Experience the best of coastal living at 1036 Highway 1 in Grand Isle, LA, ideally situated in the desirable Cheniere area just before the Caminada Bay Bridge. This charming 3-bedroom, 2-bathroom home features a bright open-concept floor plan with the kitchen, dining, and living areas seamlessly connected—perfect for entertaining or relaxing after a day on the water. Step outside to the spacious open deck overlooking the bay, where you can unwind and take in breathtaking sunset views. Designed with both comfort and functionality in mind, the home includes an elevator at the rear porch for easy access and storm shutters on the windows for added peace of mind.
This property offers exceptional versatility, whether you're seeking a primary residence, vacation getaway, or income-producing investment. Don’t miss your chance to own a slice of Grand Isle paradise with endless potential.
Active
Price cut: $25K (9/2)
$375,000
1036 Highway 1, Grand Isle, LA 70358
3beds
1,818sqft
Single Family Residence
Built in 2000
5,000 Square Feet Lot
$367,400 Zestimate®
$206/sqft
$-- HOA
What's special
Bright open-concept floor planBreathtaking sunset views
- 195 days
- 70
- 3
Zillow last checked:
Listing updated:
Listed by:
Sergio Mesa 504-390-5229,
Elite Real Estate Advisors 985-542-7601,
Stephen Gillies 985-974-9267,
Elite Real Estate Advisors
Source: GSREIN,MLS#: 2551074
Facts & features
Interior
Bedrooms & bathrooms
- Bedrooms: 3
- Bathrooms: 2
- Full bathrooms: 2
Primary bedroom
- Description: Flooring: Laminate,Simulated Wood
- Level: Lower
- Dimensions: 13.11 x 13.7
Bedroom
- Description: Flooring: Laminate,Simulated Wood
- Level: Lower
- Dimensions: 13.6 x 11.4
Bedroom
- Description: Flooring: Laminate,Simulated Wood
- Level: Lower
- Dimensions: 11.5 x 11.5
Primary bathroom
- Description: Flooring: Tile
- Level: Lower
- Dimensions: 11.6 x 6.4
Dining room
- Description: Flooring: Tile
- Level: Lower
- Dimensions: 19.6 x 11
Kitchen
- Description: Flooring: Tile
- Level: Lower
- Dimensions: 15.11 x 12.6
Laundry
- Level: Lower
- Dimensions: 13.8 x 8.7
Living room
- Description: Flooring: Laminate,Simulated Wood
- Level: Lower
- Dimensions: 19.6 x 13
Heating
- Central
Cooling
- Central Air, 1 Unit
Appliances
- Included: Cooktop, Dryer, Dishwasher, Microwave, Oven, Refrigerator, Washer
- Laundry: Washer Hookup, Dryer Hookup
Features
- Ceiling Fan(s), Elevator
- Windows: Storm Window(s)
- Has fireplace: No
- Fireplace features: None
Interior area
- Total structure area: 2,235
- Total interior livable area: 1,818 sqft
Property
Parking
- Total spaces: 3
- Parking features: Covered, Three or more Spaces, Boat, RV Access/Parking
Features
- Levels: One
- Stories: 1
- Patio & porch: Covered, Oversized, Balcony
- Exterior features: Balcony
- Pool features: None
Lot
- Size: 5,000 Square Feet
- Dimensions: 50 x 100
- Features: City Lot, Rectangular Lot
Details
- Parcel number: 0
- Special conditions: None
Construction
Type & style
- Home type: SingleFamily
- Architectural style: Camp
- Property subtype: Single Family Residence
Materials
- Vinyl Siding
- Foundation: Raised
- Roof: Metal
Condition
- Very Good Condition
- Year built: 2000
Utilities & green energy
- Sewer: Septic Tank
- Water: Public
Green energy
- Energy efficient items: Water Heater
Community & HOA
HOA
- Has HOA: No
Location
- Region: Grand Isle
Financial & listing details
- Price per square foot: $206/sqft
- Tax assessed value: $346,000
- Annual tax amount: $4,307
- Date on market: 4/2/2026
Estimated market value
$367,400
$349,000 - $386,000
$2,101/mo
Price history
| Date | Event | Price |
|---|---|---|
| 9/2/2026 | Price change | $375,000-6.3%$206/sqft |
Source:  GSREIN #2551074 Report a problem GSREIN #2551074 Report a problem | ||
| 6/9/2026 | Price change | $400,000+700%$220/sqft |
Source: GSREIN #2551074 Report a problem | ||
| 5/5/2026 | Pending sale | $50,000$28/sqft |
Source: GSREIN #2551076 Report a problem | ||
| 4/2/2026 | Price change | $50,000-88.2%$28/sqft |
Source: GSREIN #2551076 Report a problem | ||
| 4/2/2026 | Listed for sale | $425,000$234/sqft |
Source: GSREIN #2551074 Report a problem | ||
| 11/12/2020 | Sold | -- |
Source:  ROAM MLS #157206 Report a problem ROAM MLS #157206 Report a problem | ||
| 11/30/2018 | Listing removed | $425,000$234/sqft |
Source: COASTAL REALTY GROUP #127297 Report a problem | ||
| 9/16/2018 | Listed for sale | $425,000+54.5%$234/sqft |
Source: COASTAL REALTY GROUP #127297 Report a problem | ||
| 10/31/2017 | Price change | $275,000-42.7%$151/sqft |
Source: RE/MAX Coastal Realty #127297 Report a problem | ||
| 10/12/2017 | Listed for sale | $480,000-3.8%$264/sqft |
Source: RE/MAX COASTAL REALTY #127134 Report a problem | ||
| 11/13/2014 | Sold | -- |
Source: Agent Provided Report a problem | ||
| 9/5/2014 | Sold | -- |
Source: Agent Provided Report a problem | ||
| 8/9/2014 | Price change | $499,000+81.5%$274/sqft |
Source: RE/MAX Coastal Realty #20021 Report a problem | ||
| 5/20/2014 | Price change | $275,000-44.9%$151/sqft |
Source: RE/MAX Coastal Realty #20021 Report a problem | ||
| 3/14/2014 | Price change | $499,000-5.7%$274/sqft |
Source: RE/MAX Coastal Realty #20021 Report a problem | ||
| 10/1/2013 | Listed for sale | $529,000$291/sqft |
Source: RE/MAX Coastal Realty #20021 Report a problem | ||
Public tax history
| Year | Property taxes | Tax assessment |
|---|---|---|
| 2025 | $4,307 +9% | $34,600 |
| 2024 | $3,950 -6.6% | $34,600 |
| 2023 | $4,227 0% | $34,600 |
| 2022 | $4,227 +176.5% | $34,600 +198.8% |
| 2021 | $1,529 -65.7% | $11,580 -66.5% |
| 2020 | $4,452 -1.4% | $34,600 |
| 2019 | $4,515 +21.1% | $34,600 |
| 2018 | $3,726 | $34,600 |
| 2017 | $3,726 | $34,600 |
| 2016 | $3,726 +932.4% | $34,600 |
| 2015 | $361 | $34,600 +214.5% |
| 2014 | $361 | $11,000 |
| 2013 | -- | $11,000 |
| 2012 | -- | $11,000 +0.5% |
| 2011 | -- | $10,950 |
| 2010 | -- | $10,950 |
| 2009 | -- | $10,950 |
| 2008 | -- | $10,950 +38.8% |
| 2007 | -- | $7,890 |
| 2006 | -- | -- |
| 2005 | -- | -- |
Find assessor info on the county website
Monthly payment
Est. payment
Payment breakdown
Explore the cost of this home by adjusting the details. Changes won't be saved.Climate risks
Neighborhood: 70358

Similar homes
- $365,0003 bd2 ba1.8k sqft127 Verley Ln, Grand Isle, LA 70358For Sale
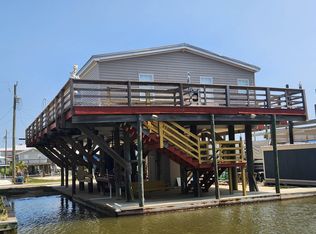
 MLS ID #2025005870, Sadie Galiano, Island Realty. ROAM MLS
 - $325,0006 bd2 ba1.7k sqft626 Highway 1, Grand Isle, LA 70358For Sale
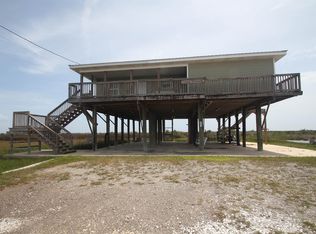 MLS ID #2026008377, Beverly Curole, COASTAL REALTY GROUP. ROAM MLS
 - $450,0003 bd3 ba1.4k sqft113 Foster Ln, Grand Isle, LA 70358For Sale

 MLS ID #2600008458, Amy Simpson, Compass. RAA
 - $399,0004 bd2 ba1.3k sqft2694 Highway 1, Grand Isle, LA 70358For Sale
 MLS ID #2026018349, Sadie Galiano, Island Realty. ROAM MLS
 - $375,0005 bd3 ba2.7k sqft102/104 Tahiti East Ln, Grand Isle, LA 70358For SaleMLS ID #2026001392, Rachelle Ramagos, Real Estate Express. ROAM MLS
- $445,0004 bd3 ba1.5k sqft227 W Central Ave, Grand Isle, LA 70358For SaleMLS ID #2025019450, Chelsea Curole Kedzierski, COASTAL REALTY GROUP. ROAM MLS
- $495,0002 bd2 ba1.2k sqft1039 Highway 1, Grand Isle, LA 70358For SaleMLS ID #2026017675, Charles LeBlanc, eXp Realty. ROAM MLS
- $299,9003 bd2 ba1.3k sqft2321 Highway 1, Grand Isle, LA 70358For Sale
 MLS ID #2546554, Tessa Dempster, 1 Percent Lists United. GSREIN
 - $220,0003 bd2 ba1.2k sqft114B W Central Ave, Grand Isle, LA 70358For SaleMLS ID #2026009467, Chelsea Curole Kedzierski, COASTAL REALTY GROUP. ROAM MLS
- $495,0003 bd2 ba1.2k sqft160 E Central Ave, Grand Isle, LA 70358For SaleMLS ID #2024022317, Sadie Galiano, Island Realty. ROAM MLS
- $300,0002 bd2 ba1k sqft140 Memory Ln, Grand Isle, LA 70358For SaleMLS ID #2026017736, Ron Thibodeaux, Bayou Classic Realty, LLC. ROAM MLS
- $529,0003 bd2 ba1.5k sqft162 Iberville Ln, Grand Isle, LA 70358For SaleMLS ID #2508680, Cory Cheramie, Generations Realty Group, LLC. GSREIN
- $315,0003 bd2 ba2.2k sqft172 Rosethorn Ln, Grand Isle, LA 70358For SaleMLS ID #2026003243, Chelsea Curole Kedzierski, COASTAL REALTY GROUP. ROAM MLS
- $460,0004 bd2 ba1.6k sqft2397 Highway 1, Grand Isle, LA 70358For SaleMLS ID #2026006398, Chelsea Curole Kedzierski, COASTAL REALTY GROUP. ROAM MLS
- $439,9006 bd3 ba2.1k sqft198 Medical Ave, Grand Isle, LA 70358For SaleMLS ID #2026001056, Cade Harris, Gulf Coast Real Estate, LLC. ROAM MLS
- $230,0003 bd2 ba1.8k sqft229 Minnich Ln, Grand Isle, LA 70358For SaleMLS ID #2026017109, Beverly Curole, COASTAL REALTY GROUP. ROAM MLS
- $465,0003 bd2 ba1k sqftLOT 5 Boudreaux Ln, Grand Isle, LA 70358For SaleMLS ID #2025001002, Chelsea Curole Kedzierski, COASTAL REALTY GROUP. ROAM MLS
- $500,0003 bd3 ba1.6k sqftLOT 4 119 Boudreaux Ln, Grand Isle, LA 70358For SaleMLS ID #2024020591, Chelsea Curole Kedzierski, COASTAL REALTY GROUP. ROAM MLS
- $479,0003 bd2 ba1.5k sqft213 Birch Ln, Grand Isle, LA 70358For SaleMLS ID #2026005193, Beverly Curole, COASTAL REALTY GROUP. ROAM MLS
- $475,0004 bd4 ba1.3k sqft2716 Highway 1, Grand Isle, LA 70358For SaleMLS ID #2026002456, Tim Thiac, DONNES REAL ESTATE, INC. ROAM MLS
