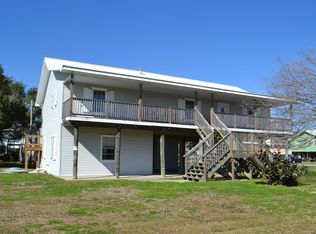
Your dream home (or camp) awaits! Sitting on a large waterfront lot overlooking Caminada Bay, 162 Iberville Lane is a slice of Sportsman's Paradise offering laid-back vibes, incredible views, and a touch of island-inspired luxury. The main living area boasts gorgeous, vaulted ceilings finished with solid pine shiplap. The updated kitchen features granite counters and stainless appliances (all included). There are 3 independent bedrooms on the first level. A crow's nest loft upstairs offers panoramic views and is currently used as a 4th bedroom. Both bathrooms have been renovated; the primary bath features an enviable custom-tiled walk-in shower. Other major upgrades include new metal roof (2024), new Bahama shutters (2024), new hardy plank siding (2023), and newer HVAC (2021). Enjoy morning coffee, evening libations, and spectacular sunsets on the wrap-around deck. If you prefer a day at the beach, then just take a quick walk down the street or hop in your side-by-side and you'll be there in no time. The large lot offers extra space to build a second structure or park multiple RV's. The home itself is built strong with creosote pilings, 12"x12" creosote beams, 3"x8" creosote joists and braces, and 2"x6" framing reinforced with plywood on both interior and exterior. The finished floor is ~18' above sea level, and the main structure has never flooded. Most furniture is included with the sale. Don't miss this rare opportunity in Grand Isle! Owner/Agent.
Active
$529,000
162 Iberville Ln, Grand Isle, LA 70358
3beds
1,588sqft
:
Get pre-qualified$3,460/mo
Single Family Residence
Built in 2001
0.9 Acres Lot
$-- Zestimate®
$333/sqft
$-- HOA
What's special
Incredible views
- 102 days |
- 272 |
- 14 |
Zillow last checked:
Listing updated:
Listed by:
Cory Cheramie 985-804-5093,
Generations Realty Group, LLC 504-717-4505,
Mary Cheramie 504-400-1893,
Generations Realty Group, LLC
Source: GSREIN,MLS#: 2508680
Facts & features
Interior
Bedrooms & bathrooms
- Bedrooms: 3
- Bathrooms: 2
- Full bathrooms: 2
Primary bedroom
- Description: Flooring: Laminate,Simulated Wood
- Level: Lower
- Dimensions: 15x13
Bedroom
- Description: Flooring: Laminate,Simulated Wood
- Level: Lower
- Dimensions: 11x10
Bedroom
- Description: Flooring: Laminate,Simulated Wood
- Level: Lower
- Dimensions: 12x11
Dining room
- Description: Flooring: Laminate,Simulated Wood
- Level: Lower
- Dimensions: 11x24
Kitchen
- Description: Flooring: Laminate,Simulated Wood
- Level: Lower
- Dimensions: 16x12
Living room
- Description: Flooring: Laminate,Simulated Wood
- Level: Lower
- Dimensions: 17x21
Loft
- Description: Flooring: Laminate,Simulated Wood
- Level: Lower
- Dimensions: 11x11
Heating
- Central
Cooling
- Central Air, 1 Unit
Appliances
- Included: Dishwasher, Microwave, Oven, Range, Refrigerator
Features
- Granite Counters
- Has fireplace: No
- Fireplace features: None
Interior area
- Total structure area: 1,700
- Total interior livable area: 1,588 sqft
Property
Parking
- Total spaces: 3
- Parking features: Covered, Three or more Spaces
Features
- Levels: One
- Stories: 1
- Patio & porch: Covered, Balcony
- Exterior features: Balcony, Dock
- Pool features: None
- On waterfront: Yes
- Waterfront features: Waterfront
Lot
- Size: 0.9 Acres
- Dimensions: 80' x 500'
- Features: City Lot, Oversized Lot
Details
- Additional structures: Shed(s)
- Parcel number: 0610004562
- Special conditions: None
Construction
Type & style
- Home type: SingleFamily
- Architectural style: Camp
- Property subtype: Single Family Residence
Materials
- HardiPlank Type
- Foundation: Raised
- Roof: Metal
Condition
- Excellent
- Year built: 2001
Utilities & green energy
- Sewer: Treatment Plant
- Water: Public
Community & HOA
HOA
- Has HOA: No
Location
- Region: Grand Isle
Financial & listing details
- Price per square foot: $333/sqft
- Tax assessed value: $158,800
- Annual tax amount: $1,813
- Date on market: 7/1/2025
Estimated market value
Not available
Estimated sales range
Not available
Not available
Price history
| Date | Event | Price |
|---|---|---|
| 4/14/2026 | Listed for sale | $529,000-3.6%$333/sqft |
Source:  GSREIN #2508680 Report a problem GSREIN #2508680 Report a problem | ||
| 12/23/2025 | Listing removed | $549,000$346/sqft |
Source: GSREIN #2508680 Report a problem | ||
| 9/14/2025 | Price change | $549,000-5.2%$346/sqft |
Source: GSREIN #2508680 Report a problem | ||
| 7/1/2025 | Listed for sale | $579,000$365/sqft |
Source: GSREIN #2508680 Report a problem | ||
Public tax history
| Year | Property taxes | Tax assessment |
|---|---|---|
| 2024 | $1,813 +2.2% | $15,880 +9.4% |
| 2023 | $1,774 | $14,520 |
| 2022 | $1,774 +40.5% | $14,520 +52.8% |
| 2021 | $1,263 -33.4% | $9,500 -34.6% |
| 2020 | $1,896 -1.4% | $14,520 |
| 2019 | $1,922 +22.9% | $14,520 |
| 2018 | $1,564 | $14,520 |
| 2017 | $1,564 | $14,520 |
| 2016 | $1,564 +4.4% | $14,520 |
| 2015 | $1,497 | $14,520 |
| 2014 | $1,497 | $14,520 |
Find assessor info on the county website
Monthly payment
Est. payment
Payment breakdown
Explore the cost of this home by adjusting the details. Changes won't be saved.Climate risks
Neighborhood: 70358
Nearby schools
GreatSchools rating
- 5/10Grand Isle High SchoolGrades: PK-12Distance: 1.9 mi
- $582,800-- bd-- ba-- sqft160 Iberville Ln, Grand Isle, LA 70358Off Market
- $177,700-- bd-- ba-- sqft148 Iberville Ln, Grand Isle, LA 70358Off Market
- $157,300-- bd-- ba-- sqft147 Iberville Ln, Grand Isle, LA 70358Off Market
- $67,500-- bd-- ba-- sqft140 Iberville Ln, Grand Isle, LA 70358Off Market
- $275,600-- bd-- ba-- sqft139 Iberville Ln, Grand Isle, LA 70358Off Market
- $--6,098.4 Square FeetLOT 23 Iberville Ln LOT 23, Grand Isle, LA 70358Sold
- $--3 bd2 ba1.1k sqft130 Iberville Ln, Grand Isle, LA 70358Sold
- $188,9003 bd2 ba990 sqft134 Iberville Ln, Grand Isle, LA 70358Off Market
A local agent can set up tours, give advice and negotiate with sellers.
Similar homes
- $589,5003 bd4 ba2k sqft119 Chita Ln, Grand Isle, LA 70358For Sale

 MLS ID #2026012064, Cade Harris, Gulf Coast Real Estate, LLC. ROAM MLS
 - $500,0003 bd3 ba1.6k sqftLOT 4 119 Boudreaux Ln, Grand Isle, LA 70358For Sale
 MLS ID #2024020591, Chelsea Curole Kedzierski, COASTAL REALTY GROUP. ROAM MLS
 - $490,0003 bd2 ba1.8k sqft145 Elm Ln, Grand Isle, LA 70358For Sale
 MLS ID #2026007398, Lisa Plaisance, Bayou Classic Realty, LLC. ROAM MLS
 - $650,0004 bd2 ba1.5k sqft167 Petes Wharf Ln, Grand Isle, LA 70358For Sale
 MLS ID #2025006590, Beverly Curole, COASTAL REALTY GROUP. ROAM MLS
 - $669,0003 bd3 ba1.4k sqft155 Carondelet Ln, Grand Isle, LA 70358For SaleMLS ID #2025014980, Chelsea Curole Kedzierski, COASTAL REALTY GROUP. ROAM MLS
- $600,0003 bd2 ba1.6k sqft145 Verly Ln, Grand Isle, LA 70358For SaleMLS ID #2026012396, Beverly Curole, COASTAL REALTY GROUP. ROAM MLS
- $470,0004 bd2 ba1.6k sqft2397 Highway 1, Grand Isle, LA 70358For SaleMLS ID #2026006398, Chelsea Curole Kedzierski, COASTAL REALTY GROUP. ROAM MLS
- $465,0003 bd2 ba1k sqftLOT 5 Boudreaux Ln, Grand Isle, LA 70358For SaleMLS ID #2025001002, Chelsea Curole Kedzierski, COASTAL REALTY GROUP. ROAM MLS
- $479,0003 bd2 ba1.5k sqft213 Birch Ln, Grand Isle, LA 70358For SaleMLS ID #2026005193, Beverly Curole, COASTAL REALTY GROUP. ROAM MLS
- $625,0004 bd4 ba1.8k sqft2580 Highway 1, Grand Isle, LA 70358For SaleMLS ID #2026010240, Sadie Galiano, Island Realty. ROAM MLS
- $495,0003 bd2 ba1.2k sqft160 E Central Ave, Grand Isle, LA 70358For SaleMLS ID #2024022317, Sadie Galiano, Island Realty. ROAM MLS
- $299,9003 bd2 ba1.3k sqft2321 Highway 1, Grand Isle, LA 70358For Sale
 MLS ID #2546554, Tessa Dempster, 1 Percent Lists United. GSREIN
 - $499,0006 bd3 ba2.1k sqft198 Medical Ave, Grand Isle, LA 70358For SaleMLS ID #2026001056, Cade Harris, Gulf Coast Real Estate, LLC. ROAM MLS
- $475,0004 bd4 ba1.3k sqft2716 Highway 1, Grand Isle, LA 70358For SaleMLS ID #2026002456, Tim Thiac, DONNES REAL ESTATE, INC. ROAM MLS
- $719,0004 bd4 ba2k sqft1890 Highway 1, Grand Isle, LA 70358For SaleMLS ID #2025008067, Missy Roberts, Compass - Perkins. ROAM MLS
- $394,0004 bd4 ba1.8k sqft171 Apple Ln, Grand Isle, LA 70358For SaleMLS ID #2025018324, Beverly Curole, COASTAL REALTY GROUP. ROAM MLS
- $599,0004 bd3 ba1.7k sqft118 Hebert Ln, Grand Isle, LA 70358For SaleMLS ID #2026001226, Chelsea Curole Kedzierski, COASTAL REALTY GROUP. ROAM MLS
- $675,0002 bd2 ba1.1k sqft105 Foster Ln, Grand Isle, LA 70358For SaleMLS ID #2026010104, David Kedzierski, COASTAL REALTY GROUP. ROAM MLS
- $315,0003 bd2 ba2.2k sqft172 Rosethorn Ln, Grand Isle, LA 70358For SaleMLS ID #2026003243, Chelsea Curole Kedzierski, COASTAL REALTY GROUP. ROAM MLS
- $400,0003 bd2 ba1.8k sqft1036 Highway 1, Grand Isle, LA 70358For SaleMLS ID #2551074, Sergio Mesa, Elite Real Estate Advisors . GSREIN
