Experience the ultimate blend of serene, coastal aesthetics and futuristic convenience in this meticulously designed 3-bedroom, 2-bathroom house located just steps from Grand Isle Beach, this home is not just a place to live—it’s an intelligent, automated oasis designed for relaxation. The kitchen and all bathrooms feature stunning granite countertops. The master suite serves as a private oasis, highlighted by a custom walk-in shower. The game room featuring a premium pool table, perfect for rainy days or evening fun. A wind mitigation is transferrable and flood insurance is transferable for only around $1400 a year. Best of all, this home is offered fully furnished with all appliances remaining, making it a truly turn-key opportunity for a vacation home or your new primary residence.
For sale
$315,000
172 Rosethorn Ln, Grand Isle, LA 70358
3beds
2,250sqft
:
Get pre-qualified$2,080/mo
Single Family Residence, Residential
Built in 2003
87 Square Feet Lot
$-- Zestimate®
$140/sqft
$-- HOA
What's special
Custom walk-in shower
- 151 days |
- 210 |
- 9 |
Zillow last checked:
Listing updated:
Listed by:
Chelsea Curole Kedzierski,
COASTAL REALTY GROUP 985-787-3200
Source: ROAM MLS,MLS#: 2026003243
Facts & features
Interior
Bedrooms & bathrooms
- Bedrooms: 3
- Bathrooms: 2
- Full bathrooms: 2
Rooms
- Room types: Game Room
Primary bedroom
- Features: En Suite Bath, Ceiling Fan(s)
Bedroom 1
- Level: Main
- Area: 192
- Dimensions: 12 x 16
Bedroom 2
- Level: Main
- Area: 144
- Dimensions: 12 x 12
Bedroom 3
- Level: Main
- Area: 144
- Dimensions: 12 x 12
Primary bathroom
- Features: Shower Only
Bathroom 1
- Level: Main
- Area: 120
- Dimensions: 12 x 10
Bathroom 2
- Level: Main
- Area: 80
- Dimensions: 10 x 8
Kitchen
- Features: Kitchen Island
- Level: Main
- Area: 168
- Dimensions: 14 x 12
Living room
- Level: Main
- Area: 224
- Dimensions: 14 x 16
Heating
- Central
Cooling
- Central Air, Ceiling Fan(s)
Appliances
- Included: Elec Stove Con, Dryer, Washer, Dishwasher, Freezer, Microwave, Range/Oven, Refrigerator, Electric Water Heater
- Laundry: Laundry Room, Electric Dryer Hookup, Washer Hookup
Features
- Ceiling 9'+
Interior area
- Total structure area: 2,250
- Total interior livable area: 2,250 sqft
Property
Parking
- Total spaces: 4
- Parking features: 4+ Cars Park, Carport, Covered, Concrete, Driveway
- Has carport: Yes
Features
- Stories: 2
- Has view: Yes
- View description: Water
- Has water view: Yes
- Water view: Water
- Waterfront features: Walk To Water
Lot
- Size: 87 Square Feet
- Dimensions: 50 x 118
- Features: Corner Lot
Details
- Parcel number: 0610004537
- Special conditions: Standard
Construction
Type & style
- Home type: SingleFamily
- Architectural style: Traditional
- Property subtype: Single Family Residence, Residential
Materials
- Fiber Cement, Frame
- Foundation: Pillar/Post/Pier, Slab
- Roof: Metal
Condition
- Updated/Remodeled
- New construction: No
- Year built: 2003
Utilities & green energy
- Gas: None
- Sewer: Septic Tank
- Water: Public
Community & HOA
Community
- Subdivision: Ocean Beach
Location
- Region: Grand Isle
Financial & listing details
- Price per square foot: $140/sqft
- Tax assessed value: $232,700
- Annual tax amount: $2,656
- Price range: $315K - $315K
- Date on market: 2/23/2026
- Listing terms: Cash,Conventional,FHA
Estimated market value
Not available
Estimated sales range
Not available
Not available
Price history
| Date | Event | Price |
|---|---|---|
| 2/23/2026 | Listed for sale | $315,000-12.3%$140/sqft |
Source:  ROAM MLS #2026003243 Report a problem ROAM MLS #2026003243 Report a problem | ||
| 2/18/2026 | Listing removed | $359,000$160/sqft |
Source: ROAM MLS #2025005739 Report a problem | ||
| 4/1/2025 | Listed for sale | $359,000-24.4%$160/sqft |
Source: ROAM MLS #2025005739 Report a problem | ||
| 12/13/2023 | Listing removed | -- |
Source: ROAM MLS #2023006514 Report a problem | ||
| 4/26/2023 | Listed for sale | $475,000+72.7%$211/sqft |
Source: ROAM MLS #2023006514 Report a problem | ||
| 4/3/2020 | Sold | -- |
Source: ROAM MLS #157527 Report a problem | ||
| 3/27/2020 | Pending sale | $275,000$122/sqft |
Source: CAJUN COUNTRY REALTY, LLC #157527 Report a problem | ||
| 2/1/2020 | Listed for sale | $275,000$122/sqft |
Source: CAJUN COUNTRY REALTY, LLC #157527 Report a problem | ||
Public tax history
| Year | Property taxes | Tax assessment |
|---|---|---|
| 2024 | $2,656 -6.6% | $23,270 |
| 2023 | $2,843 0% | $23,270 |
| 2022 | $2,843 +240.7% | $23,270 +278.4% |
| 2021 | $834 -72.3% | $6,150 -73.6% |
| 2020 | $3,010 +90.3% | $23,270 +95.9% |
| 2019 | $1,582 +23.6% | $11,880 |
| 2018 | $1,279 | $11,880 |
| 2017 | $1,279 | $11,880 |
| 2016 | $1,279 +4.4% | $11,880 |
| 2015 | $1,225 | $11,880 |
| 2014 | $1,225 | $11,880 |
Find assessor info on the county website
Monthly payment
Est. payment
Payment breakdown
Explore the cost of this home by adjusting the details. Changes won't be saved.Climate risks
Neighborhood: 70358
Nearby schools
GreatSchools rating
- 5/10Grand Isle High SchoolGrades: PK-12Distance: 1.4 mi
Schools provided by the listing agent
- District: Jefferson Parish
Source: ROAM MLS. This data may not be complete. We recommend contacting the local school district to confirm school assignments for this home.
- $--5,898 Square Feet179 Rosethorn Ln, Grand Isle, LA 70358Sold

- $10,0006,098.4 Square Feet13 Rosethorn Ln, Grand Isle, LA 70358Lot/Land
- $195,7002 bd1 ba1.2k sqft171 Rosethorn Ln, Grand Isle, LA 70358Off Market
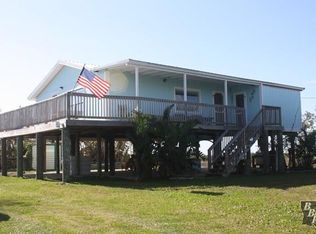
- $--2 bd2 ba1k sqft180 Rosethorn Ln, Grand Isle, LA 70358Sold

- $235,700-- bd-- ba-- sqft167 Rosethorn Ln, Grand Isle, LA 70358Off Market
- $10,0006,098.4 Square Feet14 Rosethorn Ln, Grand Isle, LA 70358Lot/Land
- $--6,098.4 Square Feet182 Rosethorn Ln, Grand Isle, LA 70358Sold
- $---- bd-- ba-- sqft187 Rosethorn Ln, Grand Isle, LA 70358Sold
A local agent can set up tours, give advice and negotiate with sellers.
Similar homes
- $299,9003 bd2 ba1.3k sqft2321 Highway 1, Grand Isle, LA 70358For Sale
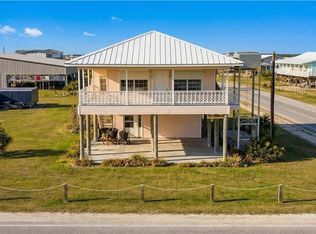
 MLS ID #2546554, Tessa Dempster, 1 Percent Lists United. GSREIN
 - $299,5004 bd2 ba1.4k sqft121 Peach St, Grand Isle, LA 70358For Sale

 MLS ID #2026009395, Beverly Curole, COASTAL REALTY GROUP. ROAM MLS
 - $325,0006 bd2 ba1.7k sqft626 Highway 1, Grand Isle, LA 70358For Sale
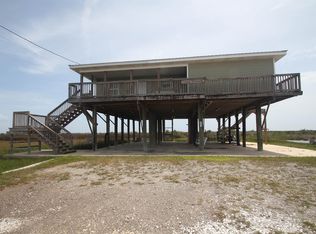 MLS ID #2026008377, Beverly Curole, COASTAL REALTY GROUP. ROAM MLS
 - $330,0003 bd2 ba1.2k sqft108 Wolfpack Ave, Grand Isle, LA 70358For Sale
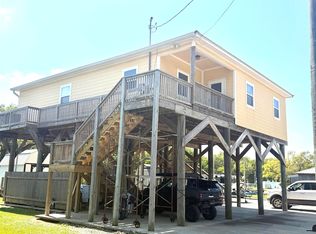 MLS ID #2026005363, Melissa Killian, KELLER WILLIAMS REALTY BAYOU P. ROAM MLS
 - $394,0004 bd4 ba1.8k sqft171 Apple Ln, Grand Isle, LA 70358For SaleMLS ID #2025018324, Beverly Curole, COASTAL REALTY GROUP. ROAM MLS
- $295,0003 bd3 ba1.3k sqft165 Grape Ln, Grand Isle, LA 70358For SaleMLS ID #2026000662, Cade Harris, Gulf Coast Real Estate, LLC. ROAM MLS
- $279,9003 bd2 ba1.3k sqft2915 Highway 1, Grand Isle, LA 70358For SaleMLS ID #2026001440, Tyler LaBauve, NexaEdge Realty Partners LLC. ROAM MLS
- $275,0002 bd2 ba1.3k sqft130 Olive Ln, Grand Isle, LA 70358For SaleMLS ID #2025008046, Chelsea Curole Kedzierski, COASTAL REALTY GROUP. ROAM MLS
- $345,0006 bd3 ba3.1k sqft124 Cedar Ln, Grand Isle, LA 70358For SaleMLS ID #2026007292, Cade Harris, Gulf Coast Real Estate, LLC. ROAM MLS
- $253,0004 bd3 ba1.2k sqft134 Rosethorn Ln, Grand Isle, LA 70358For SaleMLS ID #2025020124, Beverly Curole, COASTAL REALTY GROUP. ROAM MLS
- $389,9004 bd3 ba1.7k sqft2919 Highway 1, Grand Isle, LA 70358For SaleMLS ID #2026001434, Tyler LaBauve, NexaEdge Realty Partners LLC. ROAM MLS
- $298,0002 bd2 ba1.3k sqft3517 Highway 1, Grand Isle, LA 70358For SaleMLS ID #2025009690, Lisa Braud, KELLER WILLIAMS REALTY BAYOU P. ROAM MLS
- $365,0003 bd2 ba1.8k sqft127 Verley Ln, Grand Isle, LA 70358For SaleMLS ID #2025005870, Sadie Galiano, Island Realty. ROAM MLS
- $260,0004 bd3 ba1.3k sqft113 Margot Ln, Grand Isle, LA 70358For SaleMLS ID #2026007117, Sadie Galiano, Island Realty. ROAM MLS
- $280,0004 bd2 ba1.3k sqft192 Walnut Ln, Grand Isle, LA 70358For SaleMLS ID #2025013182, Beverly Curole, COASTAL REALTY GROUP. ROAM MLS
- $470,0004 bd2 ba1.6k sqft2397 Highway 1, Grand Isle, LA 70358For SaleMLS ID #2026006398, Chelsea Curole Kedzierski, COASTAL REALTY GROUP. ROAM MLS
- $220,0003 bd2 ba1.2k sqft114B W Central Ave, Grand Isle, LA 70358For SaleMLS ID #2026009467, Chelsea Curole Kedzierski, COASTAL REALTY GROUP. ROAM MLS
- $399,0005 bd3 ba2.7k sqft102/104 Tahiti East Ln, Grand Isle, LA 70358For SaleMLS ID #2026001392, Rachelle Ramagos, Real Estate Express. ROAM MLS
- $400,0003 bd2 ba1.8k sqft1036 Highway 1, Grand Isle, LA 70358For SaleMLS ID #2551074, Sergio Mesa, Elite Real Estate Advisors . GSREIN
- $225,0004 bd3 ba1.1k sqft176 Holly Grove Dr, Grand Isle, LA 70358For SaleMLS ID #2026004656, Beverly Curole, COASTAL REALTY GROUP. ROAM MLS
