This property is a fisherman's delight equipped with a boat launch & 50' along the canal. The 3bed 2bath manufactured home has an open floor plan to easily entertain. Other amenities: Cen a/h, new floors, walk-in closet, spacious primary bed/bath. Downstairs has a bonus 100sf storage shed to store your fishing gear, fish cleaning station on water's edge & a shower. Spend relaxing afternoons right on the canal. Property is being sold furnished with all appliances & most furniture (see exclusions).
For sale
$365,000
127 Verley Ln, Grand Isle, LA 70358
3beds
1,800sqft
Single Family Residence, Residential
Built in 2003
3,920 Square Feet Lot
$-- Zestimate®
$203/sqft
$-- HOA
What's special
Open floor planBoat launchNew floorsWalk-in closet
- 558 days
- 58
- 1
Zillow last checked:
Listing updated:
Listed by:
Sadie Galiano,
Island Realty 985-787-2747
Source: ROAM MLS,MLS#: 2025005870
Facts & features
Interior
Bedrooms & bathrooms
- Bedrooms: 3
- Bathrooms: 2
- Full bathrooms: 2
Rooms
- Room types: Bathroom, Primary Bathroom, Bedroom, Primary Bedroom, Dining Room, Foyer, Kitchen, Living Room
Primary bedroom
- Features: En Suite Bath, Ceiling Fan(s), Walk-In Closet(s)
- Level: First
- Area: 252
- Dimensions: 14 x 18
Bedroom 1
- Level: First
- Area: 154
- Dimensions: 11 x 14
Bedroom 2
- Level: First
- Area: 156.75
- Dimensions: 11 x 14.25
Primary bathroom
- Features: Double Vanity, Separate Shower
- Level: First
- Area: 91
- Dimensions: 14 x 6.5
Bathroom 1
- Level: First
- Area: 52.5
- Width: 5
Dining room
- Level: First
- Area: 140
- Dimensions: 10 x 14
Kitchen
- Level: First
- Area: 225
- Dimensions: 15 x 15
Living room
- Level: First
- Area: 306
- Dimensions: 17 x 18
Heating
- Central
Cooling
- Central Air
Appliances
- Laundry: Laundry Room
Features
- Primary Closet
Interior area
- Total structure area: 2,616
- Total interior livable area: 1,800 sqft
Property
Parking
- Total spaces: 4
- Parking features: 4+ Cars Park, Carport, RV/Boat Port Parking, Concrete
- Has carport: Yes
Features
- Stories: 1
Lot
- Size: 3,920 Square Feet
- Dimensions: 50 x 80
Details
- Special conditions: Standard
Construction
Type & style
- Home type: SingleFamily
- Architectural style: Other
- Property subtype: Single Family Residence, Residential
Materials
- Vinyl Siding
- Foundation: Pillar/Post/Pier
Condition
- New construction: No
- Year built: 2003
Utilities & green energy
- Gas: None
- Sewer: Septic Tank
Community & HOA
Community
- Subdivision: Island Beach
Location
- Region: Grand Isle
Financial & listing details
- Price per square foot: $203/sqft
- Price range: $365K - $365K
- Date on market: 4/2/2025
- Listing terms: Cash,Conventional,FHA
Estimated market value
Not available
Estimated sales range
Not available
Not available
Price history
| Date | Event | Price |
|---|---|---|
| 4/2/2025 | Listed for sale | $365,000$203/sqft |
Source:  ROAM MLS #2025005870 Report a problem ROAM MLS #2025005870 Report a problem | ||
Public tax history
Tax history is unavailable.
Monthly payment
Est. payment
Payment breakdown
Explore the cost of this home by adjusting the details. Changes won't be saved.Climate risks
Neighborhood: 70358
Similar homes
- $399,0004 bd2 ba1.3k sqft2694 Highway 1, Grand Isle, LA 70358For Sale

 MLS ID #2026018349, Sadie Galiano, Island Realty. ROAM MLS
 - $375,0003 bd2 ba1.8k sqft1036 Highway 1, Grand Isle, LA 70358For Sale
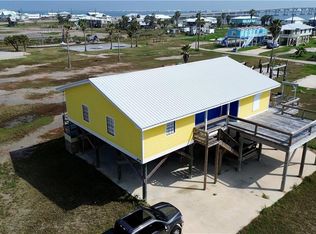
 MLS ID #2551074, Sergio Mesa, Elite Real Estate Advisors . GSREIN
 - $320,0002 bd2 ba1k sqft140 Memory Ln, Grand Isle, LA 70358For Sale
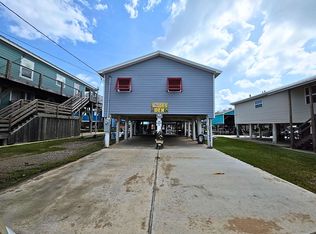 MLS ID #2026017736, Ron Thibodeaux, Bayou Classic Realty, LLC. ROAM MLS
 - $325,0006 bd2 ba1.7k sqft626 Highway 1, Grand Isle, LA 70358For Sale
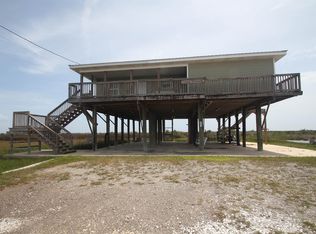 MLS ID #2026008377, Beverly Curole, COASTAL REALTY GROUP. ROAM MLS
 - $315,0003 bd2 ba2.2k sqft172 Rosethorn Ln, Grand Isle, LA 70358For SaleMLS ID #2026003243, Chelsea Curole Kedzierski, COASTAL REALTY GROUP. ROAM MLS
- $450,0003 bd3 ba1.4k sqft113 Foster Ln, Grand Isle, LA 70358For Sale
 MLS ID #2600008458, Amy Simpson, Compass. RAA
 - $299,9003 bd2 ba1.3k sqft2321 Highway 1, Grand Isle, LA 70358For SaleMLS ID #2546554, Tessa Dempster, 1 Percent Lists United. GSREIN
- $439,9006 bd3 ba2.1k sqft198 Medical Ave, Grand Isle, LA 70358For SaleMLS ID #2026001056, Cade Harris, Gulf Coast Real Estate, LLC. ROAM MLS
- $529,0003 bd2 ba1.5k sqft162 Iberville Ln, Grand Isle, LA 70358For SaleMLS ID #2508680, Cory Cheramie, Generations Realty Group, LLC. GSREIN
- $230,0003 bd2 ba1.8k sqft229 Minnich Ln, Grand Isle, LA 70358For SaleMLS ID #2026017109, Beverly Curole, COASTAL REALTY GROUP. ROAM MLS
- $495,0002 bd2 ba1.2k sqft1039 Highway 1, Grand Isle, LA 70358For SaleMLS ID #2026017675, Charles LeBlanc, eXp Realty. ROAM MLS
- $445,0004 bd3 ba1.5k sqft227 W Central Ave, Grand Isle, LA 70358For SaleMLS ID #2025019450, Chelsea Curole Kedzierski, COASTAL REALTY GROUP. ROAM MLS
- $495,0003 bd2 ba1.2k sqft160 E Central Ave, Grand Isle, LA 70358For SaleMLS ID #2024022317, Sadie Galiano, Island Realty. ROAM MLS
- $220,0003 bd2 ba1.2k sqft114B W Central Ave, Grand Isle, LA 70358For SaleMLS ID #2026009467, Chelsea Curole Kedzierski, COASTAL REALTY GROUP. ROAM MLS
- $239,0004 bd3 ba1.5k sqft109 Tahiti East Ln, Grand Isle, LA 70358For SaleMLS ID #2026008586, Charles LeBlanc, eXp Realty. ROAM MLS
- $479,0003 bd2 ba1.5k sqft213 Birch Ln, Grand Isle, LA 70358For SaleMLS ID #2026005193, Beverly Curole, COASTAL REALTY GROUP. ROAM MLS
- $189,0002 bd2 ba1.2k sqft154 Shelton Ln, Grand Isle, LA 70358For SaleMLS ID #2026011692, Paula Marschik, CENTRAL LAFOURCHE REALTY LLC. ROAM MLS
- $465,0003 bd2 ba1k sqftLOT 5 Boudreaux Ln, Grand Isle, LA 70358For SaleMLS ID #2025001002, Chelsea Curole Kedzierski, COASTAL REALTY GROUP. ROAM MLS
- $460,0004 bd2 ba1.6k sqft2397 Highway 1, Grand Isle, LA 70358For SaleMLS ID #2026006398, Chelsea Curole Kedzierski, COASTAL REALTY GROUP. ROAM MLS
- $260,0004 bd3 ba1.3k sqft113 Margot Ln, Grand Isle, LA 70358For SaleMLS ID #2026007117, Sadie Galiano, Island Realty. ROAM MLS
