This exceptional 3-bedroom, 4-bathroom Grand Isle home is known for its quality craftsmanship and durable construction, having experienced only minor wind damage through past hurricanes. Designed for both comfort and entertaining, the interior features a welcoming lounge area with a wet bar, along with a spacious primary suite offering separate his-and-hers bathrooms for added privacy and convenience. The fully enclosed ground level is equipped with everything you need for island living, including a screened-in seafood boiling area, fish cleaning station, workshop, dedicated golf cart or side-by-side garage, a half bath, and two separate shower rooms. Upstairs, the open deck extends from the main living area, creating the perfect space to entertain guests or unwind while enjoying the relaxing atmosphere of Grand Isle.
For sale
Price cut: $35.5K (7/1)
$589,500
119 Chita Ln, Grand Isle, LA 70358
3beds
2,077sqft
:
Get pre-qualified$3,856/mo
Single Family Residence, Residential
Built in 1966
1.5 Acres Lot
$-- Zestimate®
$284/sqft
$-- HOA
What's special
Fully enclosed ground levelFish cleaning stationQuality craftsmanshipSpacious primary suiteSeparate his-and-hers bathroomsScreened-in seafood boiling areaHalf bath
- 23 days |
- 284 |
- 12 |
Zillow last checked:
Listing updated:
Listed by:
Cade Harris,
Gulf Coast Real Estate, LLC 985-239-5374
Source: ROAM MLS,MLS#: 2026012064
Facts & features
Interior
Bedrooms & bathrooms
- Bedrooms: 3
- Bathrooms: 4
- Full bathrooms: 4
Rooms
- Room types: Bedroom, Primary Bedroom
Primary bedroom
- Features: En Suite Bath, Cathedral Ceiling(s), Ceiling Fan(s)
- Level: First
- Area: 168
- Dimensions: 12 x 14
Bedroom 1
- Level: First
- Area: 100
- Dimensions: 10 x 10
Bedroom 2
- Level: First
- Area: 168
- Dimensions: 12 x 14
Primary bathroom
- Features: Walk-In Closet(s), Separate Shower
Kitchen
- Features: Granite Counters, Kitchen Island
Heating
- Central
Cooling
- Central Air, Ceiling Fan(s)
Appliances
- Included: Gas Cooktop, Dishwasher, Range/Oven, Stainless Steel Appliance(s)
- Laundry: Inside, Washer/Dryer Hookups
Features
- Cathedral Ceiling(s)
- Flooring: Carpet, Laminate
- Windows: Storm Shutters
Interior area
- Total structure area: 4,437
- Total interior livable area: 2,077 sqft
Property
Parking
- Total spaces: 4
- Parking features: 4+ Cars Park, Carport
- Has carport: Yes
Features
- Stories: 1
- Patio & porch: Deck, Screened
- Exterior features: Wet Bar
- Waterfront features: Walk To Water
Lot
- Size: 1.5 Acres
- Dimensions: 164.55 x 400
- Features: Oversized Lot
Details
- Parcel number: 0610004475
- Special conditions: Standard
Construction
Type & style
- Home type: SingleFamily
- Architectural style: Traditional
- Property subtype: Single Family Residence, Residential
Materials
- Fiber Cement, Frame
- Foundation: Pillar/Post/Pier
- Roof: Metal
Condition
- New construction: No
- Year built: 1966
Utilities & green energy
- Gas: City/Parish
- Sewer: Mechan. Sewer
- Water: Comm. Water
Community & HOA
Community
- Subdivision: Rural Tract (no Subd)
Location
- Region: Grand Isle
Financial & listing details
- Price per square foot: $284/sqft
- Tax assessed value: $24,600
- Annual tax amount: $281
- Price range: $589.5K - $589.5K
- Date on market: 7/1/2026
- Listing terms: Cash,Conventional
Estimated market value
Not available
Estimated sales range
Not available
Not available
Price history
| Date | Event | Price |
|---|---|---|
| 7/1/2026 | Price change | $589,500-5.7%$284/sqft |
Source:  ROAM MLS #2026012064 Report a problem ROAM MLS #2026012064 Report a problem | ||
| 3/25/2024 | Listed for sale | $625,000-32.4%$301/sqft |
Source: ROAM MLS #2024004930 Report a problem | ||
| 1/8/2024 | Listing removed | -- |
Source: ROAM MLS #2023002616 Report a problem | ||
| 2/17/2023 | Listed for sale | $925,000$445/sqft |
Source: ROAM MLS #2023002616 Report a problem | ||
Public tax history
| Year | Property taxes | Tax assessment |
|---|---|---|
| 2024 | $281 -6.6% | $2,460 |
| 2023 | $301 | $2,460 |
| 2022 | $301 -17.1% | $2,460 |
| 2021 | $363 +0.4% | $2,460 |
| 2020 | $361 +7.5% | $2,460 +10.3% |
| 2019 | $336 +39.8% | $2,230 |
| 2018 | $240 | $2,230 |
| 2017 | $240 | $2,230 |
| 2016 | $240 +30.1% | $2,230 +24.6% |
| 2015 | $185 | $1,790 |
| 2014 | $185 | $1,790 |
Find assessor info on the county website
Monthly payment
Est. payment
Payment breakdown
Explore the cost of this home by adjusting the details. Changes won't be saved.Climate risks
Neighborhood: 70358
Nearby schools
GreatSchools rating
- 5/10Grand Isle High SchoolGrades: PK-12Distance: 0.3 mi
Schools provided by the listing agent
- District: Jefferson Parish
Source: ROAM MLS. This data may not be complete. We recommend contacting the local school district to confirm school assignments for this home.
- $169,0000.47 Acres1 Tbd Hwy, Grand Isle, LA 70358Lot/Land
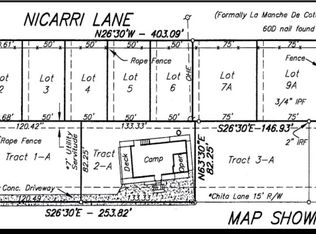
- $173,200-- bd-- ba-- sqftNacari Ln, Grand Isle, LA 70358Off Market
- $32,100-- bd-- ba-- sqft125 Nacari Ln, Grand Isle, LA 70358Off Market
- $225,000-- bd-- ba-- sqft129 Nacari Ln, Grand Isle, LA 70358Off Market
- $16,700-- bd-- ba-- sqft136 Nacari Ln, Grand Isle, LA 70358Off Market
- $1,400,0004 bd5 ba2.1k sqft1851 La Hwy 1 #10, Grand Isle, LA 70358For Sale
- $249,200-- bd-- ba-- sqft141 Nacari Ln, Grand Isle, LA 70358Off Market
- $121,400-- bd-- ba-- sqft140 Nacari Ln, Grand Isle, LA 70358Off Market
A local agent can set up tours, give advice and negotiate with sellers.
Similar homes
- $649,0003 bd2 ba1.4k sqft3150 Highway 1, Grand Isle, LA 70358For Sale
 MLS ID #2025020111, Beverly Curole, COASTAL REALTY GROUP. ROAM MLS
 - $529,0003 bd2 ba1.5k sqft162 Iberville Ln, Grand Isle, LA 70358For Sale

 MLS ID #2508680, Cory Cheramie, Generations Realty Group, LLC. GSREIN
 - $499,0006 bd3 ba2.1k sqft198 Medical Ave, Grand Isle, LA 70358For Sale
 MLS ID #2026001056, Cade Harris, Gulf Coast Real Estate, LLC. ROAM MLS
 - $625,0004 bd4 ba1.8k sqft2580 Highway 1, Grand Isle, LA 70358For Sale
 MLS ID #2026010240, Sadie Galiano, Island Realty. ROAM MLS
 - $490,0003 bd2 ba1.8k sqft145 Elm Ln, Grand Isle, LA 70358For SaleMLS ID #2026007398, Lisa Plaisance, Bayou Classic Realty, LLC. ROAM MLS
- $600,0003 bd2 ba1.6k sqft145 Verly Ln, Grand Isle, LA 70358For SaleMLS ID #2026012396, Beverly Curole, COASTAL REALTY GROUP. ROAM MLS
- $650,0005 bd4 ba2.4k sqft231 W Central Ave, Grand Isle, LA 70358For SaleMLS ID #2026012069, Sadie Galiano, Island Realty. ROAM MLS
- $479,0003 bd2 ba1.5k sqft213 Birch Ln, Grand Isle, LA 70358For SaleMLS ID #2026005193, Beverly Curole, COASTAL REALTY GROUP. ROAM MLS
- $650,0004 bd2 ba1.5k sqft167 Petes Wharf Ln, Grand Isle, LA 70358For SaleMLS ID #2025006590, Beverly Curole, COASTAL REALTY GROUP. ROAM MLS
- $649,0004 bd2 ba1.3k sqft2694 Highway 1, Grand Isle, LA 70358For SaleMLS ID #2025013842, Sadie Galiano, Island Realty. ROAM MLS
- $599,0004 bd3 ba1.7k sqft118 Hebert Ln, Grand Isle, LA 70358For SaleMLS ID #2026001226, Chelsea Curole Kedzierski, COASTAL REALTY GROUP. ROAM MLS
- $719,0004 bd4 ba2k sqft1890 Highway 1, Grand Isle, LA 70358For SaleMLS ID #2025008067, Missy Roberts, Compass - Perkins. ROAM MLS
- $475,0004 bd2 ba1.4k sqft3478 Highway 1, Grand Isle, LA 70358For SaleMLS ID #2025022249, Chelsea Curole Kedzierski, COASTAL REALTY GROUP. ROAM MLS
- $389,9004 bd3 ba1.7k sqft2919 Highway 1, Grand Isle, LA 70358For SaleMLS ID #2026001434, Tyler LaBauve, NexaEdge Realty Partners LLC. ROAM MLS
- $669,0003 bd3 ba1.4k sqft155 Carondelet Ln, Grand Isle, LA 70358For SaleMLS ID #2025014980, Chelsea Curole Kedzierski, COASTAL REALTY GROUP. ROAM MLS
- $675,0002 bd2 ba1.1k sqft105 Foster Ln, Grand Isle, LA 70358For SaleMLS ID #2026010104, David Kedzierski, COASTAL REALTY GROUP. ROAM MLS
- $475,0004 bd4 ba1.3k sqft2716 Highway 1, Grand Isle, LA 70358For SaleMLS ID #2026002456, Tim Thiac, DONNES REAL ESTATE, INC. ROAM MLS
- $500,0003 bd3 ba1.6k sqftLOT 4 119 Boudreaux Ln, Grand Isle, LA 70358For SaleMLS ID #2024020591, Chelsea Curole Kedzierski, COASTAL REALTY GROUP. ROAM MLS
- $699,0003 bd2 ba1.5k sqft1013 Amaris Blvd, Grand Isle, LA 70358For SaleMLS ID #2026007219, Cade Harris, Gulf Coast Real Estate, LLC. ROAM MLS
- $330,0003 bd2 ba1.2k sqft108 Wolfpack Ave, Grand Isle, LA 70358For SaleMLS ID #2026005363, Melissa Killian, KELLER WILLIAMS REALTY BAYOU P. ROAM MLS
