Waterfront well built camp. Expertly engineered by the owner, a structural engineer, this property is designed to withstand winds exceeding 200mph, ensuring durability in the face of Grand Isle's challenging weather. Architected by Metro Studios, this residence boasts contemporary design elements and stunning views of the Bay, marshes with wildlife, and picturesque bay sunsets. The layout features 2 kitchens, 2 living rooms, and 3 full baths, offering versatile options for relaxing at your fishing camp, entertaining or using for investment. Designed for low maintenance and minimal storm clean up, furniture, and appliances are included in the list price, making it move in ready or immediately rentable. Whether you're an investor or looking for a serene getaway, this camp is can meet all your needs! Owner is willing to provide owner financing!
For sale
Price cut: $1.5K (9/3)
$597,500
118 Hebert Ln, Grand Isle, LA 70358
4beds
1,773sqft
Single Family Residence, CAMP, Residential
Built in 2011
6,534 Square Feet Lot
$-- Zestimate®
$337/sqft
$-- HOA
What's special
Contemporary design elements
- 259 days
- 127
- 6
Zillow last checked:
Listing updated:
Listed by:
Chelsea Curole Kedzierski,
COASTAL REALTY GROUP 985-787-3200
Source: ROAM MLS,MLS#: 2026001226
Facts & features
Interior
Bedrooms & bathrooms
- Bedrooms: 4
- Bathrooms: 3
- Full bathrooms: 3
Bedroom 1
- Level: Main
- Area: 130
- Dimensions: 13 x 10
Bedroom 2
- Level: Main
- Area: 90
- Dimensions: 10 x 9
Bedroom 3
- Level: Main
- Area: 38.25
- Width: 4.5
Bedroom 4
- Level: Main
- Area: 105
- Width: 10
Bathroom 1
- Level: Main
- Area: 56.25
Bathroom 2
- Level: Main
Kitchen
- Level: Main
- Area: 225
- Dimensions: 25 x 9
Living room
- Level: Main
- Area: 168
- Dimensions: 14 x 12
Heating
- Central, Electric
Cooling
- Central Air
Interior area
- Total structure area: 5,020
- Total interior livable area: 1,773 sqft
Property
Parking
- Total spaces: 4
- Parking features: 4+ Cars Park
Features
- Stories: 1
Lot
- Size: 6,534 Square Feet
- Dimensions: 50 x 135
Details
- Parcel number: 0610001849
- Special conditions: Standard
Construction
Type & style
- Home type: SingleFamily
- Architectural style: Traditional
- Property subtype: Single Family Residence, CAMP, Residential
Materials
- Fiber Cement
- Foundation: Pillar/Post/Pier
Condition
- New construction: No
- Year built: 2011
Utilities & green energy
- Gas: None
- Sewer: Septic Tank
Community & HOA
Community
- Subdivision: Cheniere Caminada
Location
- Region: Grand Isle
Financial & listing details
- Price per square foot: $337/sqft
- Tax assessed value: $138,200
- Annual tax amount: $1,720
- Price range: $597.5K - $597.5K
- Date on market: 1/21/2026
- Listing terms: Cash,Conventional,FHA,Lease Purchase,Owner Will Carry
Estimated market value
Not available
Estimated sales range
Not available
Not available
Price history
| Date | Event | Price |
|---|---|---|
| 9/3/2026 | Price change | $597,500-0.3%$337/sqft |
Source:  ROAM MLS #2026001226 Report a problem ROAM MLS #2026001226 Report a problem | ||
| 4/13/2026 | Price change | $599,000-11.3%$338/sqft |
Source: ROAM MLS #2026001226 Report a problem | ||
| 1/21/2026 | Listed for sale | $675,000-2.9%$381/sqft |
Source: ROAM MLS #2026001226 Report a problem | ||
| 5/1/2025 | Listed for sale | $695,000-18.2%$392/sqft |
Source: ROAM MLS #2024014272 Report a problem | ||
| 3/21/2025 | Listing removed | $849,999$479/sqft |
Source: ROAM MLS #2024014272 Report a problem | ||
| 7/26/2024 | Listed for sale | $849,999$479/sqft |
Source: ROAM MLS #2024014272 Report a problem | ||
| 11/19/2019 | Sold | -- |
Source: Public Record Report a problem | ||
Public tax history
| Year | Property taxes | Tax assessment |
|---|---|---|
| 2025 | $1,720 +9% | $13,820 |
| 2024 | $1,578 +6.2% | $13,820 +13.7% |
| 2023 | $1,486 0% | $12,160 |
| 2022 | $1,486 -7.3% | $12,160 |
| 2021 | $1,603 -49.2% | $12,160 -50.2% |
| 2020 | $3,154 -1.8% | $24,400 -0.4% |
| 2019 | $3,211 +21.7% | $24,500 |
| 2018 | $2,639 | $24,500 |
| 2017 | $2,639 | $24,500 |
| 2016 | $2,639 +4.4% | $24,500 |
| 2015 | $2,526 | $24,500 |
| 2014 | $2,526 | $24,500 |
Find assessor info on the county website
Monthly payment
Est. payment
Payment breakdown
Explore the cost of this home by adjusting the details. Changes won't be saved.Climate risks
Neighborhood: 70358
Similar homes
- $650,0005 bd4 ba2.4k sqft231 W Central Ave, Grand Isle, LA 70358For Sale
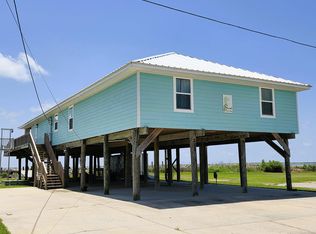
 MLS ID #2026012069, Sadie Galiano, Island Realty. ROAM MLS
 - $669,0003 bd3 ba1.4k sqft155 Carondelet Ln, Grand Isle, LA 70358For Sale
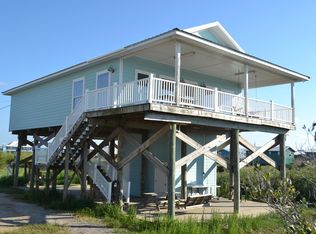 MLS ID #2026018143, Lisa Plaisance, Bayou Classic Realty, LLC. ROAM MLS
 - $675,0002 bd2 ba1.1k sqft105 Foster Ln, Grand Isle, LA 70358For Sale
 MLS ID #2026010104, David Kedzierski, COASTAL REALTY GROUP. ROAM MLS
 - $625,0004 bd4 ba1.8k sqft2580 Highway 1, Grand Isle, LA 70358For Sale
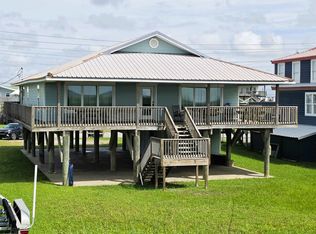 MLS ID #2026010240, Sadie Galiano, Island Realty. ROAM MLS
 - $495,0002 bd2 ba1.2k sqft1039 Highway 1, Grand Isle, LA 70358For SaleMLS ID #2026017675, Charles LeBlanc, eXp Realty. ROAM MLS
- $589,5003 bd4 ba2k sqft119 Chita Ln, Grand Isle, LA 70358For SaleMLS ID #2026012064, Cade Harris, Gulf Coast Real Estate, LLC. ROAM MLS
- $450,0003 bd3 ba1.4k sqft113 Foster Ln, Grand Isle, LA 70358For Sale
 MLS ID #2600008458, Amy Simpson, Compass. RAA
 - $719,0004 bd4 ba2k sqft1890 Highway 1, Grand Isle, LA 70358For SaleMLS ID #2025008067, Missy Roberts, Compass - Perkins. ROAM MLS
- $650,0004 bd2 ba1.5k sqft167 Petes Wharf Ln, Grand Isle, LA 70358For SaleMLS ID #2025006590, Beverly Curole, COASTAL REALTY GROUP. ROAM MLS
- $445,0004 bd3 ba1.5k sqft227 W Central Ave, Grand Isle, LA 70358For SaleMLS ID #2025019450, Chelsea Curole Kedzierski, COASTAL REALTY GROUP. ROAM MLS
- $529,0003 bd2 ba1.5k sqft162 Iberville Ln, Grand Isle, LA 70358For Sale
 MLS ID #2508680, Cory Cheramie, Generations Realty Group, LLC. GSREIN
 - $495,0003 bd2 ba1.2k sqft160 E Central Ave, Grand Isle, LA 70358For SaleMLS ID #2024022317, Sadie Galiano, Island Realty. ROAM MLS
- $325,0006 bd2 ba1.7k sqft626 Highway 1, Grand Isle, LA 70358For SaleMLS ID #2026008377, Beverly Curole, COASTAL REALTY GROUP. ROAM MLS
- $375,0003 bd2 ba1.8k sqft1036 Highway 1, Grand Isle, LA 70358For SaleMLS ID #2551074, Sergio Mesa, Elite Real Estate Advisors . GSREIN
- $475,0004 bd4 ba1.3k sqft2716 Highway 1, Grand Isle, LA 70358For SaleMLS ID #2026002456, Tim Thiac, DONNES REAL ESTATE, INC. ROAM MLS
- $500,0003 bd3 ba1.6k sqftLOT 4 119 Boudreaux Ln, Grand Isle, LA 70358For SaleMLS ID #2024020591, Chelsea Curole Kedzierski, COASTAL REALTY GROUP. ROAM MLS
- $460,0004 bd2 ba1.6k sqft2397 Highway 1, Grand Isle, LA 70358For SaleMLS ID #2026006398, Chelsea Curole Kedzierski, COASTAL REALTY GROUP. ROAM MLS
- $490,0003 bd2 ba1.8k sqft145 Elm Ln, Grand Isle, LA 70358For SaleMLS ID #2026007398, Lisa Plaisance, Bayou Classic Realty, LLC. ROAM MLS
- $439,9006 bd3 ba2.1k sqft198 Medical Ave, Grand Isle, LA 70358For SaleMLS ID #2026001056, Cade Harris, Gulf Coast Real Estate, LLC. ROAM MLS
- $479,0003 bd2 ba1.5k sqft213 Birch Ln, Grand Isle, LA 70358For SaleMLS ID #2026005193, Beverly Curole, COASTAL REALTY GROUP. ROAM MLS
