Welcome to a slice of paradise! Located on TWO lots in the gated community of Queen Bess, this ideal vacation getaway has it all. Featuring two boat slips with canal access, a heated and chilled gunite pool, a downstairs air-conditioned full kitchen and living area (not included in the living square footage), and a spacious party deck, this 4-bedroom, 4.5-bath residence checks every box. The camp’s interior boasts soaring ceilings, stunning bay views, and oversized bedrooms—each with its own en suite bathroom. The primary suite features a custom-tiled shower with frameless glass, a soaking tub, and a walk-in closet. Another bedroom includes 2 built-in full size bunk beds. The home is equipped with its own propane tank servicing both kitchen gas cooktops. The downstairs party room offers an epoxy-coated floor and a custom-built bar, ideal for entertaining. There is also a large outdoor storage room with two roll-up doors, a full bathroom, and additional storage above. Enjoy year-round swimming in the oversized pool, complete with both a heater and chiller. One boat lift accommodates up to a 40-foot boat, while the second offers a 28-foot slip. The expansive deck above the boat dock provides breathtaking bay views. The subdivision also features a community boat launch, pavilion area, basketball goals, and a pickleball court.
For sale
$1,525,000
47 Queen Bess Dr, Grand Isle, LA 70358
4beds
2,573sqft
:
Get pre-qualified$9,700/mo
Single Family Residence, Residential
Built in 2017
0.38 Acres Lot
$-- Zestimate®
$593/sqft
$125/mo HOA
What's special
Stunning bay viewsSoaking tubWalk-in closetSpacious party deckSoaring ceilings
- 116 days |
- 611 |
- 19 |
Zillow last checked:
Listing updated:
Listed by:
Katherine Coghlan,
Burns & Co., Inc. 225-752-3100
Source: ROAM MLS,MLS#: 2026005825
Facts & features
Interior
Bedrooms & bathrooms
- Bedrooms: 4
- Bathrooms: 5
- Full bathrooms: 4
- Partial bathrooms: 1
Rooms
- Room types: Bedroom, Primary Bedroom, Dining Room, Kitchen, Living Room
Primary bedroom
- Features: En Suite Bath, Ceiling 9ft Plus, Ceiling Fan(s), Walk-In Closet(s)
- Level: First
- Area: 202.8
- Width: 12
Bedroom 1
- Level: First
- Area: 239.08
- Width: 13.9
Bedroom 2
- Level: First
- Area: 239.08
- Width: 13.9
Bedroom 3
- Level: First
- Area: 204
- Dimensions: 17 x 12
Dining room
- Level: First
- Area: 136
- Dimensions: 17 x 8
Kitchen
- Features: Granite Counters, Kitchen Island, Pantry
- Level: First
- Area: 226.1
- Length: 17
Living room
- Level: First
- Area: 462
- Dimensions: 21 x 22
Heating
- Central
Cooling
- Central Air
Appliances
- Included: Electric Cooktop, Gas Cooktop, Dishwasher, Disposal, Microwave, Range/Oven, Refrigerator, Stainless Steel Appliance(s)
- Laundry: Inside, Laundry Room
Features
- Eat-in Kitchen, Ceiling 9'+, Ceiling Varied Heights, Vaulted Ceiling(s), Elevator, See Remarks
- Flooring: Ceramic Tile, Wood
- Doors: Storm Door(s)
- Windows: Storm Window(s)
Interior area
- Total structure area: 3,455
- Total interior livable area: 2,573 sqft
Property
Parking
- Total spaces: 4
- Parking features: 4+ Cars Park, RV/Boat Port Parking
Features
- Stories: 1
- Patio & porch: Enclosed, Porch
- Exterior features: Outdoor Shower, Boat Slip
- Has private pool: Yes
- Pool features: In Ground, Gunite, Heated
- Fencing: Other
- On waterfront: Yes
- Waterfront features: Waterfront, Water Access, Navigable Water, Canal Front
Lot
- Size: 0.38 Acres
Details
- Additional structures: Storage
- Parcel number: 0610000054AM
- Special conditions: Standard
Construction
Type & style
- Home type: SingleFamily
- Architectural style: Other
- Property subtype: Single Family Residence, Residential
Materials
- Fiber Cement, Frame
- Foundation: Pillar/Post/Pier
- Roof: Metal
Condition
- New construction: No
- Year built: 2017
Utilities & green energy
- Gas: Propane
- Sewer: Comm. Sewer
- Water: Public
- Utilities for property: Cable Connected
Community & HOA
Community
- Features: Tennis Court(s)
- Security: Gated Community
- Subdivision: Queen Bess
HOA
- Has HOA: Yes
- Services included: Accounting, Common Areas, Maintenance Grounds, Maint Subd Entry HOA, Management, Rec Facilities
- HOA fee: $1,500 annually
Location
- Region: Grand Isle
Financial & listing details
- Price per square foot: $593/sqft
- Tax assessed value: $529,700
- Annual tax amount: $6,047
- Price range: $1.5M - $1.5M
- Date on market: 4/1/2026
- Listing terms: Cash,Conventional
Estimated market value
Not available
Estimated sales range
Not available
Not available
Price history
| Date | Event | Price |
|---|---|---|
| 4/1/2026 | Listed for sale | $1,525,000$593/sqft |
Source:  ROAM MLS #2026005825 Report a problem ROAM MLS #2026005825 Report a problem | ||
| 6/14/2019 | Sold | -- |
Source: Public Record Report a problem | ||
Public tax history
| Year | Property taxes | Tax assessment |
|---|---|---|
| 2024 | $6,047 -6.6% | $52,970 |
| 2023 | $6,472 | $52,970 |
| 2022 | $6,472 +111.1% | $52,970 +124.4% |
| 2021 | $3,066 -54.8% | $23,600 -55.4% |
| 2020 | $6,790 -15.6% | $52,970 -14.5% |
| 2019 | $8,048 -39.7% | $61,970 -50% |
| 2018 | $13,347 | $123,930 +281.2% |
| 2017 | $13,347 +281.2% | $32,510 |
| 2016 | $3,501 +4.4% | $32,510 |
| 2015 | $3,352 | $32,510 |
| 2014 | $3,352 | $32,510 |
Find assessor info on the county website
Monthly payment
Est. payment
Payment breakdown
Explore the cost of this home by adjusting the details. Changes won't be saved.Climate risks
Neighborhood: 70358
Nearby schools
GreatSchools rating
- 5/10Grand Isle High SchoolGrades: PK-12Distance: 0.4 mi
Schools provided by the listing agent
- District: Jefferson Parish
Source: ROAM MLS. This data may not be complete. We recommend contacting the local school district to confirm school assignments for this home.
- $--4 bd4 ba3.3k sqft63 Manilla Village Ct, Grand Isle, LA 70358Sold

- $--9,147.6 Square Feet26 Sandy Point Dr, Grand Isle, LA 70358Sold

- $--7,840.8 Square Feet25 Sandy Point Dr, Grand Isle, LA 70358Sold
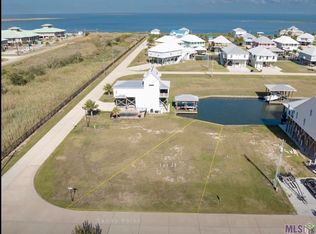
- $---- bd-- ba-- sqftLudwig Ln, Grand Isle, LA 70358Sold
- $--2 bd2 ba1.5k sqft27 Queen Bess Dr, Grand Isle, LA 70358Sold
- $--5 bd5 ba3k sqft33 Bird Reef Ct, Grand Isle, LA 70358Sold
- $--4 bd4 ba2.7k sqft38 Bird Reef Ct, Grand Isle, LA 70358Sold
- $449,000435.6 Square Feet70 Queen Bess Dr, Grand Isle, LA 70358Lot/Land
A local agent can set up tours, give advice and negotiate with sellers.
Similar homes
- $1,400,0004 bd4 ba2.4k sqft1772 Highway 1, Grand Isle, LA 70358For Sale
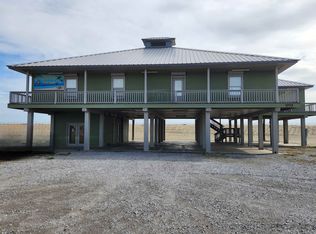
 MLS ID #2025001117, Sadie Galiano, Island Realty. ROAM MLS
 - $1,750,0004 bd6 ba2.5k sqft1899 Highway 1 #41A, Grand Isle, LA 70358New Construction

 MLS ID #2549021, Tracey Duplantis, Homesmart Realty South. GSREIN
 - $950,0004 bd4 ba2k sqft2196 Highway 1, Grand Isle, LA 70358For Sale
 MLS ID #2026007440, Sadie Galiano, Island Realty. ROAM MLS
 - $799,0004 bd4 ba1.8k sqft238 E Central Ave, Grand Isle, LA 70358For Sale
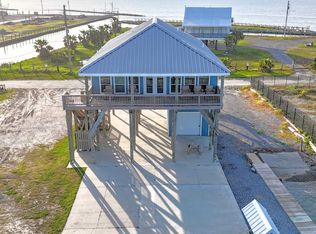 MLS ID #2026002316, Sadie Galiano, Island Realty. ROAM MLS
 - $950,0003 bd3 ba1.3k sqft1842 Highway 1, Grand Isle, LA 70358For SaleMLS ID #2026010893, Sadie Galiano, Island Realty. ROAM MLS
- $999,0004 bd5 ba1.9k sqft2636 Highway 1 Lot 1, Grand Isle, LA 70358For SaleMLS ID #2026007050, Sadie Galiano, Island Realty. ROAM MLS
- $1,250,0003 bd3 ba1.7k sqft1851 Highway 1 #3, Grand Isle, LA 70358For SaleMLS ID #2025022705, Cade Harris, Gulf Coast Real Estate, LLC. ROAM MLS
- $1,200,0003 bd3 ba1.7k sqft166 Blackberry Ln, Grand Isle, LA 70358New ConstructionMLS ID #2026003962, Sadie Galiano, Island Realty. ROAM MLS
- $799,0003 bd3 ba2.4k sqft413 Admiral Craik Dr #R4, Grand Isle, LA 70358For SaleMLS ID #2025009143, Sadie Galiano, Island Realty. ROAM MLS
- $995,0004 bd6 ba1.8k sqft102 Constantin Dr, Golden Meadow, LA 70357For SaleMLS ID #2025020473, Kim Haines, COASTAL REALTY GROUP. ROAM MLS
- $899,0005 bd4 ba2.5k sqft131 Melancon Dr, Golden Meadow, LA 70357For SaleMLS ID #2025011808, Cade Harris, Gulf Coast Real Estate, LLC. ROAM MLS
