Welcome to 26 Sandy Point Dr. in Grand Isle! This newly constructed 2026 home offers 4 bedrooms, 3 full baths, and approximately 1,672 sq. ft. of living area. Designed for comfortable coastal living, this property offers plenty of space for a primary residence, second home, or island getaway. Enjoy everything Grand Isle has to offer, from fishing and boating to relaxing near the coast. Schedule your private showing today!
For sale
Price cut: $100K (9/22)
$1,100,000
26 Sandy Point Dr, Grand Isle, LA 70358
4beds
1,672sqft
Single Family Residence, Residential
Built in 2026
9,147 Square Feet Lot
$-- Zestimate®
$658/sqft
$125/mo HOA
What's special
- 53 days
- 150
- 11
Zillow last checked:
Listing updated:
Listed by:
Charles LeBlanc,
eXp Realty 225-412-9982
Source: ROAM MLS,MLS#: 2026015536
Facts & features
Interior
Bedrooms & bathrooms
- Bedrooms: 4
- Bathrooms: 3
- Full bathrooms: 3
Rooms
- Room types: Bathroom, Bedroom, Dining Room, Kitchen, Living Room
Bedroom 1
- Level: Second
- Area: 156.16
- Width: 12.8
Bedroom 2
- Level: Second
- Area: 163.24
- Width: 10.6
Bedroom 3
- Level: Second
- Area: 127.2
- Dimensions: 12 x 10.6
Bedroom 4
- Level: Second
- Area: 127.2
- Dimensions: 12 x 10.6
Bathroom 1
- Level: Second
- Area: 156
- Dimensions: 12 x 13
Bathroom 2
- Level: Second
- Area: 62.64
Bathroom 3
- Level: Second
- Area: 55.12
Dining room
- Level: Second
- Area: 191.1
- Width: 13
Kitchen
- Level: Second
- Area: 208
- Dimensions: 16 x 13
Living room
- Level: Second
- Area: 186.56
Heating
- Central
Cooling
- Central Air
Interior area
- Total structure area: 2,906
- Total interior livable area: 1,672 sqft
Property
Parking
- Total spaces: 4
- Parking features: 4+ Cars Park
Features
- Stories: 2
Lot
- Size: 9,147 Square Feet
- Dimensions: 53.68 x 137.98 x 89.25
Details
- Additional structures: Boat House
- Parcel number: 0610000054
Construction
Type & style
- Home type: SingleFamily
- Architectural style: Other
- Property subtype: Single Family Residence, Residential
Materials
- Fiber Cement
- Foundation: Pillar/Post/Pier
Condition
- New construction: No
- Year built: 2026
Details
- Builder name: Milioto Custom Homes, LLC
Utilities & green energy
- Gas: Propane
- Sewer: Public Sewer
- Water: Public
Community & HOA
Community
- Features: Other
- Security: Gated Community
- Subdivision: Queen Bess
HOA
- Has HOA: Yes
- Services included: Common Areas, Rec Facilities
- HOA fee: $1,500 annually
Location
- Region: Grand Isle
Financial & listing details
- Price per square foot: $658/sqft
- Price range: $1.1M - $1.1M
- Date on market: 8/22/2026
- Listing terms: Cash,Conventional,FHA,FMHA/Rural Dev,VA Loan
Estimated market value
Not available
Estimated sales range
Not available
Not available
Price history
| Date | Event | Price |
|---|---|---|
| 9/22/2026 | Price change | $1,100,000-8.3%$658/sqft |
Source:  ROAM MLS #2026015536 Report a problem ROAM MLS #2026015536 Report a problem | ||
| 8/24/2026 | Price change | $1,200,000-20%$718/sqft |
Source: ROAM MLS #2026015536 Report a problem | ||
| 8/22/2026 | Listed for sale | $1,500,000+787.2%$897/sqft |
Source: ROAM MLS #2026015536 Report a problem | ||
| 8/1/2025 | Sold | -- |
Source: ROAM MLS #2025005354 Report a problem | ||
| 7/13/2025 | Pending sale | $169,072$101/sqft |
Source: ROAM MLS #2025005354 Report a problem | ||
| 9/23/2023 | Listed for sale | $169,072$101/sqft |
Source: ROAM MLS #2023015959 Report a problem | ||
Public tax history
Tax history is unavailable.
Monthly payment
Est. payment
Payment breakdown
Explore the cost of this home by adjusting the details. Changes won't be saved.Climate risks
Neighborhood: 70358


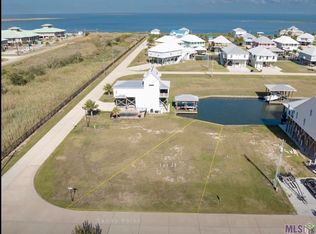
Similar homes
- $939,0004 bd5 ba1.9k sqft2636 Highway 1 Lot 1, Grand Isle, LA 70358For Sale

 MLS ID #2026007050, Sadie Galiano, Island Realty. ROAM MLS
 - $589,5003 bd4 ba2k sqft119 Chita Ln, Grand Isle, LA 70358For Sale
 MLS ID #2026012064, Cade Harris, Gulf Coast Real Estate, LLC. ROAM MLS
 - $669,0003 bd3 ba1.4k sqft155 Carondelet Ln, Grand Isle, LA 70358For Sale
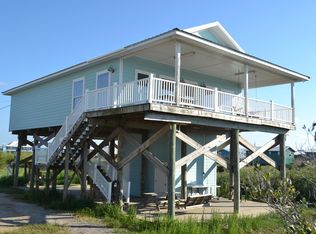 MLS ID #2026018143, Lisa Plaisance, Bayou Classic Realty, LLC. ROAM MLS
 - $625,0004 bd4 ba1.8k sqft2580 Highway 1, Grand Isle, LA 70358For Sale
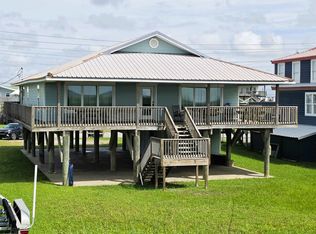 MLS ID #2026010240, Sadie Galiano, Island Realty. ROAM MLS
 - $1,400,0004 bd4 ba2.4k sqft1772 Highway 1, Grand Isle, LA 70358For SaleMLS ID #2025001117, Sadie Galiano, Island Realty. ROAM MLS
- $1,400,0004 bd5 ba2.1k sqft1851 La Hwy 1 #10, Grand Isle, LA 70358For Sale
 MLS ID #2569185, Sergio Mesa, Elite Real Estate Advisors . GSREIN
 - $719,0004 bd4 ba2k sqft1890 Highway 1, Grand Isle, LA 70358For SaleMLS ID #2025008067, Missy Roberts, Compass - Perkins. ROAM MLS
- $650,0004 bd2 ba1.5k sqft167 Petes Wharf Ln, Grand Isle, LA 70358For SaleMLS ID #2025006590, Beverly Curole, COASTAL REALTY GROUP. ROAM MLS
- $1,250,0003 bd3 ba1.7k sqft1851 Highway 1 #3, Grand Isle, LA 70358For SaleMLS ID #2025022705, Cade Harris, Gulf Coast Real Estate, LLC. ROAM MLS
- $597,5004 bd3 ba1.7k sqft118 Hebert Ln, Grand Isle, LA 70358For SaleMLS ID #2026001226, Chelsea Curole Kedzierski, COASTAL REALTY GROUP. ROAM MLS
- $650,0005 bd4 ba2.4k sqft231 W Central Ave, Grand Isle, LA 70358For SaleMLS ID #2026012069, Sadie Galiano, Island Realty. ROAM MLS
- $699,0003 bd2 ba1.5k sqft1013 Amaris Blvd, Grand Isle, LA 70358For SaleMLS ID #2026007219, Cade Harris, Gulf Coast Real Estate, LLC. ROAM MLS
- $675,0002 bd2 ba1.1k sqft105 Foster Ln, Grand Isle, LA 70358For SaleMLS ID #2026010104, David Kedzierski, COASTAL REALTY GROUP. ROAM MLS
- $995,0004 bd6 ba1.8k sqft102 Constantin Dr, Golden Meadow, LA 70357For SaleMLS ID #2025020473, Kim Haines, COASTAL REALTY GROUP. ROAM MLS
- $649,0004 bd4 ba1.9k sqft9 Boudreaux Ln Unit 162, Grand Isle, LA 70358New ConstructionMLS ID #2024021093, Chelsea Curole Kedzierski, COASTAL REALTY GROUP. ROAM MLS
- $699,0004 bd6 ba1.7k sqft1015 Bourg St, Golden Meadow, LA 70357For SaleMLS ID #2026010988, Sadie Galiano, Island Realty. ROAM MLS
