This luxurious waterfront property is located in Grand Isle, LA in the gated community of Queen Bess and faces Bay Caminada. The grounds consist of four lots and the location is central to all activities in grand isle. There is a covered dock with two boat slips and lifts and fish cleaning station, a two-story house, a workshop half-bath), and an elevator in a WORKING LIGHT HOUSE. (OVER 40 palm trees) The house has 4 large bedrooms and 4.5 bathrooms with an open-concept living which complements two beautiful turret rooms with long distance viewing of the bay. A TV area overlooks the cathedral style living room that hugs a large kitchen. The wet bar is a great is perfect for entertaining. The entire house is so unique and contains layers of detail such as custom "drift-wood walls and wood beams. The living and primary room have fireplaces. There is also a bonus room off of the large master closet and "on-suite" bedroom. The wrap around porch and staircases are made of composite decking and have beautiful French doors. This property is breathtaking and is a must see!
Sold
Price Unknown
63 Manilla Village Ct, Grand Isle, LA 70358
4beds
3,374sqft
Single Family Residence, Residential
Built in 2011
0.57 Acres Lot
$1,424,100 Zestimate®
$--/sqft
$3,920 Estimated rent
Home value
$1,424,100
$1.27M - $1.62M
$3,920/mo
Zestimate® history
Owner options
List your home for rent
$3,920/mo
Rent Zestimate®
Find your next renter with Zillow Rental Manager. Plus, with online applications, you can quickly screen prospective tenants – for free.
$3,920/mo
Rent Zestimate®
Refinance and save
$4,000/mo
Est. payment
Refinancing to a lower rate could help reduce your monthly payments and save thousands over the life of the loan.
$4,000/mo
Est. payment
Explore your selling options
Work with a Zillow partner agent
Leverage their expertise and Zillow's premium Showcase listings to get your home seen by more buyers.
Get startedList with your own agent
Get your home in front of millions of buyers by listing it on Zillow.
Learn how to do itSell it yourself
Take full control of how buyers see your home on Zillow by listing For Sale by Owner (FSBO).
List your homeWhat's special
Fish cleaning stationCovered dockOpen-concept livingTv areaBonus roomWet barComposite decking
Zillow last checked:
Listing updated:
Listed by:
Timothy Houk,
Keller Williams Realty Red Stick Partners
Bought with:
Timothy Houk, 0000075454
Keller Williams Realty Red Stick Partners
Source: ROAM MLS,MLS#: 2023004914
Facts & features
Interior
Bedrooms & bathrooms
- Bedrooms: 4
- Bathrooms: 4
- Full bathrooms: 4
Rooms
- Room types: Bedroom, Great Room, Kitchen
Primary bedroom
- Features: Ceiling Fan(s), En Suite Bath
Bedroom 1
- Level: First
- Area: 158.76
- Width: 12.6
Bedroom 2
- Level: First
- Area: 209.16
- Width: 16.6
Bedroom 3
- Level: Second
- Area: 293.28
- Width: 15.6
Bedroom 4
- Level: Second
- Area: 268.2
- Dimensions: 18 x 14.9
Primary bathroom
- Features: Separate Shower, Soaking Tub
Kitchen
- Features: Granite Counters, Kitchen Island
- Level: First
- Area: 268.2
- Length: 18
Heating
- Central
Cooling
- Multi Units, Central Air, Ceiling Fan(s)
Appliances
- Laundry: Laundry Room, Inside
Features
- Elevator
- Flooring: Ceramic Tile, Wood
- Number of fireplaces: 1
Interior area
- Total structure area: 3,374
- Total interior livable area: 3,374 sqft
Property
Parking
- Total spaces: 4
- Parking features: 4+ Cars Park, Other
Features
- Stories: 2
- Patio & porch: Porch
- Exterior features: Balcony, Lighting, Boat Slip
- Fencing: None
- On waterfront: Yes
- Waterfront features: Waterfront
Lot
- Size: 0.57 Acres
- Features: Landscaped
Details
- Parcel number: 0610000054U
- Special conditions: Standard
Construction
Type & style
- Home type: SingleFamily
- Architectural style: Other
- Property subtype: Single Family Residence, Residential
Materials
- Fiber Cement, Other
- Foundation: Pillar/Post/Pier
- Roof: Metal
Condition
- New construction: No
- Year built: 2011
Utilities & green energy
- Gas: None
- Water: Public
Community & HOA
Community
- Security: Security System, Smoke Detector(s)
- Subdivision: Queen Bess
HOA
- Has HOA: Yes
- HOA fee: $4,000 annually
Location
- Region: Grand Isle
Financial & listing details
- Tax assessed value: $634,800
- Annual tax amount: $7,246
- Date on market: 8/18/2023
- Listing terms: Assumable,Cash,Conventional,VA Loan,Other
Price history
| Date | Event | Price |
|---|---|---|
| 8/16/2023 | Sold | -- |
Source:  ROAM MLS #2023004914 Report a problem ROAM MLS #2023004914 Report a problem | ||
| 7/12/2023 | Pending sale | $1,500,000$445/sqft |
Source: ROAM MLS #2023004914 Report a problem | ||
| 5/23/2023 | Price change | $1,500,000-9.1%$445/sqft |
Source: ROAM MLS #2023004914 Report a problem | ||
| 5/5/2023 | Price change | $1,650,000-2.9%$489/sqft |
Source: ROAM MLS #2023004914 Report a problem | ||
| 3/30/2023 | Listed for sale | $1,700,000$504/sqft |
Source: ROAM MLS #2023004914 Report a problem | ||
Public tax history
| Year | Property taxes | Tax assessment |
|---|---|---|
| 2024 | $7,246 -6.6% | $63,480 |
| 2023 | $7,756 | $63,480 |
| 2022 | $7,756 +145.5% | $63,480 +160.9% |
| 2021 | $3,159 -61.1% | $24,330 -61.7% |
| 2020 | $8,128 -1.4% | $63,480 |
| 2019 | $8,243 +20.6% | $63,480 |
| 2018 | $6,837 | $63,480 |
| 2017 | $6,837 | $63,480 |
| 2016 | $6,837 +4.4% | $63,480 |
| 2015 | $6,546 | $63,480 |
| 2014 | $6,546 | $63,480 |
Find assessor info on the county website
Neighborhood: 70358
Nearby homes
- $1,525,0004 bd5 ba2.5k sqft47 Queen Bess Dr, Grand Isle, LA 70358For Sale
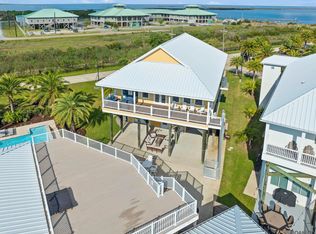
- $--9,147.6 Square Feet26 Sandy Point Dr, Grand Isle, LA 70358Sold

- $449,000435.6 Square Feet70 Queen Bess Dr, Grand Isle, LA 70358Lot/Land
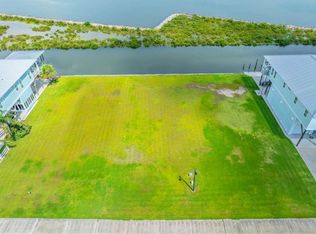
- $--7,840.8 Square Feet25 Sandy Point Dr, Grand Isle, LA 70358Sold
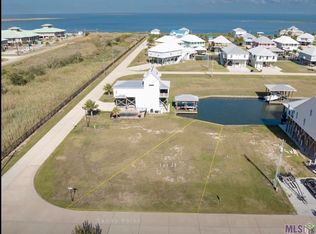
- $449,000871.2 Square Feet71 Queen Bess Dr, Grand Isle, LA 70358Lot/Land
- $---- bd-- ba-- sqftLudwig Ln, Grand Isle, LA 70358Sold
- $300,0007,321 Acres58 Manilla Village Ct, Grand Isle, LA 70358Lot/Land
- $--5 bd5 ba3k sqft33 Bird Reef Ct, Grand Isle, LA 70358Sold
Nearby schools
GreatSchools rating
- 5/10Grand Isle High SchoolGrades: PK-12Distance: 0.4 mi
Schools provided by the listing agent
- District: Jefferson Parish
Source: ROAM MLS. This data may not be complete. We recommend contacting the local school district to confirm school assignments for this home.
- Louisiana
- Jefferson Parish
- Grand Isle
- 70358
- 63 Manilla Village Ct
Nearby cities
Nearby zip codes
Other Grand Isle Topics
