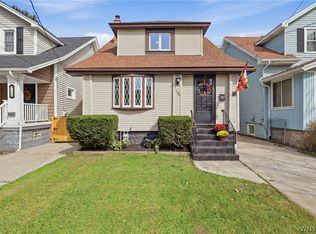
Welcome home to 166 Choate Avenue steps from McKinley Parkway, offering room to grow and plenty of possibilities. This traditional two-story home features two full baths (one on each floor) three bedrooms and the potential for a fourth (first floor), providing flexibility for a home office, playroom or additional living space. The oversized dining room is ideal for family dinners, and entertaining, while the enclosed front porch offers a comfortable spot to relax and enjoy the changing seasons. A sunroom adds another versatile space to the home and features sliding doors that open to the rear deck, creating a natural flow for outdoor entertaining, morning coffee, or simply enjoying the backyard. An updated kitchen and cozy living room complete the first floor. Newer roof, furnance and AC just had a complete servicing. With generous living spaces and a layout ready for your personal touch. Square footage was measured at the time of photo's in a floor plan print out. The difference is from the remodel of the upstairs years ago. This property offers the opportunity to create a home that fits your lifestyle. Located in South Buffalo (14220) it offers convenient access to local shopping, dining, parks, major roadways and is within 10 minutes of the waterfront and downtown. OPEN HOUSE SATURDAY SEPTEMBER 26th 11-1 PM. Don't miss your opportunity to spend the Holidays in this lovingly cared for home! Offers due Oct 1st by noon.
Active
$219,500
166 Choate Ave, Buffalo, NY 14220
3beds
1,772sqft
Single Family Residence
Built in 1920
4,800 Square Feet Lot
$224,500 Zestimate®
$124/sqft
$-- HOA
What's special
Newer roofRear deckOversized dining roomUpdated kitchenThree bedroomsEnclosed front porchGenerous living spaces
- 3 days
- 683
- 46
Zillow last checked:
Listing updated:
Listed by:
Emprise Realty Group, LLC 716-662-9200,
Rana L Piegay 716-662-9200
Source: NYSAMLSs,MLS#: B1714553 Originating MLS: Buffalo
Originating MLS: BuffaloFacts & features
Interior
Bedrooms & bathrooms
- Bedrooms: 3
- Bathrooms: 2
- Full bathrooms: 2
- Main level bathrooms: 1
Bedroom 1
- Level: Second
Bedroom 2
- Level: Second
Bedroom 3
- Level: Second
Den
- Level: First
Dining room
- Level: First
Kitchen
- Level: First
Living room
- Level: First
Other
- Level: First
Other
- Level: First
Heating
- Gas, Forced Air
Cooling
- Central Air
Appliances
- Included: Dryer, Dishwasher, Gas Oven, Gas Range, Gas Water Heater, Refrigerator, Washer
- Laundry: In Basement
Features
- Den, Separate/Formal Dining Room, Eat-in Kitchen, Separate/Formal Living Room
- Flooring: Carpet, Hardwood, Laminate, Tile, Varies
- Basement: Full
- Number of fireplaces: 1
Interior area
- Total structure area: 1,772
- Total interior livable area: 1,772 sqft
Property
Parking
- Total spaces: 1
- Parking features: Detached, Garage
- Garage spaces: 1
Features
- Exterior features: Concrete Driveway, Fence, Private Yard, See Remarks
- Fencing: Partial
Lot
- Size: 4,800 Square Feet
- Dimensions: 40 x 120
- Features: Rectangular, Rectangular Lot, Residential Lot
Details
- Parcel number: 1402001334800003037000
- Special conditions: Estate
Construction
Type & style
- Home type: SingleFamily
- Architectural style: Two Story,Traditional
- Property subtype: Single Family Residence
Materials
- Vinyl Siding
- Foundation: Block
Condition
- Resale
- Year built: 1920
Utilities & green energy
- Sewer: Connected
- Water: Connected, Public
- Utilities for property: Cable Available, High Speed Internet Available, Sewer Connected, Water Connected
Community & HOA
Location
- Region: Buffalo
Financial & listing details
- Price per square foot: $124/sqft
- Tax assessed value: $251,000
- Annual tax amount: $2,197
- Date on market: 9/24/2026
- Listing terms: Cash,Conventional,FHA,VA Loan
Estimated market value
$224,500
$191,000 - $254,000
$1,829/mo
Price history
| Date | Event | Price |
|---|---|---|
| 9/24/2026 | Listed for sale | $219,500+192.7%$124/sqft |
Source:  NYSAMLSs #B1714553 Report a problem NYSAMLSs #B1714553 Report a problem | ||
| 5/3/2004 | Sold | $75,000$42/sqft |
Source: Agent Provided Report a problem | ||
Public tax history
| Year | Property taxes | Tax assessment |
|---|---|---|
| 2025 | -- | $251,000 +97.6% |
| 2024 | -- | $127,000 |
| 2023 | -- | $127,000 |
| 2022 | -- | $127,000 |
| 2021 | -- | $127,000 |
| 2020 | -- | $127,000 +85.4% |
| 2019 | -- | $68,500 |
| 2018 | -- | $68,500 |
| 2017 | $710 +164% | $68,500 |
| 2016 | $269 | $68,500 |
| 2015 | -- | $68,500 |
| 2014 | -- | $68,500 |
| 2013 | -- | $68,500 |
| 2012 | -- | $68,500 |
| 2011 | -- | $68,500 |
| 2010 | -- | $68,500 |
| 2009 | -- | $68,500 |
| 2008 | -- | $68,500 |
| 2007 | -- | $68,500 |
| 2006 | -- | $68,500 |
| 2005 | -- | $68,500 |
| 2004 | -- | $68,500 |
| 2003 | -- | $68,500 |
| 2002 | -- | $68,500 |
| 2001 | -- | $68,500 |
| 2000 | -- | $68,500 |
Find assessor info on the county website
Monthly payment
Climate risks
Neighborhood: Abbott McKinley
Nearby schools
Schools provided by the listing agent
- District: Buffalo
Source: NYSAMLSs. This data may not be complete. We recommend contacting the local school district to confirm school assignments for this home.

Similar homes
- $194,9993 bd1 ba1k sqft120 Choate Ave, Buffalo, NY 14220For Sale
 MLS ID #B1716401, Brandon Kmiotek, Listing by: HUNT Real Estate ERA. NYSAMLSs
 - $199,9004 bd2 ba1.7k sqft186 McKinley Pkwy, Buffalo, NY 14220For Sale
 MLS ID #B1716398, John Spaschak, Listing by: WNY Metro Roberts Realty. NYSAMLSs
 - $184,9003 bd1 ba1.6k sqft159 Altruria St, Buffalo, NY 14220For Sale
 MLS ID #B1717820, Veronica Moore, Listing by: WNY Metro Roberts Realty. NYSAMLSs
 - $175,0003 bd2 ba1.3k sqft110 Amber St, Buffalo, NY 14220For Sale
 MLS ID #B1717293, Matthew Routhier, Listing by: Howard Hanna WNY Inc.. NYSAMLSs
 - $244,9003 bd2 ba1.5k sqft125 Choate Ave, Buffalo, NY 14220For SaleMLS ID #B1713059, Erika N French, Listing by: WNY Metro Roberts Realty. NYSAMLSs
- $239,0003 bd1 ba1.1k sqft177 Cantwell Dr, Buffalo, NY 14220For SaleMLS ID #B1716707, Sarah Feeney, Listing by: eXp Realty. NYSAMLSs
- $174,9004 bd2 ba1.4k sqft173 Trowbridge St, Buffalo, NY 14220For SaleMLS ID #B1716999, Raju Ahmed, Listing by: Towne Housing Real Estate. NYSAMLSs
- $239,9003 bd2 ba1.1k sqft35 Eaglewood Ave, Buffalo, NY 14220For SaleMLS ID #B1713304, Robert Karp, Listing by: Realty ONE Group Empower. NYSAMLSs
- $224,9003 bd1 ba1.3k sqft745 Abbott Rd, Buffalo, NY 14220For SaleMLS ID #B1712886, Jill McMahon, Listing by: HUNT Real Estate ERA. NYSAMLSs
- $229,0003 bd1 ba1.2k sqft685 Abbott Rd, Buffalo, NY 14220For SaleMLS ID #B1710414, John Oakley, Listing by: HUNT Real Estate ERA. NYSAMLSs
- $239,9003 bd2 ba1.2k sqft83 Kirkwood Dr, Buffalo, NY 14224For SaleMLS ID #B1716680, Lisa Tagliarino, Listing by: HUNT Real Estate ERA. NYSAMLSs
- $289,9003 bd1 ba1.4k sqft22 Magnolia Ave, Buffalo, NY 14220For SaleMLS ID #B1716523, Mandy A Carl, Listing by: Element Realty Services. NYSAMLSs
- $249,9003 bd2 ba1.2k sqft41 Eaglewood Ave, Buffalo, NY 14220For SaleMLS ID #B1703884, Brian Hillery, Listing by: HUNT Real Estate ERA. NYSAMLSs
- $209,0003 bd1 ba960 sqft750 Tifft St, Buffalo, NY 14220For SaleMLS ID #B1706195, Brian Hillery, Listing by: HUNT Real Estate ERA. NYSAMLSs
- $219,9004 bd2 ba1.8k sqft153 Columbus Ave, Buffalo, NY 14220For SaleMLS ID #B1677167, Cristin Bishop, Listing by: eXp Realty. NYSAMLSs
- $225,0006 bd2 ba2k sqft355 Baraga St, Buffalo, NY 14220For SaleMLS ID #B1715846, Alexandra C Shea, Listing by: Howard Hanna WNY Inc.. NYSAMLSs
- $259,9003 bd3 ba1.2k sqft37 Strathmore Ave, Buffalo, NY 14220For SaleMLS ID #B1709984, Jonathan Carvallo, Listing by: Keller Williams Realty WNY. NYSAMLSs
- $299,9994 bd2 ba1.6k sqft111 Ramona Ave, Buffalo, NY 14220For SaleMLS ID #B1715961, Stevan Visic, Listing by: WNY Metro Roberts Realty. NYSAMLSs
- $219,0006 bd2 ba2.3k sqft1696 S Park Ave, Buffalo, NY 14220For SaleMLS ID #B1715489, James J Strzalkowski Jr., Listing by: Redfin Real Estate. NYSAMLSs
- $235,0004 bd1 ba1.3k sqft145 Ryan St, Buffalo, NY 14210For SaleMLS ID #B1716557, Mary A Blum-Schuler, Listing by: Howard Hanna WNY Inc.. NYSAMLSs
