Like a new car, there is nothing like a new home. From the new-home scent to everything being shiny, fresh, and untouched by any previous owner. Add that this well-built new home is located close to Saratoga Lake, Saratoga Springs, the Hudson River, and the Vermont border. Spectacular sitting porches soak in the surrounding countryside, rich with agriculture, thoroughbred horse farms, and idyllic ponds. The privacy provided by the size of the property and the surrounding nature allows for fabulous outdoor relaxation on the expansive back porch. Every window opens to the same rural, private view. The unique open floor plan is rife with upgrades - hardwood flooring throughout, custom trim work, built-ins, a cozy gas fireplace, and a dedicated home office that works as hard as the rest of the home. The open-concept kitchen is a showpiece, featuring a custom island, granite countertops, a gas range, a custom wood range hood, a tile backsplash, and a spacious butler's pantry that makes entertaining effortless. The primary bath stuns with a custom-tiled shower and oversized soaking tub, while the convenient laundry room with a utility sink adds everyday practicality. Outside, a covered porch with Douglas fir ceilings, Trex decking, and a covered carport extend the living space beautifully. The insulated and finished garage is prepped for a propane heater and ready for year-round use. The walk-out basement includes existing hookups for an additional bathroom, setting up the next owner to expand the footprint whenever the time is right. Municipal water, a private septic system, Diamond Kote siding, and luxury vinyl flooring complete a build where nothing has been overlooked and nothing has been left to chance. This home is still under construction. Photos are renderings, and the home will be completed by closing.
Active
$1,249,777
166 Lake Road, Stillwater, NY 12170
3beds
2,888sqft
Single Family Residence, Residential
Built in 2026
3.5 Acres Lot
$1,231,100 Zestimate®
$433/sqft
$-- HOA
What's special
Cozy gas fireplaceCustom islandDedicated home officeTrex deckingUnique open floor planCustom wood range hoodCustom trim work
- 10 days
- 1,242
- 106
Likely to sell faster than
Zillow last checked:
Listing updated:
Listed by:
KW Platform 518-281-6808,
Scott P Varley 518-281-6808
Source: Global MLS,MLS#: 202628672
Facts & features
Interior
Bedrooms & bathrooms
- Bedrooms: 3
- Bathrooms: 3
- Full bathrooms: 2
- 1/2 bathrooms: 1
Primary bedroom
- Level: Second
Bedroom
- Level: Second
Bedroom
- Level: Second
Half bathroom
- Level: First
Full bathroom
- Level: Second
Full bathroom
- Level: Second
Basement
- Description: extra room
- Level: Basement
Dining room
- Level: First
Kitchen
- Level: First
Laundry
- Description: Rec Room
- Level: Second
Living room
- Level: First
Office
- Level: First
Other
- Description: Pantry
- Level: First
Other
- Description: Pantry
- Level: First
Heating
- Propane
Cooling
- Central Air
Appliances
- Included: Dishwasher, Disposal, Microwave, Refrigerator
- Laundry: Laundry Room
Features
- Built-in Features, Kitchen Island
- Flooring: Vinyl
- Basement: Full,Heated,Interior Entry
- Number of fireplaces: 1
- Fireplace features: Family Room, Gas
Interior area
- Total structure area: 2,888
- Total interior livable area: 2,888 sqft
- Finished area above ground: 2,888
- Finished area below ground: 0
Video & virtual tour
Property
Parking
- Total spaces: 6
- Parking features: Attached, Carport, Driveway
- Attached garage spaces: 3
- Has carport: Yes
- Has uncovered spaces: Yes
Features
- Patio & porch: Deck, Front Porch, Patio
- Exterior features: Other
Lot
- Size: 3.5 Acres
- Features: Cleared, Landscaped
Details
- Parcel number: 415289 232.171
- Special conditions: Standard
Construction
Type & style
- Home type: SingleFamily
- Architectural style: Custom
- Property subtype: Single Family Residence, Residential
Materials
- Other
- Roof: Asphalt
Condition
- New construction: Yes
- Year built: 2026
Utilities & green energy
- Sewer: Septic Tank
- Water: Public
- Utilities for property: Cable Connected
Community & HOA
HOA
- Has HOA: No
Location
- Region: Stillwater
Financial & listing details
- Price per square foot: $433/sqft
- Annual tax amount: $2,142
- Date on market: 10/21/2026
- Ownership: Alfred Parella
Estimated market value
$1,231,100
$1.17M - $1.29M
$4,080/mo
Price history
| Date | Event | Price |
|---|---|---|
| 10/21/2026 | Listed for sale | $1,249,777+2172.3%$433/sqft |
Source:  Global MLS #202628672 Report a problem | ||
| 3/21/2013 | Listing removed | $55,000$19/sqft |
Source: Yankee Realty, Inc. #201016855 Report a problem | ||
| 8/10/2012 | Price change | $55,000-21.3%$19/sqft |
Source: Yankee Realty, Inc. #201016855 Report a problem | ||
| 7/26/2012 | Listed for sale | $69,900$24/sqft |
Source: Yankee Realty, Inc. #201016855 Report a problem | ||
Public tax history
Tax history is unavailable.
Monthly payment
Climate risks
Neighborhood: 12170
Nearby schools
- $215,7004 bd2 ba1.9k sqft166 County Route 76, Stillwater, NY 12170Off Market
- $458,6004 bd2 ba2.4k sqft170 County Route 76, Stillwater, NY 12170Off Market
- $354,7002 bd1 ba1.5k sqft178 County Route 76, Stillwater, NY 12170Off Market
- $49,916-- bd-- ba-- sqft178 County Route 76, Stillwater, NY 12170Off Market
Similar homes
- $1,098,5003 bd3 ba2.1k sqft548 NYS Route 9P, Stillwater, NY 12170Active
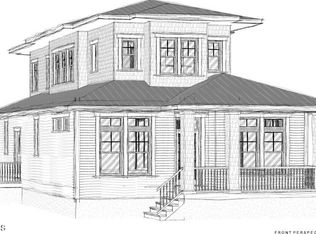 MLS ID #202625372, Richard Gargiulo, Listing by: Sterling Real Estate Group. Global MLS
- $1,325,0004 bd4 ba3k sqft19 Schermerhorn Road, Cohoes, NY 12047Active
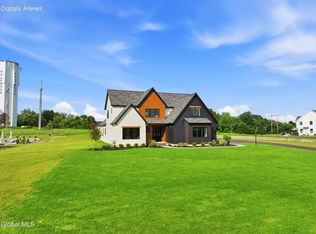 MLS ID #202628663, Michael J Field, Listing by: Field Realty. Global MLS
- $1,099,5203 bd3 ba3.2k sqft16 Catalina Drive, Ballston Spa, NY 12020Active
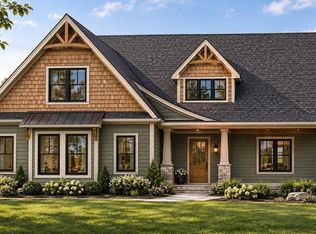 MLS ID #202628694, Richard Gargiulo, Listing by: Sterling Real Estate Group. Global MLS
- $1,095,0003 bd4 ba1.8k sqft100 Southard Road, Saratoga Springs, NY 12866Active
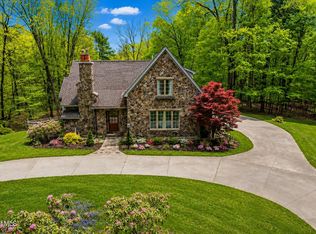 MLS ID #202617122, Wayne Hartard, Listing by: eXp Realty. Global MLS
