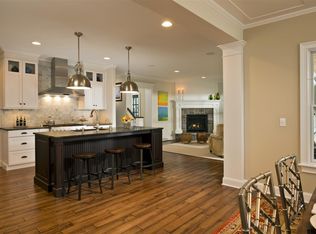
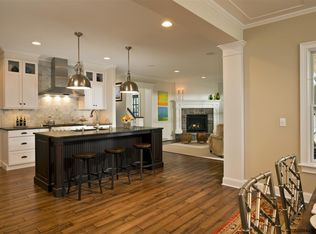
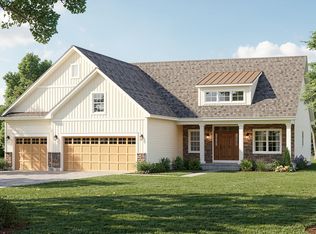
Nestled along an orchard and surrounded by forever wild land, this 1.18-acre lot on a serene cul-de-sac is part of a development offering the perfect opportunity for a custom or classic home. To be built by Witt Construction, this home is located in the prestigious Vischer's Ferry Road area, within the highly-rated Shenendehowa School District. Pickett Lane is a charming boulevard, graced by century-old oak trees at its entrance and rolling hills in the near distance. This peaceful community provides the tranquility of a natural country setting, yet remains easily accessible from The Northway (I-87), exits 8 and 8a, and other major roadways. A perfect blend of privacy, beauty, and convenience. Floorplan and photos are examples of builder's work, home can be customized.
Active
$1,424,750
1 Pickett Lane, Rexford, NY 12148
3beds
1,930sqft
Single Family Residence, Residential
Built in ----
1.18 Acres Lot
$1,377,500 Zestimate®
$738/sqft
$-- HOA
What's special
Serene cul-de-sacNestled along an orchard
- 287 days |
- 131 |
- 2 |
Zillow last checked:
Listing updated:
Listed by:
Julie & Co Realty LLC 518-350-7653,
Aspen Witt 518-369-8021
Source: Global MLS,MLS#: 202527805
Facts & features
Interior
Bedrooms & bathrooms
- Bedrooms: 3
- Bathrooms: 4
- Full bathrooms: 3
- 1/2 bathrooms: 1
Primary bedroom
- Level: First
Bedroom
- Level: Basement
Bedroom
- Level: Basement
Primary bathroom
- Level: First
Half bathroom
- Level: First
Full bathroom
- Level: Basement
Full bathroom
- Level: Basement
Kitchen
- Level: First
Living room
- Level: First
Mud room
- Level: First
Office
- Level: First
Other
- Description: Dining Area
- Level: First
Other
- Description: Pantry/Laundry
- Level: First
Other
- Description: Screened Porch
- Level: First
Other
- Description: Activity Room / Flex Room
- Level: Basement
Other
- Description: Storage Room
- Level: Basement
Heating
- Forced Air, Propane
Cooling
- Central Air
Appliances
- Laundry: Electric Dryer Hookup, Main Level
Features
- Other, Walk-In Closet(s)
- Flooring: Tile, Carpet, Hardwood
- Basement: Finished,Heated
- Number of fireplaces: 1
- Fireplace features: Living Room
Interior area
- Total structure area: 1,930
- Total interior livable area: 1,930 sqft
- Finished area above ground: 1,930
- Finished area below ground: 1,500
Video & virtual tour
Property
Parking
- Total spaces: 4
- Parking features: Attached, Garage Door Opener
- Attached garage spaces: 2
Features
- Patio & porch: Rear Porch, Screened, Front Porch
- Exterior features: Other
Lot
- Size: 1.18 Acres
- Features: Corner Lot, Cul-De-Sac
Details
- Parcel number: 412400 282.230.11
- Special conditions: Standard
Construction
Type & style
- Home type: SingleFamily
- Architectural style: Custom
- Property subtype: Single Family Residence, Residential
Materials
- Fiber Cement, Stone, Vinyl Siding
- Foundation: Concrete Perimeter
- Roof: Shingle
Condition
- New construction: Yes
Utilities & green energy
- Sewer: Septic Tank
- Water: Other
Community & HOA
Community
- Security: Carbon Monoxide Detector(s)
HOA
- Has HOA: No
Location
- Region: Rexford
Financial & listing details
- Price per square foot: $738/sqft
- Tax assessed value: $91,944
- Date on market: 10/15/2025
Estimated market value
$1,377,500
$1.31M - $1.45M
$3,349/mo
Price history
| Date | Event | Price |
|---|---|---|
| 10/15/2025 | Listed for sale | $1,424,750$738/sqft |
Source:  Global MLS #202527805 Report a problem Global MLS #202527805 Report a problem | ||
| 10/2/2025 | Listing removed | $1,424,750$738/sqft |
Source: Global MLS #202514385 Report a problem | ||
| 4/1/2025 | Listed for sale | $1,424,750$738/sqft |
Source: Global MLS #202514385 Report a problem | ||
Public tax history
| Year | Property taxes | Tax assessment |
|---|---|---|
| 2025 | -- | $33,100 |
| 2024 | -- | $33,100 |
| 2023 | -- | $33,100 |
| 2022 | -- | $33,100 |
| 2021 | -- | $33,100 |
| 2020 | -- | $33,100 |
| 2019 | -- | $33,100 |
| 2018 | -- | $33,100 |
| 2017 | $1,221 +5108.3% | $33,100 |
| 2016 | $23 | $33,100 |
| 2015 | -- | $33,100 |
| 2014 | -- | $33,100 |
Find assessor info on the county website
Monthly payment
Climate risks
Neighborhood: 12148
Nearby schools
GreatSchools rating
- 7/10Okte Elementary SchoolGrades: K-5Distance: 2.2 mi
- 8/10Acadia Middle SchoolGrades: 6-8Distance: 3.6 mi
- 8/10Shenendehowa High SchoolGrades: 9-12Distance: 3.5 mi
Schools provided by the listing agent
- High: Shenendehowa
Source: Global MLS. This data may not be complete. We recommend contacting the local school district to confirm school assignments for this home.
- $13,889-- bd-- ba-- sqft152 Vischer Ferry Rd, Rexford, NY 12148Off Market
- $1,073,4004 bd3 ba3.2k sqft3 Pickett Ln, Rexford, NY 12148Off Market
- $1,362,4003 bd4 ba3.7k sqft2 Pickett Ln, Rexford, NY 12148Off Market
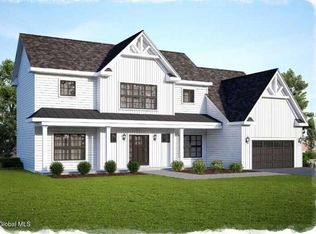
- $1,492,4003 bd4 ba3.7k sqft2 Pickett Ln, Clifton Park, NY 12065Off Market
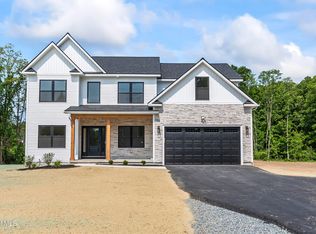
- $1,045,0004 bd4 ba2.5k sqft4 Pickett Ln, Rexford, NY 12148Sold
- $1,032,0003 bd3 ba2.8k sqft5 Pickett Ln, Rexford, NY 12148Sold
- $1,294,7003 bd4 ba5.2k sqft6 Pickett Ln, Rexford, NY 12148Off Market
- $13,889-- bd-- ba-- sqft156 Vischer Ferry Rd, Rexford, NY 12148Off Market
A local agent can set up tours, give advice and negotiate with sellers.
Similar homes
- $814,6953 bd3 ba2.6k sqft5 Mapleton Court, Clifton Park, NY 12065Active
 MLS ID #202615281, Christa Swistak, Listing by: Sterling Real Estate Group. Global MLS
 - $739,9004 bd3 ba2.4k sqft25 Teakwood Drive, Clifton Park, NY 12065Active
 MLS ID #202611881, Marisa Moffatt, Listing by: Empire Real Estate Firm LLC. Global MLS
 - $1,500,0004 bd3 ba2.8k sqft247 E Kaydeross Avenue Lot 2, Saratoga Springs, NY 12866Active
 MLS ID #202615866, Dona Federico, Listing by: eXp Realty. Global MLS
 - $800,0003 bd3 ba2k sqftL7 Hetcheltown Road, Glenville, NY 12302Active
 MLS ID #202617725, Dona Federico, Listing by: eXp Realty. Global MLS
 - $1,500,0004 bd3 ba2.8k sqft247 E Kaydeross Avenue Lot 3, Saratoga Springs, NY 12866ActiveMLS ID #202615867, Dona Federico, Listing by: eXp Realty. Global MLS
- $1,450,0003 bd3 ba2.4k sqft59 Railroad Place Unit 501, Saratoga Springs, NY 12866ActiveMLS ID #202621630, Erin Steinbach, Listing by: Julie & Co Realty LLC. Global MLS
- $827,0003 bd2 ba2.2k sqft3 Wyatt's Way, Clifton Park, NY 12065ActiveMLS ID #202620489, Diane M VanAlstyne, Listing by: Coldwell Banker Prime Properties. Global MLS
- $799,0003 bd2 ba2.2k sqft37 Yachtsmans Way, Malta, NY 12020ActiveMLS ID #202621036, Ashley Zecca, Listing by: Realty One Group Key. Global MLS
- $739,9003 bd3 ba1.9k sqft97 Johnson Road, Halfmoon, NY 12118ActiveMLS ID #202619903, Lynda J Macdonald, Listing by: Coldwell Banker Prime Properties. Global MLS
- $954,7004 bd3 ba2.4k sqft33 Catalina Drive, Ballston Spa, NY 12020ActiveGlobal MLS
- $1,099,0004 bd4 ba2.6k sqft9 Rolling Brook Drive, Saratoga Springs, NY 12866ActiveMLS ID #202617507, Kate R Naughton, Listing by: Roohan Realty. Global MLS
- $1,200,0003 bd4 ba2.6k sqft42 Ashcroft Road, Valley Falls, NY 12185ActiveMLS ID #202531050, Derek Eisenberg, Listing by: Continental RE Group, Inc. Global MLS
- $725,0005 bd4 ba2.8k sqft25 Outlet Road, Ballston Lake, NY 12019ActiveMLS ID #202620651, Carol Casale, Listing by: The Property Shop. Global MLS
- $842,0004 bd4 ba2.4k sqft19 Catalina Drive, Ballston Spa, NY 12020ActiveGlobal MLS
- $825,0004 bd3 ba2.2k sqft1 Welding Way, Cohoes, NY 12047ActiveMLS ID #202622189, Michael J Field, Listing by: Field Realty. Global MLS
- $749,9005 bd3 ba2.8k sqft35 Via Maria Drive, Schenectady, NY 12302ActiveMLS ID #202621120, Derek Greene, Listing by: The Greene Realty Group. Global MLS
- $784,9003 bd3 ba2.3k sqft20 Woodland Hill Road, Wynantskill, NY 12198ActiveMLS ID #202621691, Jaime A Evans, Listing by: Hunt ERA. Global MLS
- $725,0004 bd3 ba2.7k sqft3 Tyler Drive, East Greenbush, NY 12061ActiveMLS ID #202621301, Theodora D'Amico, Listing by: RE/MAX Capital. Global MLS
- $899,0003 bd3 ba2k sqft88 Garner Road, Averill Park, NY 12018ActiveMLS ID #202619657, Traci Cornwell, Listing by: Cornwell R E LLC. Global MLS
- $731,6004 bd3 ba2.7k sqftLot 3 Windrow Way, Mechanicville, NY 12118ActiveMLS ID #202515973, Maria Millington, Listing by: Rob Mar Realty Inc. Global MLS
