Skip main navigation
Off market
  • Price Unknown

    166 Ocean Gate Dr NW, Chester, NS B0J 1T0

    4beds
    5,784sqft
    SingleFamily
    Built in 2008
    12.41 Acres Lot
    $-- Zestimate®
    C$--/sqft
    C$3,928 Estimated rent

    Home value

    Not available

    Estimated sales range

    Not available

    Not available

    Loading
    Loading...

    Owner options

    List your home for rent

    C$3,928/mo

    Rent Zestimate®

    Find your next renter with Zillow Rental Manager. Plus, with online applications, you can quickly screen prospective tenants – for free.

    Learn more

    C$3,928/mo

    Rent Zestimate®

    Refinance and save

    Refinancing to a lower rate could help reduce your monthly payments and save thousands over the life of the loan.

    See today's rates

    Explore your selling options

    Work with a Zillow partner agent

    Leverage their expertise and Zillow's premium Showcase listings to get your home seen by more buyers.

    Get started

    List with your own agent

    Get your home in front of millions of buyers by listing it on Zillow.

    Learn how to do it

    Sell it yourself

    Take full control of how buyers see your home on Zillow by listing For Sale by Owner (FSBO).

    List your home

    What's special

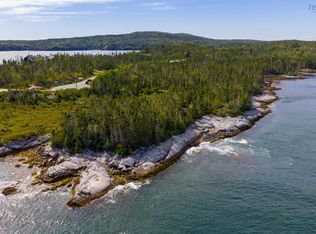
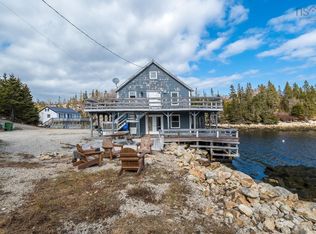
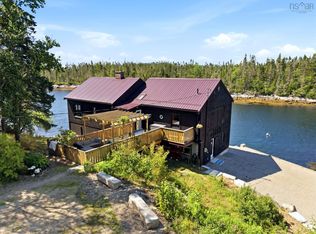
    Discover this jaw-dropping and meticulously designed South Shore oceanfront oasis! Renowned architect Michael Grunsky created this magnificent one-of-a-kind residence for those seeking an extraordinary lifestyle. Nestled on 12+ acres and 656' of shoreline, this property boasts striking 180 degree southwestern views of bold ocean vistas, rocky coastline, uninhabited islands, inlets and stunning sunsets over the Atlantic. The main floor was carefully curated to blend perfectly with the outdoors. The great room impresses with floor to ceiling windows that seamlessly flow to the light filled dining room and spacious chef's kitchen. Next to a charming sitting room with wood burning fireplace, the spectacular primary suite, with a luxurious ensuite and large walk-in closet, opens to a private waterfront deck, enabling spacious one level living. The great room and the dining room both open to an awe-inspiring ocean view deck and large stone patio featuring an exterior fireplace, ideal for entertaining. The garden level includes a media room (possible bunk room) potential wine or hobby room, full bath, three oceanfront guest bedrooms, (one currently used as a Study), one with an elegant ensuite, and a tremendous amount of storage space. Filled with custom features, no detail was overlooked including 4 wood burning fireplaces, high ceilings, extensive built-ins, exquisite stone and millwork and walls of windows in all the waterfront rooms. This home is located at The Pointe, a private enclave of fine custom-built homes featuring 25 acres of common land and coastal trails for hiking. Perfectly nestled on the South Shore between Chester and Hubbards and 5 minutes from Bayswater Beach, the area offers seasonal farmers' markets, Yacht Club, Golf Club, full-service marinas, Art Centre, Playhouse, quaint shops, cafes and more. Only 40 minutes from Halifax and an hour from Stanfield International Airport. This property is exempt from the Federal Ban on Foreign Buyers.

    This property is off market, which means it's not currently listed for sale or rent on Zillow. This may be different from what's available on other websites or public sources.
    Zillow last checked:

    Source: Engel & Volkers,MLS®#: 202506216MLS Logo

    Facts & features

    Interior

    Bedrooms & bathrooms
    • Bedrooms: 4
    • Bathrooms: 4
    • Full bathrooms: 3
    • 1/2 bathrooms: 1
    Heating
    • Radiant
    Appliances
    • Included: Dryer, Dishwasher, Washer, Microwave, Refrigerator
    Features
    • High Speed Internet, Central Vacuum
    • Flooring: Slate, Hardwood
    • Has basement: No
    • Has fireplace: Yes
    Interior area
    • Total structure area: 5,784
    • Total interior livable area: 5,784 sqft

    Property

    Parking
    • Parking features: No Garage, Gravel
    • Has garage: Yes
    Features
    • Stories: 2
    Lot
    • Size: 12.41 Acres
    Details
    • Parcel number: 60500790

    Construction

    Type & style
    • Home type: SingleFamily
    Materials
    • Roof: Asphalt
    Condition
    • Year built: 2008

    Community & HOA

    Location
    • Region: Chester

    Financial & listing details

    • Date on market: 3/31/2025
    • Lease term: Contact For Details

    Price history

    DateEventPrice
    11/10/2025Listing removedC$4,450,000C$769/sqft
    Source: Engel & Volkers #202506216 Report a problem
    9/16/2025Listed for saleC$4,450,000C$769/sqft
    Source: Engel & Volkers #202506216 Report a problem
    8/24/2025Listing removedC$4,450,000C$769/sqft
    Source: Engel & Volkers #202506216 Report a problem
    3/31/2025Listed for saleC$4,450,000C$769/sqft
    Source: Engel & Volkers #202506216 Report a problem

    Public tax history

    Tax history is unavailable.

    Neighborhood: B0J

    Nearby schools

    GreatSchools rating

    No schools nearby

    We couldn't find any schools near this home.

    Schools provided by the listing agent
    • Elementary: Aspotogan Consolidated Elementary School
    • Middle: Chester Area Middle School
    • High: Forest Heights Community School

    Source: Engel & Volkers. This data may not be complete. We recommend contacting the local school district to confirm school assignments for this home.