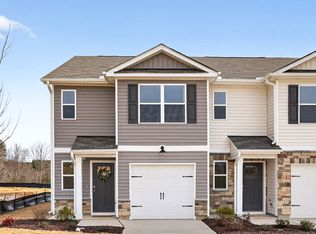
Don't miss 166 Rusling Leaf Drive at The Townes at Matthews Landing. The Pattison offers 4 bedrooms, 2.5 bathrooms, 2 car garage, and 1,658 SF of living space. Located near Downtown Fuquay-Varina, Angier, Campbell University, Bentwinds Country Club, Raven Rock State Park, and Holly Springs Towne Center, The Townes at Matthews Landing offers the perfect balance of convenience and connection. Residents enjoy being close to local shopping, dining, recreation, healthcare, and entertainment while still enjoying the comfort of a thoughtfully planned neighborhood. Homeowners can look forward to future amenities designed to support an active and connected lifestyle. Planned amenities include a pool and clubhouse, sports courts, playground, dog park, walking areas, and open green spaces. Future access to The Alston Ridge Greenway Trail is also anticipated, creating additional opportunities to enjoy the outdoors and explore the surrounding area. The Townes at Matthews Landing feature modern floorplans with three to four bedrooms, two and a half bathrooms, and one- to two-car garage options. Open-concept living areas, quartz countertops, stainless-steel appliances, smart home technology, and energy-efficient features create homes designed for the way people live today. Photos are not of the actual home or interior features and are representative of the floor plan only.
Pending
$289,490
166 Rusling Leaf Dr, Fuquay Varina, NC 27526
4beds
1,658sqft
:
Get pre-qualified$1,855/mo
Townhouse, Residential
Built in 2026
3,049 Square Feet Lot
$289,600 Zestimate®
$175/sqft
$113/mo HOA
What's special
Modern floorplansSmart home technologyEnergy-efficient featuresStainless-steel appliancesQuartz countertops
- 19 days |
- 27 |
- 1 |
Zillow last checked:
Listing updated:
Listed by:
Kenneth Ward 919-713-8414,
D.R. Horton, Inc.
Source: Doorify MLS,MLS#: 10181443
Facts & features
Interior
Bedrooms & bathrooms
- Bedrooms: 4
- Bathrooms: 3
- Full bathrooms: 2
- 1/2 bathrooms: 1
Heating
- Electric, Zoned, None
Cooling
- Central Air, Electric, Zoned
Appliances
- Included: Dishwasher, Free-Standing Electric Range, Microwave, Stainless Steel Appliance(s)
- Laundry: Electric Dryer Hookup, Laundry Closet, Upper Level, Washer Hookup
Features
- Bathtub/Shower Combination, Double Vanity, Kitchen/Dining Room Combination, Living/Dining Room Combination, Open Floorplan, Pantry, Quartz Counters, Separate Shower, Smart Thermostat, Smooth Ceilings, Walk-In Closet(s), Walk-In Shower
- Flooring: Carpet, Vinyl
- Windows: Double Pane Windows, Screens
- Has fireplace: No
- Common walls with other units/homes: 1 Common Wall, End Unit, No One Above, No One Below
Interior area
- Total structure area: 1,658
- Total interior livable area: 1,658 sqft
- Finished area above ground: 1,658
- Finished area below ground: 0
Property
Parking
- Total spaces: 4
- Parking features: Attached, Concrete, Driveway, Garage, Garage Door Opener, Garage Faces Front
- Attached garage spaces: 2
- Uncovered spaces: 2
Features
- Levels: Two
- Stories: 2
- Patio & porch: Patio
- Exterior features: Smart Light(s), Smart Lock(s)
- Pool features: Community
- Fencing: None
- Has view: Yes
Lot
- Size: 3,049 Square Feet
- Features: Landscaped
Details
- Additional structures: None
- Parcel number: 08065204 0104 63
- Special conditions: Standard
Construction
Type & style
- Home type: Townhouse
- Architectural style: Traditional
- Property subtype: Townhouse, Residential
- Attached to another structure: Yes
Materials
- Board & Batten Siding, Vinyl Siding
- Foundation: Slab
- Roof: Shingle
Condition
- New construction: Yes
- Year built: 2026
- Major remodel year: 2026
Details
- Builder name: D.R. Horton
Utilities & green energy
- Sewer: Public Sewer
- Water: Public
- Utilities for property: Electricity Available, Sewer Connected, Water Available
Green energy
- Energy efficient items: Thermostat
Community & HOA
Community
- Features: Pool, Sidewalks, Street Lights
- Subdivision: The Grove at Matthews Landing
HOA
- Has HOA: Yes
- Amenities included: Clubhouse, Dog Park, Pool, Trail(s)
- Services included: Maintenance Grounds
- HOA fee: $113 monthly
Location
- Region: Fuquay Varina
Financial & listing details
- Price per square foot: $175/sqft
- Date on market: 7/21/2026
Estimated market value
$289,600
$275,000 - $304,000
$1,902/mo
Price history
| Date | Event | Price |
|---|---|---|
| 7/21/2026 | Pending sale | $289,490$175/sqft |
Source:  Doorify MLS #10181443 Report a problem Doorify MLS #10181443 Report a problem | ||
| 7/21/2026 | Listed for sale | $289,490$175/sqft |
Source: Doorify MLS #10181443 Report a problem | ||
Public tax history
Tax history is unavailable.
Monthly payment
Est. payment
Payment breakdown
Explore the cost of this home by adjusting the details. Changes won't be saved.Climate risks
Neighborhood: 27526
Nearby schools
GreatSchools rating
- 6/10Northwest Harnett ElementaryGrades: PK-5Distance: 6 mi
- 3/10Harnett Central MiddleGrades: 6-8Distance: 1.7 mi
- 4/10Harnett Central HighGrades: 9-12Distance: 2 mi
Schools provided by the listing agent
- Elementary: Harnett - LaFayette Year Round School
- Middle: Harnett - Harnett Central Middle
- High: Harnett - Harnett Central High
Source: Doorify MLS. This data may not be complete. We recommend contacting the local school district to confirm school assignments for this home.
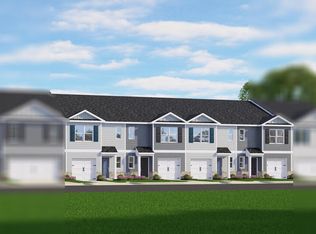
- $239,9003 bd3 ba1.4k sqft13 Rusling Leaf Dr, Fuquay Varina, NC 27526Sold
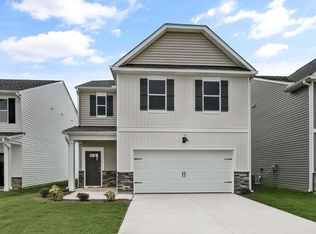
- $299,0004 bd3 ba1.6k sqft133 Chapel St, Fuquay Varina, NC 27526Sold
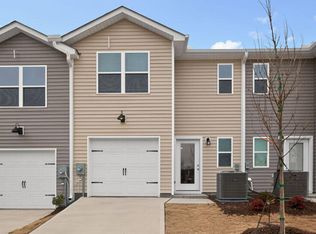
- $245,0003 bd3 ba1.4k sqft21 Rusling Leaf Dr, Fuquay Varina, NC 27526Sold
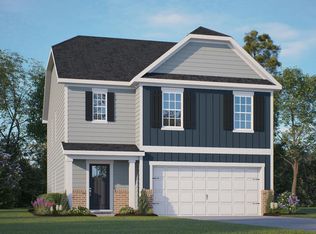
- $353,9404 bd3 ba2.3k sqft200 Chapel St, Fuquay Varina, NC 27526Sold
- $344,9003 bd3 ba2.2k sqft350 Hanging Elm Ln, Fuquay Varina, NC 27526Sold
- $348,4404 bd2 ba1.7k sqft389 Hanging Elm Ln, Fuquay Varina, NC 27526Sold
- $326,6903 bd3 ba2.1k sqft216 Chapel St, Fuquay Varina, NC 27526Sold
- $244,9903 bd3 ba1.4k sqft283 Rusling Leaf Dr, Fuquay Varina, NC 27526New Construction
A local agent can set up tours, give advice and negotiate with sellers.
Similar homes
- from $265,4903 bd3 ba1.4k sqftPEARSON Plan, The Townes at Matthews Landing, Fuquay Varina, NC 27526New Construction
 DR Horton
 - $309,9003 bd2 ba1.3k sqft137 Old Head Way, Fuquay Varina, NC 27526For Sale

 MLS ID #10184371, Gerardo Silvestri. Doorify MLS
 - from $268,9904 bd3 ba1.6k sqftPATTISON Plan, The Townes at Matthews Landing, Fuquay Varina, NC 27526New Construction
 DR Horton
 - $230,0003 bd3 ba1.4k sqft38 March Creek Dr, Fuquay Varina, NC 27526For Sale
 MLS ID #10184396, Paula Patricia Villalva. Doorify MLS
 - $261,5233 bd3 ba1.4k sqft262 Rusling Leaf Dr, Fuquay Varina, NC 27526New ConstructionDoorify MLS
- $330,0003 bd2 ba1.3k sqft35 Hadleigh Way, Fuquay Varina, NC 27526For SaleMLS ID #10182645, Vicki DiProfio. Doorify MLS
- $302,9853 bd2 ba1.1k sqft173 Arendell Ct, Fuquay Varina, NC 27526New ConstructionMLS ID #10183927, Daxay Malkan. Doorify MLS
- $261,8453 bd3 ba1.4k sqft240 Rusling Leaf Dr, Fuquay Varina, NC 27526New ConstructionDoorify MLS
- $299,9903 bd2 ba1.3k sqft75 Arendell Ct, Fuquay Varina, NC 27526New ConstructionMLS ID #10168643, Daxay Malkan. Doorify MLS
- $322,9853 bd2 ba1.5k sqft165 Arendell Ct, Fuquay Varina, NC 27526New ConstructionMLS ID #10183926, Daxay Malkan. Doorify MLS
- from $246,4903 bd3 ba1.4k sqftPearson ll Plan, The Townes at Matthews Landing, Fuquay Varina, NC 27526New ConstructionDR Horton
- $332,9853 bd2 ba1.6k sqft174 Arendell Ct, Fuquay Varina, NC 27526New ConstructionMLS ID #10184002, Daxay Malkan. Doorify MLS
- $313,0003 bd3 ba1.7k sqft407 Mineral Spring Lane, Fuquay Varina, NC 27526For Sale
 MLS ID #100581797, Deborah Israel, Keller Williams Elite Realty. Hive MLS
 - $342,9904 bd2 ba1.7k sqftD.R. Horton, Fuquay Varina, NC 27526New ConstructionDoorify MLS
- $244,9903 bd3 ba1.4k sqft283 Rusling Leaf Dr, Fuquay Varina, NC 27526New ConstructionDoorify MLS
- $244,9903 bd3 ba1.4k sqft37 Rusling Leaf Dr, Fuquay Varina, NC 27526New ConstructionDoorify MLS
- $244,9903 bd3 ba1.4k sqft263 Rusling Leaf Dr, Fuquay Varina, NC 27526New ConstructionDoorify MLS
- $244,9903 bd3 ba1.4k sqft53 Rusling Leaf Dr, Fuquay Varina, NC 27526New ConstructionDoorify MLS
- $296,0003 bd2 ba1.1k sqft7776 Us Highway 401 N, Fuquay Varina, NC 27526For SaleMLS ID #10169026, Sharese McFarlin. Doorify MLS
- from $334,9904 bd3 ba2k sqftWALDEN Plan, The Grove at Matthews Landing, Fuquay Varina, NC 27526New ConstructionDR Horton
