Your Private Retreat Awaits! Discover the perfect blend of comfort, privacy , and natural beauty with this charming 4 bedroom/2 bath home with a full basement to finish with your own personal touches. It is nestled on 14.11 private acres and a short commute to Morgantown or Kingwood. Enjoy the convenience of an attached oversized 2 car garage and relax on the spacious deck overlooking a park-like yard, complete with a beautiful koi fish pond. Whether you're looking for a peaceful place to call home or your own private retreat...this property offers plenty of space and serenity to enjoy the best of rural living! Great Airbnb potential...use as your private retreat and share the joy with others! Excellent layout and location with No restrictions or HOA fees!
For sale
Price cut: $20K (10/16)
$475,000
166 Tom Turner Rd, Independence, WV 26374
4beds
1,880sqft
Single Family Residence
Built in 1998
14.11 Acres Lot
$456,300 Zestimate®
$253/sqft
$-- HOA
What's special
Beautiful koi fish pondFull basement
- 18 days
- 1,060
- 103
Likely to sell faster than
Zillow last checked:
Listing updated:
Listed by:
MILLISSA HARTSELL 304-698-8877,
MOUNTAINPATH PROPERTIES, LLC
Source: NCWV REIN,MLS#: 10166992
Facts & features
Interior
Bedrooms & bathrooms
- Bedrooms: 4
- Bathrooms: 2
- Full bathrooms: 2
Rooms
- Room types: Foyer
Primary bedroom
- Level: Second
- Area: 195
- Dimensions: 13 x 15
Bedroom 2
- Features: Ceiling Fan(s), Laminate Flooring
- Level: First
- Area: 152.32
- Dimensions: 11.9 x 12.8
Bedroom 3
- Features: Ceiling Fan(s), Laminate Flooring
- Level: First
- Area: 230.4
- Dimensions: 16 x 14.4
Bedroom 4
- Features: Ceiling Fan(s), Laminate Flooring
- Level: First
- Area: 148.75
- Dimensions: 12.5 x 11.9
Kitchen
- Features: Laminate Flooring, Balcony/Deck
- Level: First
- Area: 228.48
- Dimensions: 11.9 x 19.2
Living room
- Features: Wood/Coal Stove, Ceiling Fan(s), Laminate Flooring, Dining Area, Balcony/Deck
- Level: First
- Area: 356.36
- Dimensions: 15.1 x 23.6
Basement
- Level: Basement
Heating
- Forced Air, Propane
Cooling
- Central Air
Appliances
- Included: Range, Microwave, Dishwasher, Refrigerator, Washer, Dryer, Gas Stove Connection
- Laundry: Washer Hookup
Features
- Flooring: Wood, Ceramic Tile, Concrete, Laminate
- Windows: Some Window Treatments, Double Pane Windows
- Basement: Full,Partially Finished,Concrete
- Attic: Other
- Number of fireplaces: 1
- Fireplace features: Wood Burning Stove
Interior area
- Total structure area: 2,755
- Total interior livable area: 1,880 sqft
- Finished area above ground: 1,691
- Finished area below ground: 189
Property
Parking
- Total spaces: 3
- Parking features: Off Street, 3+ Cars
- Attached garage spaces: 2
Features
- Levels: 2
- Stories: 2
- Patio & porch: Porch, Deck
- Exterior features: Private Yard
- Fencing: None
- Has view: Yes
- Waterfront features: None
Lot
- Size: 14.11 Acres
- Dimensions: 14.11
- Features: Wooded, Level, Cleared, Rolling Slope, Landscaped
Details
- Parcel number: 3903300270000
Construction
Type & style
- Home type: SingleFamily
- Architectural style: Raised Ranch
- Property subtype: Single Family Residence
Materials
- Frame
- Foundation: Block
- Roof: Shingle
Condition
- Year built: 1998
Utilities & green energy
- Electric: 200 Amps
- Sewer: Septic Tank, Other
- Water: Well, Other
- Utilities for property: Cable Available
Community & HOA
Community
- Features: Other
HOA
- Has HOA: No
Location
- Region: Independence
Financial & listing details
- Price per square foot: $253/sqft
- Tax assessed value: $193,900
- Annual tax amount: $784
- Date on market: 10/1/2026
- Electric utility on property: Yes
Estimated market value
$456,300
$433,000 - $479,000
$1,573/mo
Price history
| Date | Event | Price |
|---|---|---|
| 10/16/2026 | Price change | $475,000-4%$253/sqft |
Source:  NCWV REIN #10166992 Report a problem | ||
| 10/1/2026 | Listed for sale | $495,000+1803.8%$263/sqft |
Source: NCWV REIN #10166992 Report a problem | ||
| 6/12/1998 | Sold | $26,000$14/sqft |
Source: Agent Provided Report a problem | ||
Public tax history
| Year | Property taxes | Tax assessment |
|---|---|---|
| 2024 | $816 -17.9% | $116,720 +2.5% |
| 2023 | $995 +2.7% | $113,840 +3.7% |
| 2022 | $969 | $109,760 +0.2% |
| 2021 | -- | $109,580 +4% |
| 2020 | -- | $105,320 -0.9% |
| 2019 | $935 +1.3% | $106,280 +0.6% |
| 2018 | $923 +6% | $105,680 +3.1% |
| 2017 | $871 +3.2% | $102,500 +3.7% |
| 2016 | $844 +1.6% | $98,880 +2.4% |
| 2015 | $831 +33.6% | $96,600 +35% |
| 2014 | $622 -2.9% | $71,580 +5.4% |
| 2013 | $641 | $67,920 +4.3% |
| 2012 | $641 -8.5% | $65,140 -5.3% |
| 2011 | $701 +36.3% | $68,800 +2.4% |
| 2010 | $514 +0.2% | $67,180 -0.8% |
| 2009 | $513 +4.2% | $67,690 +3.1% |
| 2008 | $492 +0.6% | $65,630 +1.1% |
| 2007 | $489 +19.5% | $64,910 +8.1% |
| 2006 | $409 +64.1% | $60,020 +66.2% |
| 2005 | $249 | $36,110 +1.1% |
| 2004 | -- | $35,700 +0.7% |
| 2003 | -- | $35,460 +1.7% |
| 2002 | -- | $34,860 +15.3% |
| 2001 | -- | $30,240 |
Find assessor info on the county website
Monthly payment
Est. payment
Payment breakdown
Explore the cost of this home by adjusting the details. Changes won't be saved.Climate risks
Neighborhood: 26374
Nearby schools
Schools provided by the listing agent
- Elementary: West Preston School
- Middle: West Preston School
- High: Preston High
- District: Preston
Source: NCWV REIN. This data may not be complete. We recommend contacting the local school district to confirm school assignments for this home.

Similar homes
- $434,9004 bd3 ba2.4k sqft388 Arbogast Ln, Morgantown, WV 26508For Sale
 MLS ID #10165047, KATI FADLEVICH. NCWV REIN
- $440,0004 bd3 ba2.3k sqft515 Tappan Zee Ln, Morgantown, WV 26508For Sale
 MLS ID #10166722, BRIAN HAUFE. NCWV REIN
- $399,9992 bd2 ba1.7k sqft2276 Kingwood Pike, Morgantown, WV 26508For Sale
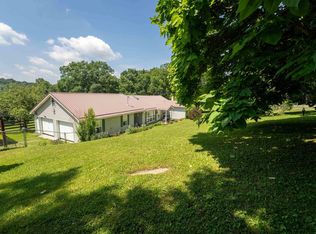 MLS ID #10167167, JULIE ZUERCHER. NCWV REIN
- $450,0001 bd1 ba1.3k sqft3343 S Preston Hwy, Tunnelton, WV 26444For Sale
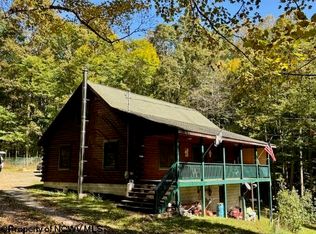 MLS ID #10167316, MICHELLE PLUM. NCWV REIN
