Skip main navigation
Off market
  • Price Unknown

    166 Wild Senna Way, Ottawa, ON K2J 5Z5

    3beds
    SingleFamily
    Built in 2018
    1,785 Square Feet Lot
    $-- Zestimate®
    C$--/sqft
    C$3,009 Estimated rent

    Home value

    Not available

    Estimated sales range

    Not available

    Not available

    Loading
    Loading...

    Owner options

    List your home for rent

    C$3,009/mo

    Rent Zestimate®

    Find your next renter with Zillow Rental Manager. Plus, with online applications, you can quickly screen prospective tenants – for free.

    Learn more

    C$3,009/mo

    Rent Zestimate®

    Refinance and save

    Refinancing to a lower rate could help reduce your monthly payments and save thousands over the life of the loan.

    See today's rates

    Explore your selling options

    Work with a Zillow partner agent

    Leverage their expertise and Zillow's premium Showcase listings to get your home seen by more buyers.

    Get started

    List with your own agent

    Get your home in front of millions of buyers by listing it on Zillow.

    Learn how to do it

    Sell it yourself

    Take full control of how buyers see your home on Zillow by listing For Sale by Owner (FSBO).

    List your home

    What's special

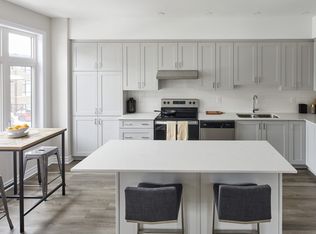
    Oversized islandWild sennaLaundry roomWhite kitchen cabinetNatural gas bbq stoveDinning roomModern open concept layout

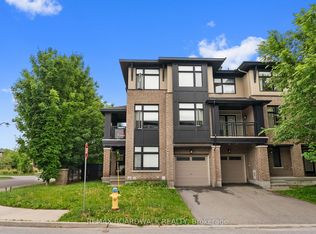
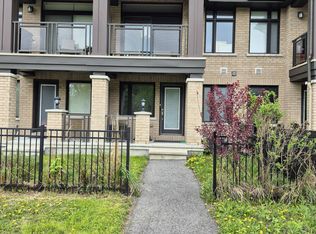
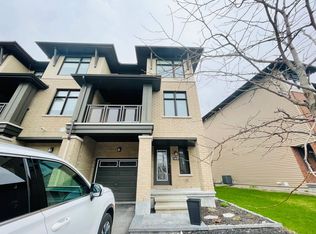
    Welcome to this jaw-dropping gorgeous home in a family-oriented neighbourhood. This unique home has 2 separate entrances off Wild Senna and Longfields, where you can set up your home office on the main and place your sign facing Longfields attracting high traffic volume (buyer or buyer's agent is responsible for doing their own due diligence). Going up to the second floor, you are welcomed with a modern open concept layout, filled with ample of natural sunlight all day long. The living room and Dinning room are divided by the neutrally finished luxury kitchen. Hign-end waterfall quartz on the oversized island, natural gas bbq stove, white kitchen cabinet, every inch of the space is upgraded to the max. Three functionally sized bedrooms are found on the top level. The primary bedroom features its own ensuite and walkin closet. Laundry room is also conveniently located on the same level. Parks, public transit, schools, and city amenities are just steps away. 24 hr irrevocable on offers. 2022-09-15

    This property is off market, which means it's not currently listed for sale or rent on Zillow. This may be different from what's available on other websites or public sources.
    Facts & features

    Interior

    Bedrooms & bathrooms
    • Bedrooms: 3
    • Bathrooms: 4
    • Full bathrooms: 3
    • 1/2 bathrooms: 1
    Heating
    • Forced air, Gas
    Cooling
    • Central
    Appliances
    • Included: Washer
    Features
    • Flooring: Tile, Carpet, Hardwood

    Property

    Parking
    • Total spaces: 1
    Features
    • Exterior features: Brick
    Lot
    • Size: 1,785 Square Feet

    Construction

    Type & style
    • Home type: SingleFamily
    Materials
    • Roof: Asphalt
    Condition
    • Year built: 2018

    Community & HOA

    Location
    • Region: Ottawa

    Price history

    Price history is unavailable.

    Public tax history

    Tax history is unavailable.

    Neighborhood: K2J

    Nearby schools

    GreatSchools rating

    No schools nearby

    We couldn't find any schools near this home.