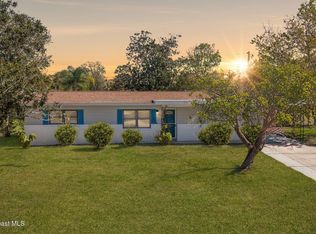
Welcome to 1660 Ashwood Avenue - this is an ideal home or rental property for those seeking an updated living space. This renovated home has 4 bedrooms with 2 bathrooms. The renovations include new kitchen cabinets, kitchen appliances and Quartz countertops, fully renovated luxurious bathrooms, new flooring, new lighting, new ceiling fans and more. NEW Metal Roof in 2018, AC in 2019 and Water Heater in 2025! This home also has a newly painted interior/exterior. Quiet Neighborhood, Close to all Major Highways, and Shopping Centers. Also an excellent rental investment opportunity.
For sale
$320,000
1660 Ashwood Ave, Titusville, FL 32796
4beds
1,922sqft
Single Family Residence
Built in 1978
7,840 Square Feet Lot
$312,300 Zestimate®
$166/sqft
$-- HOA
What's special
New lightingUpdated living spaceQuartz countertopsNew flooringNew ceiling fansFully renovated luxurious bathroomsNew kitchen cabinets
- 14 days
- 498
- 31
Zillow last checked:
Listing updated:
Listed by:
Christopher Sheedy 407-375-0456,
Coldwell Banker Residential RE
Source: Space Coast AOR,MLS#: 1085319
Facts & features
Interior
Bedrooms & bathrooms
- Bedrooms: 4
- Bathrooms: 2
- Full bathrooms: 2
Heating
- Central
Cooling
- Central Air
Appliances
- Included: Dishwasher, Microwave, Refrigerator
- Laundry: In Unit
Features
- Flooring: Tile, Vinyl
- Has fireplace: No
Interior area
- Total structure area: 2,162
- Total interior livable area: 1,922 sqft
Video & virtual tour
Property
Parking
- Total spaces: 1
- Parking features: Garage
- Garage spaces: 1
Features
- Stories: 1
Lot
- Size: 7,840 Square Feet
- Features: Other
Details
- Additional parcels included: 2105955
- Parcel number: 213529310000f.00013.00
- Special conditions: Standard
Construction
Type & style
- Home type: SingleFamily
- Property subtype: Single Family Residence
Materials
- Block
- Roof: Shingle
Condition
- Updated/Remodeled
- New construction: No
- Year built: 1978
Utilities & green energy
- Sewer: Public Sewer
- Water: Public
- Utilities for property: Electricity Connected
Community & HOA
Community
- Subdivision: La Grange Acres 3rd Addn
HOA
- Has HOA: No
Location
- Region: Titusville
Financial & listing details
- Price per square foot: $166/sqft
- Tax assessed value: $225,630
- Annual tax amount: $4,074
- Date on market: 8/18/2026
- Listing terms: Cash,Conventional,VA Loan
- Road surface type: Asphalt
Estimated market value
$312,300
$297,000 - $328,000
$2,252/mo
Price history
| Date | Event | Price |
|---|---|---|
| 8/18/2026 | Listed for sale | $320,000+93.9%$166/sqft |
Source:  Stellar MLS #O6434432 Report a problem Stellar MLS #O6434432 Report a problem | ||
| 6/4/2026 | Sold | $165,000$86/sqft |
Source: Public Record Report a problem | ||
Public tax history
| Year | Property taxes | Tax assessment |
|---|---|---|
| 2025 | $4,074 +409.6% | $225,630 +202.7% |
| 2024 | $800 +3.1% | $74,550 +3% |
| 2023 | $776 +8.2% | $72,380 +3% |
| 2022 | $717 -2.1% | $70,280 +3% |
| 2021 | $732 -0.6% | $68,240 +1.4% |
| 2020 | $737 -2.3% | $67,300 +2.3% |
| 2019 | $754 | $65,790 +1.9% |
| 2018 | $754 -1.4% | $64,570 +2.1% |
| 2017 | $765 -0.6% | $63,250 +2.1% |
| 2016 | $769 +11.3% | $61,950 +0.7% |
| 2015 | $691 -3.4% | $61,520 +0.8% |
| 2014 | $715 | $61,040 +1.5% |
| 2013 | -- | $60,140 -0.6% |
| 2012 | $684 -3.9% | $60,520 -7.6% |
| 2011 | $712 -4.8% | $65,500 -17% |
| 2010 | $748 +8.6% | $78,960 -15.7% |
| 2009 | $689 +3.7% | $93,720 -22.2% |
| 2008 | $664 -24.6% | $120,400 -6.6% |
| 2007 | $881 -0.6% | $128,900 +17.2% |
| 2005 | $886 +1.4% | $109,980 +30.9% |
| 2004 | $874 -0.1% | $84,010 +12.6% |
| 2003 | $875 +3.1% | $74,580 +6.9% |
| 2002 | $848 -0.7% | $69,740 +11.3% |
| 2001 | $854 +7.6% | $62,670 +6.5% |
| 2000 | $794 | $58,820 |
Find assessor info on the county website
Monthly payment
Est. payment
Payment breakdown
Explore the cost of this home by adjusting the details. Changes won't be saved.Climate risks
Neighborhood: 32796
Nearby schools
Schools provided by the listing agent
- Elementary: Oak Park
- Middle: Madison
- High: Astronaut
Source: Space Coast AOR. This data may not be complete. We recommend contacting the local school district to confirm school assignments for this home.


Similar homes
- $320,0003 bd2 ba1.6k sqft4685 Longbow Dr, Titusville, FL 32796For Sale
 MLS ID #1086448, Cierra Porta. Space Coast AOR
 - $289,9993 bd2 ba1.3k sqft3045 AVON LANE, TITUSVILLE, FL 32796For Sale

 MLS ID #O6431882, Jorge Rullan, LA ROSA REALTY CW PROPERTIES L. Stellar MLS
 - $240,0003 bd2 ba1k sqft1725 Bryn Mawr Dr, Titusville, FL 32796For Sale
 MLS ID #1086523, Brandon Phillips. Space Coast AOR
 - $315,0003 bd2 ba1.7k sqft3966 Tangle Dr, Titusville, FL 32796For Sale
 MLS ID #1085573, Cierra Porta. Space Coast AOR
 - $333,0004 bd2 ba1.6k sqft4825 SQUIRES DRIVE, TITUSVILLE, FL 32796For SaleMLS ID #O6429764, Abel Henriquez, AMERICAN REALTY EXPERTS. Stellar MLS
- $339,0003 bd2 ba1.7k sqft580 GARDENIA CIRCLE, TITUSVILLE, FL 32796For SaleMLS ID #O6408699, Candace Garber, TRUDEALS REALTY CORP. Stellar MLS
- $319,0003 bd2 ba1.4k sqft1717 WHITE STREET, TITUSVILLE, FL 32796For SaleMLS ID #O6415320, Roxana Perez Ramirez, LPT REALTY, LLC. Stellar MLS
