This is our desirable Farmhouse elevation! Coral floor plan, with 3 bedrooms, 2.5 baths, 2.5-car garage with extension and huge loft area! This home qualifies for closing cost incentives. Long Valley is an upcoming community with amazing amenities including club house, pools, hot tub, pickleball courts, playground, walking and biking trails and so much more! Using Dixie Power, and the home efficiency build of D R Horton homes, this value home is ready for purchase. Pictures are of a model of similar floor plan, actual finishes, upgrades, or elevation may vary. Square footage is provided as a courtesy and based on building plans. Please call/text Joe to schedule an appointment and to register guest.
New construction
$479,990
1660 S Staircase Way #4189, Washington, UT 84780
3beds
3baths
2,218sqft
Single Family Residence
Built in 2026
4,356 Square Feet Lot
$-- Zestimate®
$216/sqft
$50/mo HOA
What's special
- 6 days
- 83
- 8
Zillow last checked:
Listing updated:
Listed by:
JOSEPH C AYERS 435-236-4251,
D.R. Horton, INC,
Elric Birchett,
D.R. Horton, INC
Source: WCBR,MLS#: 26-277463
Facts & features
Interior
Bedrooms & bathrooms
- Bedrooms: 3
- Bathrooms: 3
Primary bedroom
- Level: Second
Bathroom
- Level: Second
Family room
- Level: Main
Family room
- Level: Second
Kitchen
- Level: Main
Heating
- Natural Gas
Cooling
- Central Air
Interior area
- Total structure area: 2,218
- Total interior livable area: 2,218 sqft
- Finished area above ground: 862
Video & virtual tour
Property
Parking
- Total spaces: 2.5
- Parking features: Attached, Extra Depth
- Attached garage spaces: 2.5
Features
- Stories: 2
Lot
- Size: 4,356 Square Feet
Details
- Parcel number: WSRELV54189
- Zoning description: Residential
Construction
Type & style
- Home type: SingleFamily
- Property subtype: Single Family Residence
Materials
- Stucco
- Foundation: Slab
- Roof: Tile
Condition
- Under Construction
- New construction: Yes
- Year built: 2026
Utilities & green energy
- Water: Culinary
- Utilities for property: Rocky Mountain, Dixie Power, Electricity Connected
Community & HOA
Community
- Features: Sidewalks
- Subdivision: LONG VALLEY STANDING ROCK EAST
HOA
- Has HOA: Yes
- Services included: Pickleball Court, Common Area Maintenance, Putting Green
- HOA fee: $50 monthly
Location
- Region: Washington
Financial & listing details
- Price per square foot: $216/sqft
- Date on market: 10/28/2026
- Cumulative days on market: 8 days
- Listing terms: FHA,Conventional,Cash,1031 Exchange
- Electric utility on property: Yes
Estimated market value
Not available
Estimated sales range
Not available
Not available
Price history
| Date | Event | Price |
|---|---|---|
| 10/28/2026 | Listed for sale | $479,990$216/sqft |
Source: WCBR #26-277463 Report a problem | ||
Public tax history
Tax history is unavailable.
Monthly payment
Est. payment
Payment breakdown
Explore the cost of this home by adjusting the details. Changes won't be saved.Climate risks
Neighborhood: 84780
Nearby schools
Schools provided by the listing agent
- Elementary: Horizon Elementary
- High: Pine View High
Source: WCBR. This data may not be complete. We recommend contacting the local school district to confirm school assignments for this home.
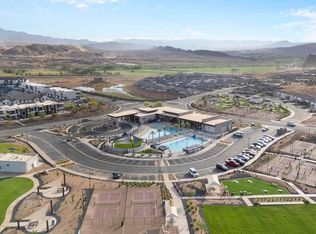
- $459,9904 bd3 ba2k sqft1654 S Staircase Way #4188, Washington, UT 84780New Construction
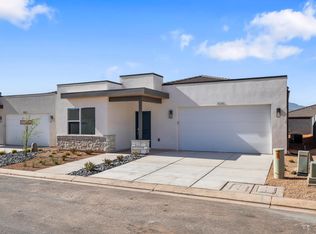
- $485,9903 bd3 ba1.6k sqft1657 S Sinawava Dr #4163, Washington, UT 84780New Construction
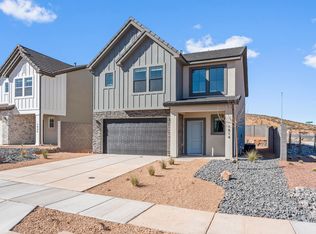
- $484,9903 bd3 ba2.2k sqft1644 S Staircase Way #4186, Washington, UT 84780New Construction
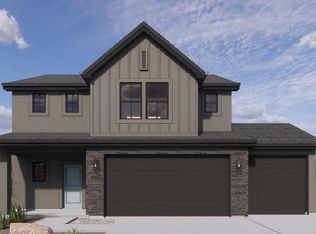
- $499,9904 bd3 ba2.3k sqft1640 S Staircase Way #4185, Washington, UT 84780Pending
Similar homes
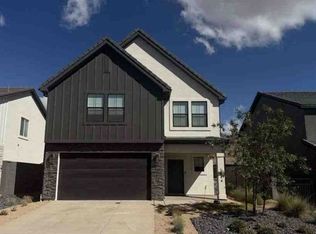
- $--4 bd3 ba2.2k sqft1514 S Ripple Rock Dr, Washington, UT 84780Auction
 Xome
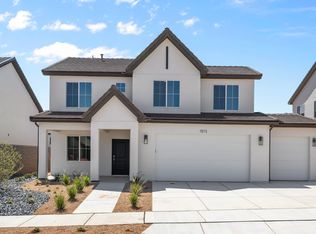
- from $509,9903 bd3 ba2k sqftMesa Plan, Long Valley, Washington, UT 84780New Construction
 DR Horton
- $484,9903 bd3 ba2.2k sqft1644 S Staircase Way #4186, Washington, UT 84780New ConstructionWCBR
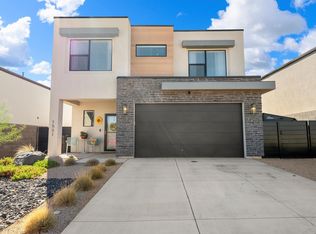
- $499,0004 bd3 ba2k sqft1551 S Wagon Box Way #96, Washington, UT 84780For Sale
 MLS ID #26-277372, Cassandra Lee, RE/MAX ASSOCIATES ST GEORGE. WCBR
