Our NEW FLOOR PLAN THE WILLOW is sure to check all the boxes! With the primary bedroom on the main level this home offers main level living complete with laundry in the walk in closet! you have an open concept living and dining on the main level as well as a half bathroom for guess use! Upstairs you'll find a large loft, 3 spacious bedrooms each with their own walk in closet!! Enjoy our splash pad, community pools, hot tub, pickleball courts, 18 hole putting course and more! The actual home may differ in color, material, and/or options. Interior pictures are of a finished home of the same floor plan and the available home may contain different options, upgrades, and exterior color and/or elevation style.
Pending
Price cut: $9K (10/7)
$499,990
1640 S Staircase Way #4185, Washington, UT 84780
4beds
3baths
2,376sqft
Single Family Residence
Built in 2026
4,356 Square Feet Lot
$499,200 Zestimate®
$210/sqft
$50/mo HOA
What's special
Hot tubCommunity poolsPickleball courtsMain level livingSplash padLarge loft
- 11 days
- 163
- 10
Zillow last checked:
Listing updated:
Listed by:
Anthony D Engel,
D.R. Horton, INC
Source: WCBR,MLS#: 26-276686
Facts & features
Interior
Bedrooms & bathrooms
- Bedrooms: 4
- Bathrooms: 3
Primary bedroom
- Level: Main
Bedroom 2
- Level: Second
Bedroom 3
- Level: Second
Bedroom 4
- Level: Second
Bathroom
- Level: Second
Bathroom
- Level: Main
Bathroom
- Level: Main
Heating
- Natural Gas
Cooling
- Central Air
Interior area
- Total structure area: 2,376
- Total interior livable area: 2,376 sqft
- Finished area above ground: 1,324
Property
Parking
- Total spaces: 2
- Parking features: Attached
- Attached garage spaces: 2
Features
- Stories: 2
Lot
- Size: 4,356 Square Feet
- Features: Curbs & Gutters
Details
- Parcel number: WSRELV54185
- Zoning description: Residential
Construction
Type & style
- Home type: SingleFamily
- Property subtype: Single Family Residence
Materials
- Wood Siding, Stucco
- Foundation: Slab
- Roof: Tile
Condition
- Built & Standing
- Year built: 2026
Utilities & green energy
- Water: Culinary
- Utilities for property: Dixie Power, Electricity Connected, Natural Gas Connected
Community & HOA
Community
- Features: Sidewalks
- Subdivision: LONG VALLEY STANDING ROCK EAST
HOA
- Has HOA: Yes
- Services included: Pickleball Court, Common Area Maintenance, Putting Green, Clubhouse
- HOA fee: $50 monthly
Location
- Region: Washington
Financial & listing details
- Price per square foot: $210/sqft
- Date on market: 9/30/2026
- Cumulative days on market: 13 days
- Inclusions: Window, Double Pane, Walk-in Closet(s), Patio, Covered, Oven/Range, Freestnd, Microwave, Landscaped, Partial, Fenced, Partial, Disposal, Dishwasher
- Electric utility on property: Yes
- Road surface type: Paved
Estimated market value
$499,200
$474,000 - $524,000
$3,348/mo
Price history
| Date | Event | Price |
|---|---|---|
| 10/9/2026 | Listed for sale | $499,990$210/sqft |
Source:  UtahRealEstate.com #2188432 Report a problem UtahRealEstate.com #2188432 Report a problem | ||
| 10/9/2026 | Pending sale | $499,990$210/sqft |
Source: WCBR #26-276686 Report a problem | ||
| 10/7/2026 | Price change | $499,990-1.8%$210/sqft |
Source:  DR Horton Report a problem DR Horton Report a problem | ||
| 9/30/2026 | Listed for sale | $508,990$214/sqft |
Source: WCBR #26-276686 Report a problem | ||
Public tax history
Tax history is unavailable.
Monthly payment
Est. payment
Payment breakdown
Explore the cost of this home by adjusting the details. Changes won't be saved.Climate risks
Neighborhood: 84780
Nearby schools
Schools provided by the listing agent
- Elementary: Horizon Elementary
- High: Pine View High
Source: WCBR. This data may not be complete. We recommend contacting the local school district to confirm school assignments for this home.


Similar homes
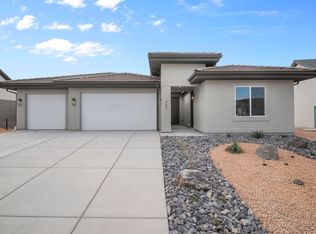
- $502,9904 bd3 ba2k sqft1609 S Sinawava Dr #4166, Washington, UT 84780New Construction
 WCBR
WCBR - $484,9903 bd3 ba2.2k sqft1644 S Staircase Way #4186, Washington, UT 84780New Construction
 MLS ID #26-277048, TYLER WARNER, D.R. Horton, INC. WCBR
 - $499,9904 bd3 ba2.3k sqft1650 S Staircase Way #4187, Washington, UT 84780New Construction
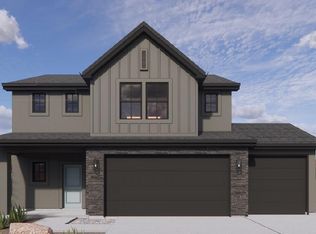 MLS ID #26-277046, Debbie Black, D.R. Horton, INC. WCBR
 - $502,9903 bd3 ba2.2k sqft1601 S Sinawava Dr #4167, Washington, UT 84780New Construction
 WCBR
WCBR
