Summer Cove is a small distinguished gated Bayfront community consisting of 45 superbly constructed condos on 3.5 acres. It's one of the newer complexes on Siesta Key, built in 2007, with hurricane resistant windows and sliders in all units. Enjoy the spaciousness and privacy of a single-family home with none of the worry and maintenance in this 3-bedroom condo located on Sarasota Bay with beach access to Siesta Key beach. This condo is located on the 3rd floor, or 3 floors above the ground floor garage, with partial views of the Bay, and in the midst of mature shade trees and lush landscaping of the grounds. A private elevator opens directly into the condo foyer, and there is a second elevator that serves as a service elevator. The floor plan is free flowing with the kitchen open to the dining room and Great Room. The Great Room with a tray ceiling opens to a 36'X9" open terrace off the back of the unit, with glass railings for better views of the water, boat docks, and grassy area below. An electric grill is allowed on the terrace. The kitchen has a tray ceiling, granite countertops, stainless appliances, and a breakfast bar. The Master bedroom is separated for maximum privacy, and also opens to the back terrace. It has a tray ceiling, 2 walk-in closets, and a bath with granite counters, jetted tub, and large shower. The other two bedrooms have Plantation shutters and are on the opposite side of the condo with access to the front 11'X16" open terrace. A laundry room leads into a storage room, where the trash chute and service elevator are located. The unit comes with two parking spots in the adjacent garage. Their spots are on the 2nd floor, so perfect in case of a storm. Additional storage in garage for kayaks, bicycles, and beach items. Welcome pet lovers...Summer Cove allows 2 pets, any size. You will appreciate all of the amenities of a fine resort with a pool on the Bay, and the beautiful and unique clubhouse is an architectural treasure designed by Sarasota School of Architecture, Carl Abbott, and includes a fully equipped fitness center, card room, kitchen, and large gathering rooms. The clubhouse used to be one of Sarasota's Landmark restaurants called The Summerhouse. There is also a kayak launch that will hydraulically lower your kayak/stand up board into the water. Summer Cove offers a rare combination of Siesta Key's laid back beach lifestyle, and Sarasota's cosmopolitan energy in a lock and leave type of environment.
Sold for $1,400,000
$1,400,000
1660 SUMMERHOUSE LANE #302, SARASOTA, FL 34242
3beds
2,110sqft
Condominium
Built in 2007
-- sqft lot
$1,390,100 Zestimate®
$664/sqft
$7,737 Estimated rent
Home value
$1,390,100
$1.28M - $1.53M
$7,737/mo
Zestimate® history
Owner options
List your home for rent
$7,737/mo
Rent Zestimate®
Find your next renter with Zillow Rental Manager. Plus, with online applications, you can quickly screen prospective tenants – for free.
$7,737/mo
Rent Zestimate®
Refinance and save
$10,783/mo
Est. payment
Refinancing to a lower rate could help reduce your monthly payments and save thousands over the life of the loan.
$10,783/mo
Est. payment
Explore your selling options
Work with a Zillow partner agent
Leverage their expertise and Zillow's premium Showcase listings to get your home seen by more buyers.
Get startedList with your own agent
Get your home in front of millions of buyers by listing it on Zillow.
Learn how to do itSell it yourself
Take full control of how buyers see your home on Zillow by listing For Sale by Owner (FSBO).
List your homeWhat's special
Boat docksFully equipped fitness centerMature shade treesLarge gathering roomsGranite countertopsGranite countersNewer complexes
Zillow last checked:
Listing updated:
Listed by:
Stacy Liljeberg 941-544-6103,
MICHAEL SAUNDERS & COMPANY 941-349-3444,
John Garmong 941-544-6101,
MICHAEL SAUNDERS & COMPANY
Bought with:
Joe Kesslak, 3360026
RE/MAX ALLIANCE GROUP
Wendy Kesslak, 3426707
RE/MAX ALLIANCE GROUP
Source: Stellar MLS,MLS#: A4565356 Originating MLS: Sarasota - Manatee
Originating MLS: Sarasota - Manatee
Facts & features
Interior
Bedrooms & bathrooms
- Bedrooms: 3
- Bathrooms: 3
- Full bathrooms: 2
- 1/2 bathrooms: 1
Rooms
- Room types: Great Room, Utility Room, Storage Rooms
Primary bedroom
- Features: Walk-In Closet(s)
- Level: First
- Dimensions: 12x17
Bedroom 2
- Level: First
- Dimensions: 13x13
Bedroom 3
- Level: First
- Dimensions: 10x13
Balcony porch lanai
- Level: First
- Dimensions: 11x16
Balcony porch lanai
- Level: First
- Dimensions: 9x36
Dining room
- Level: First
- Dimensions: 9x10
Foyer
- Level: First
Great room
- Level: First
- Dimensions: 17x17
Kitchen
- Features: Breakfast Bar, Granite Counters
- Level: First
- Dimensions: 13x11
Laundry
- Level: First
- Dimensions: 6x13
Heating
- Central, Electric
Cooling
- Central Air
Appliances
- Included: Oven, Cooktop, Dishwasher, Disposal, Dryer, Electric Water Heater, Microwave, Range Hood, Refrigerator, Washer
- Laundry: Inside, Laundry Room
Features
- Ceiling Fan(s), Living Room/Dining Room Combo, Open Floorplan, Solid Wood Cabinets, Stone Counters, Tray Ceiling(s), Walk-In Closet(s)
- Flooring: Carpet, Tile
- Doors: Outdoor Grill, Sliding Doors
- Windows: Blinds, Storm Window(s), Shutters, Window Treatments
- Has fireplace: No
Interior area
- Total structure area: 2,725
- Total interior livable area: 2,110 sqft
Property
Parking
- Total spaces: 2
- Parking features: Assigned, Covered, Deeded, Garage Door Opener, Guest
- Attached garage spaces: 2
Features
- Levels: One
- Stories: 1
- Patio & porch: Covered, Front Porch, Rear Porch
- Exterior features: Balcony, Lighting, Outdoor Grill, Sidewalk, Storage
- Pool features: Heated, In Ground
- Has view: Yes
- View description: Trees/Woods, Water, Bay/Harbor - Partial, Intracoastal Waterway
- Has water view: Yes
- Water view: Water,Bay/Harbor - Partial,Intracoastal Waterway
- Waterfront features: Waterfront, Bay/Harbor, Bay/Harbor Access, Beach - Access Deeded, Fishing Pier
- Body of water: SARASOTA BAY
Lot
- Features: FloodZone, In County, Sidewalk
Details
- Parcel number: 0106038120
- Zoning: RMF3
- Special conditions: None
Construction
Type & style
- Home type: Condo
- Architectural style: Custom
- Property subtype: Condominium
Materials
- Stucco
- Foundation: Raised
- Roof: Concrete
Condition
- New construction: No
- Year built: 2007
Utilities & green energy
- Sewer: Public Sewer
- Water: Public
- Utilities for property: Cable Connected, Electricity Connected, Public, Sewer Connected, Underground Utilities, Water Connected
Community & HOA
Community
- Features: Fishing, Water Access, Waterfront, Buyer Approval Required, Deed Restrictions, Fitness Center, Gated, Pool, Sidewalks
- Security: Gated Community, Security System, Smoke Detector(s)
- Pet fee: $0 monthly
- Subdivision: SUMMER COVE ON SIESTA
HOA
- Has HOA: Yes
- Amenities included: Clubhouse, Elevator(s), Fitness Center, Gated, Pool
- Services included: Cable TV, Community Pool, Fidelity Bond, Maintenance Structure, Maintenance Grounds, Manager, Pest Control, Pool Maintenance, Recreational Facilities, Security, Sewer, Trash
- HOA fee: $1,744 monthly
- HOA name: John Bartolome
- HOA phone: 941-444-7090
Location
- Region: Sarasota
Financial & listing details
- Price per square foot: $664/sqft
- Tax assessed value: $1,003,200
- Annual tax amount: $12,679
- Date on market: 3/28/2023
- Cumulative days on market: 176 days
- Listing terms: Cash,Conventional
- Ownership: Condominium
- Total actual rent: 0
- Electric utility on property: Yes
- Road surface type: Paved, Concrete
Price history
| Date | Event | Price |
|---|---|---|
| 6/4/2024 | Listing removed | -- |
Source:  Michael Saunders & Company Report a problem Michael Saunders & Company Report a problem | ||
| 10/25/2023 | Pending sale | $1,465,000+4.6%$694/sqft |
Source: Michael Saunders & Company #A4565356 Report a problem | ||
| 10/24/2023 | Sold | $1,400,000-4.4%$664/sqft |
Source:  Stellar MLS #A4565356 Report a problem Stellar MLS #A4565356 Report a problem | ||
| 9/20/2023 | Pending sale | $1,465,000$694/sqft |
Source: Stellar MLS #A4565356 Report a problem | ||
| 7/25/2023 | Price change | $1,465,000-0.7%$694/sqft |
Source: Stellar MLS #A4565356 Report a problem | ||
| 7/7/2023 | Price change | $1,475,000-1.3%$699/sqft |
Source: Stellar MLS #A4565356 Report a problem | ||
| 6/19/2023 | Price change | $1,495,000-3.2%$709/sqft |
Source: Stellar MLS #A4565356 Report a problem | ||
| 5/15/2023 | Price change | $1,545,000-1.9%$732/sqft |
Source: Stellar MLS #A4565356 Report a problem | ||
| 5/8/2023 | Price change | $1,575,000-1.3%$746/sqft |
Source: Stellar MLS #A4565356 Report a problem | ||
| 4/24/2023 | Price change | $1,595,000-1.8%$756/sqft |
Source: Stellar MLS #A4565356 Report a problem | ||
| 3/28/2023 | Listed for sale | $1,625,000+157.9%$770/sqft |
Source: Stellar MLS #A4565356 Report a problem | ||
| 3/21/2011 | Sold | $630,000$299/sqft |
Source: Public Record Report a problem | ||
Public tax history
| Year | Property taxes | Tax assessment |
|---|---|---|
| 2025 | $11,879 -12.8% | $1,003,200 -13.5% |
| 2024 | $13,626 -2.4% | $1,159,600 +18.8% |
| 2023 | $13,960 +10.1% | $976,107 +10% |
| 2022 | $12,679 +22.5% | $887,370 +10% |
| 2021 | $10,353 -18.8% | $806,700 -17.9% |
| 2020 | $12,751 -13.7% | $982,100 -0.7% |
| 2019 | $14,770 +27.4% | $988,570 +10% |
| 2018 | $11,596 -0.4% | $898,700 +5.2% |
| 2017 | $11,642 +2.9% | $854,053 -5% |
| 2016 | $11,315 | $898,700 +1.5% |
| 2015 | $11,315 +16.4% | $885,500 +51.8% |
| 2014 | $9,722 +7.8% | $583,330 |
| 2013 | $9,022 +18.1% | $583,330 +10% |
| 2012 | $7,641 -0.6% | $530,300 -3.5% |
| 2011 | $7,689 -14.6% | $549,400 -12% |
| 2010 | $9,003 -22.4% | $624,300 -12.3% |
| 2009 | $11,597 | $711,500 -19.1% |
| 2008 | $11,597 | $880,000 |
Find assessor info on the county website
Neighborhood: 34242
Nearby homes
- $1,600,0003 bd3 ba2.1k sqft1640 Summerhouse Ln SUITE 41, Sarasota, FL 34242Sold

- $1,700,0003 bd3 ba2.1k sqft1660 Summerhouse Ln SUITE 402, Sarasota, FL 34242Sold
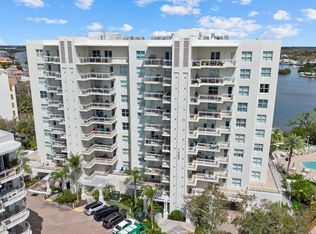
- $1,925,0003 bd4 ba2.4k sqft1660 Summerhouse Ln SUITE 104, Sarasota, FL 34242Sold

- $1,825,0003 bd4 ba2.4k sqft1660 Summerhouse Ln SUITE 701, Sarasota, FL 34242Sold
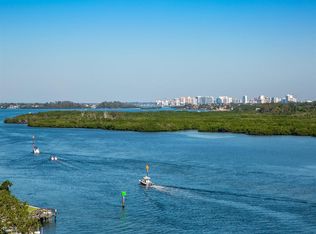
- $1,200,0003 bd3 ba2.1k sqft1660 Summerhouse Ln SUITE 102, Sarasota, FL 34242Sold
- $1,758,0003 bd2 ba2.1k sqft1660 Summerhouse Ln SUITE 802, Sarasota, FL 34242Off Market
- $1,948,6003 bd3 ba2.4k sqft1660 Summerhouse Ln SUITE 501, Sarasota, FL 34242Off Market
- $1,205,1003 bd2 ba2.1k sqft1640 Summerhouse Ln SUITE 51, Sarasota, FL 34242Off Market
Nearby schools
GreatSchools rating
- 9/10Phillippi Shores Elementary SchoolGrades: PK-5Distance: 1.8 mi
- 6/10Brookside Middle SchoolGrades: 6-8Distance: 2.9 mi
- 5/10Sarasota High SchoolGrades: 9-12Distance: 4.5 mi
Schools provided by the listing agent
- Elementary: Phillippi Shores Elementary
- Middle: Brookside Middle
- High: Sarasota High
Source: Stellar MLS. This data may not be complete. We recommend contacting the local school district to confirm school assignments for this home.
Get a cash offer in 3 minutes
Find out how much your home could sell for in as little as 3 minutes with a no-obligation cash offer.
Estimated market value
$1,390,100
Get a cash offer in 3 minutes
Find out how much your home could sell for in as little as 3 minutes with a no-obligation cash offer.
Estimated market value
$1,390,100
- Florida
- Sarasota County
- Siesta Key
- 34242
- 1660 SUMMERHOUSE LANE Unit 302
Nearby cities
Nearby zip codes
Other Siesta Key Topics
