Coastal Luxury on Siesta Key. This three-bedroom, three-and-a-half bath condominium is located in the renowned and distinguished gated community of Summer Cove. This spacious residence lives like a single-family home and includes private beach access across the street to the world-famous white quartz sugar sands of Siesta Key Beach on the beautiful azure waters of the Gulf of Mexico. The nearly 2,500 sq. ft. Arcadia model features an open concept floor plan designed for entertaining, the large living and dining areas flow seamlessly to the updated gourmet Island kitchen which features a pantry, wood cabinetry with custom pull-outs, quartz countertops, built-in Wolf oven, Bosh induction cooktop, hood and dishwasher, stainless steel appliances, LED pendant lighting and a separate service bar. Enjoy stunning panoramic views of the Intracoastal waterway to Downtown Sarasota and the mainland from this 7th floor end unit with expansive terraces and open living areas through sliding impact glass doors and windows on every exterior wall. Watch the Sunrise in the East and the Sunset in the West as there are 180 degree views. The primary bedroom opens to a private terrace with a wall of sliding glass doors, two large walk-in closets with custom built-in’s and a spacious en-suite bath with granite counter top, dual sinks, soaking tub w/jets, a separate shower and LED lights. Two additional guest suites with private baths and walk-in closets are thoughtfully located at the opposite end of the residence for complete privacy with access to a terrace with partial gulf views and sunsets. One of the bedrooms is currently used as a home office. The large laundry room features a LG washer and dryer, large sink with cabinets, additional wall storage cabinets and an iron-away, a door to the private service elevator is located in the laundry room. Additional features include a half bath, 3 private terraces, Hunter Douglas custom window treatments, California closets, tray ceilings, crown molding, fans and water softeners in the building. From the secure lobby entrance, the elevator delivers you to your private foyer entrance. There is also a service elevator to the unit from the lobby. Two assigned premium parking spaces in the secure garage are included, private storage cage and additional storage for bicycles, kayaks available in the garage. Summer Cove is a private gated amenity filled community for an active lifestyle on 3.5 lush acres nestled in a canopy of majestic oaks, mature landscaping and lawn on the Intra-Coastal Waterway. The clubhouse was designed by world-renowned architect Carl Abbott in the Sarasota School of Architect style and was (the original home to the Summerhouse Restaurant). It is listed in the historic registry of Sarasota. Amenities include a fully equipped fitness center, large gathering room, media room, card room, billiard room and kitchen. There is easy access to the bay front resort-style pool and spa with a grilling area and ice machine. On the bay front-ICW there is a pier with hydraulic lift for Kayak, Paddleboard and Canoe launching. A Pet-friendly community, two pets are permitted with no weight limit. Minutes to Siesta Village, a short drive to downtown Sarasota’s cultural and urban amenities, which include world-class museums, opera, ballet, symphony, theatre, shopping and dining. Enjoy the wonderful Siesta Key Lifestyle! Rarely available and first time on the market for this unit.
Sold for $1,825,000
$1,825,000
1660 SUMMERHOUSE LANE #701, SARASOTA, FL 34242
3beds
2,490sqft
Condominium
Built in 2007
-- sqft lot
$1,775,800 Zestimate®
$733/sqft
$7,695 Estimated rent
Home value
$1,775,800
$1.60M - $1.97M
$7,695/mo
Zestimate® history
Owner options
List your home for rent
$7,695/mo
Rent Zestimate®
Find your next renter with Zillow Rental Manager. Plus, with online applications, you can quickly screen prospective tenants – for free.
$7,695/mo
Rent Zestimate®
Refinance and save
$14,356/mo
Est. payment
Refinancing to a lower rate could help reduce your monthly payments and save thousands over the life of the loan.
$14,356/mo
Est. payment
Explore your selling options
Work with a Zillow partner agent
Leverage their expertise and Zillow's premium Showcase listings to get your home seen by more buyers.
Get startedList with your own agent
Get your home in front of millions of buyers by listing it on Zillow.
Learn how to do itSell it yourself
Take full control of how buyers see your home on Zillow by listing For Sale by Owner (FSBO).
List your homeWhat's special
Zillow last checked:
Listing updated:
Listed by:
Mel Goldsmith 941-356-6673,
MICHAEL SAUNDERS & COMPANY 941-388-4447,
Jan Goldsmith 941-302-0960,
MICHAEL SAUNDERS & COMPANY
Bought with:
Leonid Idesis, 3502874
BRIGHT REALTY
Source: Stellar MLS,MLS#: A4592295 Originating MLS: Sarasota - Manatee
Originating MLS: Sarasota - Manatee
Facts & features
Interior
Bedrooms & bathrooms
- Bedrooms: 3
- Bathrooms: 4
- Full bathrooms: 3
- 1/2 bathrooms: 1
Primary bedroom
- Features: En Suite Bathroom, Walk-In Closet(s)
- Level: First
- Dimensions: 21x18
Bedroom 2
- Features: Walk-In Closet(s)
- Level: First
- Dimensions: 12x14
Bedroom 3
- Features: Walk-In Closet(s)
- Level: First
- Dimensions: 13x15
Primary bathroom
- Features: Bath w Spa/Hydro Massage Tub, Dual Sinks, Granite Counters, Tub with Separate Shower Stall
- Level: First
- Dimensions: 16x9
Bathroom 2
- Features: Granite Counters, Tub With Shower
- Level: First
- Dimensions: 9x5
Bathroom 3
- Features: Granite Counters, Tub With Shower
- Level: First
- Dimensions: 9x5
Dining room
- Level: First
- Width: 1221
Kitchen
- Features: Breakfast Bar, Granite Counters, Kitchen Island, Pantry
- Level: First
- Dimensions: 15x10
Living room
- Level: First
- Dimensions: 24x21
Heating
- Central, Electric
Cooling
- Central Air
Appliances
- Included: Oven, Cooktop, Dishwasher, Disposal, Dryer, Electric Water Heater, Exhaust Fan, Microwave, Range Hood, Refrigerator, Washer, Wine Refrigerator
- Laundry: Laundry Room
Features
- Accessibility Features, Built-in Features, Ceiling Fan(s), Crown Molding, Elevator, High Ceilings, Kitchen/Family Room Combo, Primary Bedroom Main Floor, Solid Surface Counters, Solid Wood Cabinets, Split Bedroom, Stone Counters, Thermostat, Tray Ceiling(s), Walk-In Closet(s)
- Flooring: Carpet, Ceramic Tile
- Doors: Outdoor Grill, Sliding Doors
- Windows: Storm Window(s), Shades, Window Treatments
- Has fireplace: No
- Furnished: Yes
- Common walls with other units/homes: End Unit
Interior area
- Total structure area: 3,528
- Total interior livable area: 2,490 sqft
Property
Parking
- Total spaces: 2
- Parking features: Assigned, Covered, Garage Door Opener, Guest, Under Building
- Garage spaces: 2
Features
- Levels: One
- Stories: 1
- Patio & porch: Covered, Deck, Front Porch, Patio, Rear Porch
- Exterior features: Balcony, Lighting, Outdoor Grill, Sidewalk, Storage
- Pool features: Gunite, Heated, In Ground
- Spa features: Heated, In Ground
- Has view: Yes
- View description: Water, Intracoastal Waterway
- Has water view: Yes
- Water view: Water,Intracoastal Waterway
- Waterfront features: Waterfront, Intracoastal Waterway, Bay/Harbor Access, Beach Access, Beach - Access Deeded, Intracoastal Waterway Access, Fishing Pier, Minimum Wake Zone
- Body of water: ICW & SARASOTA BAY
Lot
- Residential vegetation: Trees/Landscaped
Details
- Parcel number: 0106038135
- Zoning: RMF3
- Special conditions: None
Construction
Type & style
- Home type: Condo
- Architectural style: Contemporary
- Property subtype: Condominium
Materials
- Concrete, Stucco
- Foundation: Raised
- Roof: Concrete,Other
Condition
- New construction: No
- Year built: 2007
Utilities & green energy
- Sewer: Public Sewer
- Water: Public
- Utilities for property: Cable Connected, Electricity Connected, Public, Sewer Connected, Street Lights, Water Connected
Community & HOA
Community
- Features: Fishing, Water Access, Waterfront, Buyer Approval Required, Clubhouse, Deed Restrictions, Fitness Center, Gated Community - No Guard, Pool, Sidewalks
- Security: Fire Alarm, Fire Sprinkler System, Gated Community, Smoke Detector(s)
- Pet fee: $0 monthly
- Subdivision: SUMMER COVE ON SIESTA
HOA
- Has HOA: No
- Amenities included: Clubhouse, Elevator(s), Fitness Center, Pool, Spa/Hot Tub
- Services included: Cable TV, Community Pool, Reserve Fund, Fidelity Bond, Insurance, Maintenance Structure, Maintenance Grounds, Manager, Pest Control, Pool Maintenance, Private Road, Recreational Facilities, Security, Sewer, Trash, Water
- HOA fee: $2,671 monthly
- HOA name: John Bartolome
- HOA phone: 941-444-7090
Location
- Region: Sarasota
Financial & listing details
- Price per square foot: $733/sqft
- Tax assessed value: $1,438,100
- Annual tax amount: $11,294
- Date on market: 12/12/2023
- Cumulative days on market: 329 days
- Listing terms: Cash,Conventional
- Ownership: Condominium
- Total actual rent: 0
- Electric utility on property: Yes
- Road surface type: Brick, Paved
Price history
| Date | Event | Price |
|---|---|---|
| 1/15/2025 | Sold | $1,825,000-20.5%$733/sqft |
Source:  Stellar MLS #A4592295 Report a problem Stellar MLS #A4592295 Report a problem | ||
| 11/14/2024 | Pending sale | $2,295,000$922/sqft |
Source: Stellar MLS #A4592295 Report a problem | ||
| 6/21/2024 | Price change | $2,295,000-8.2%$922/sqft |
Source: Stellar MLS #A4592295 Report a problem | ||
| 4/29/2024 | Price change | $2,500,000-3.8%$1,004/sqft |
Source: Stellar MLS #A4592295 Report a problem | ||
| 3/4/2024 | Price change | $2,600,000-2.8%$1,044/sqft |
Source: Stellar MLS #A4592295 Report a problem | ||
| 1/31/2024 | Price change | $2,675,000-4.3%$1,074/sqft |
Source: Stellar MLS #A4592295 Report a problem | ||
| 12/12/2023 | Listed for sale | $2,795,000+123.6%$1,122/sqft |
Source: Stellar MLS #A4592295 Report a problem | ||
| 2/24/2010 | Sold | $1,250,000-2.3%$502/sqft |
Source: Public Record Report a problem | ||
| 5/22/2009 | Listing removed | $1,280,000$514/sqft |
Source: Michael Saunders & Company #3906307 Report a problem | ||
| 4/18/2009 | Listed for sale | $1,280,000$514/sqft |
Source: Michael Saunders & Company #3906307 Report a problem | ||
Public tax history
| Year | Property taxes | Tax assessment |
|---|---|---|
| 2025 | $12,028 +3.4% | $1,009,131 +2.9% |
| 2024 | $11,637 +3% | $980,691 +3% |
| 2023 | $11,295 +2.7% | $952,127 +3% |
| 2022 | $11,001 -0.6% | $924,395 +3% |
| 2021 | $11,068 -0.6% | $897,471 +1.4% |
| 2020 | $11,138 +2.9% | $885,080 +2.3% |
| 2019 | $10,819 | $865,181 +1.9% |
| 2018 | $10,819 +1.9% | $849,049 +2.1% |
| 2017 | $10,621 -2.8% | $831,586 -46.2% |
| 2016 | $10,925 | $1,546,700 +1.5% |
| 2015 | $10,925 +0.3% | $1,523,900 +92.8% |
| 2014 | $10,889 0% | $790,543 |
| 2013 | $10,892 +2.9% | $790,543 +1.7% |
| 2012 | $10,583 +6.2% | $777,328 +3% |
| 2011 | $9,963 -34.5% | $754,687 -29.8% |
| 2010 | $15,218 -19.1% | $1,074,800 -12.3% |
| 2009 | $18,805 | $1,224,900 -15.2% |
| 2008 | $18,805 | $1,445,000 |
Find assessor info on the county website
Neighborhood: 34242
Nearby homes
- $1,600,0003 bd3 ba2.1k sqft1640 Summerhouse Ln SUITE 41, Sarasota, FL 34242Sold

- $1,400,0003 bd3 ba2.1k sqft1660 Summerhouse Ln SUITE 302, Sarasota, FL 34242Sold
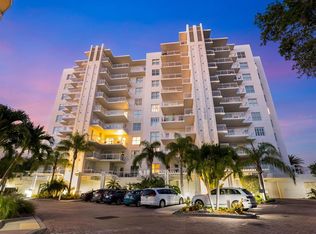
- $1,700,0003 bd3 ba2.1k sqft1660 Summerhouse Ln SUITE 402, Sarasota, FL 34242Sold
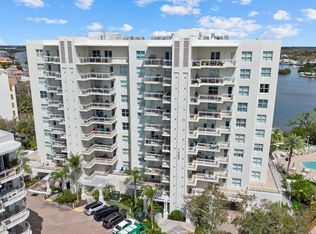
- $1,925,0003 bd4 ba2.4k sqft1660 Summerhouse Ln SUITE 104, Sarasota, FL 34242Sold

- $1,200,0003 bd3 ba2.1k sqft1660 Summerhouse Ln SUITE 102, Sarasota, FL 34242Sold
- $1,758,0003 bd2 ba2.1k sqft1660 Summerhouse Ln SUITE 802, Sarasota, FL 34242Off Market
- $1,948,6003 bd3 ba2.4k sqft1660 Summerhouse Ln SUITE 501, Sarasota, FL 34242Off Market
- $1,205,1003 bd2 ba2.1k sqft1640 Summerhouse Ln SUITE 51, Sarasota, FL 34242Off Market
Nearby schools
GreatSchools rating
- 9/10Phillippi Shores Elementary SchoolGrades: PK-5Distance: 1.8 mi
- 6/10Brookside Middle SchoolGrades: 6-8Distance: 2.9 mi
- 5/10Sarasota High SchoolGrades: 9-12Distance: 4.5 mi
Schools provided by the listing agent
- Elementary: Phillippi Shores Elementary
- Middle: Brookside Middle
- High: Sarasota High
Source: Stellar MLS. This data may not be complete. We recommend contacting the local school district to confirm school assignments for this home.
Get a cash offer in 3 minutes
Find out how much your home could sell for in as little as 3 minutes with a no-obligation cash offer.
Estimated market value
$1,775,800
Get a cash offer in 3 minutes
Find out how much your home could sell for in as little as 3 minutes with a no-obligation cash offer.
Estimated market value
$1,775,800
- Florida
- Sarasota County
- Siesta Key
- 34242
- 1660 SUMMERHOUSE LANE Unit 701
Nearby cities
Nearby zip codes
Other Siesta Key Topics
