Skip main navigation
Sold for $1,700,000
  • $1,700,000

    1660 SUMMERHOUSE LANE #402, SARASOTA, FL 34242

    3beds
    2,110sqft
    Condominium
    Built in 2007
    -- sqft lot
    $1,694,200 Zestimate®
    $806/sqft
    $7,737 Estimated rent

    Home value

    $1,694,200

    $1.54M - $1.86M

    $7,737/mo

    Zestimate® history
    Loading
    Loading...

    Owner options

    List your home for rent

    $7,737/mo

    Rent Zestimate®

    Find your next renter with Zillow Rental Manager. Plus, with online applications, you can quickly screen prospective tenants – for free.

    Learn more

    $7,737/mo

    Rent Zestimate®

    Refinance and save

    $13,182/mo

    Est. payment

    Refinancing to a lower rate could help reduce your monthly payments and save thousands over the life of the loan.

    See today's rates

    $13,182/mo

    Est. payment

    Explore your selling options

    Work with a Zillow partner agent

    Leverage their expertise and Zillow's premium Showcase listings to get your home seen by more buyers.

    Get started

    List with your own agent

    Get your home in front of millions of buyers by listing it on Zillow.

    Learn how to do it

    Sell it yourself

    Take full control of how buyers see your home on Zillow by listing For Sale by Owner (FSBO).

    List your home

    What's special

    Boat docksPrivate beach accessPartial gulf viewsEn-suite bathOpen-concept interiorBayfront resort-style poolBeautiful water views
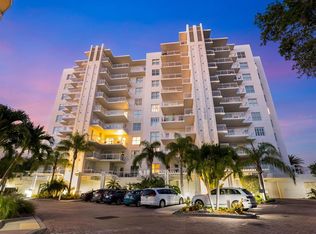
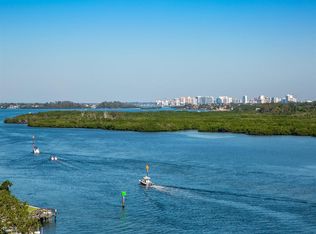
    Rarely available bayfront luxury awaits in Summer Cove on Siesta Key— offering expansive water views in a boutique, gated community of just 45 residences on 3.5 lush acres with beach access to world-famous Siesta Key Beach. Built in 2007, this beautifully renovated 4th-floor condo offers 3 bedrooms with 2.5 baths, in approximately 2,100 sq ft that truly lives like a single-family home. A private elevator lobby affords direct entry into your foyer. The open-concept interior is stunningly updated and impeccably finished, with a designer kitchen featuring quartzite countertops and backsplash, white cabinetry, stainless steel appliances, and sweeping water views. The kitchen flows seamlessly into the dining area and spacious living room, where floor-to-ceiling sliders span the entire length of the space. Open the sliders to an oversized bayfront terrace with glass railings showcasing beautiful water views —perfect for sunrise coffee, watching boats cruise the Intracoastal, and dining al fresco in the evenings. The primary suite is equally impressive, showcasing floor-to-ceiling sliders that frame beautiful bay views, plus two custom walk-in closets and a spa-inspired bath with soaking tub, dual-sink vanity, and an expansive walk-in shower with multiple shower heads, including a rain shower. A split floor-plan, two additional bedrooms are tucked down the hall—one with a large custom walk-in closet, partial Gulf views, and an en-suite bath that also opens to the hallway. Additional highlights include a laundry room with sink, bonus storage room with closet, convenient service-elevator access, and stair access to the exit. A second terrace is located off the back of the residence and offers partial Gulf views, ideal for sunset lounging. A true standout feature: enjoy sunrises over the bay from your main terrace and sunsets over the Gulf from the rear terrace - the best of both worlds. Hurricane-impact windows and sliders throughout. Two garage parking spaces are included in an adjacent garage, located on the 2nd level for added storm convenience, with a private storage locker behind the parking spaces. Summer Cove amenities include private beach access, a bayfront resort-style pool and hydraulic kayak/SUP launch, boat docks, a striking clubhouse designed by Carl Abbott of the Sarasota School of Architecture, and a recently renovated fitness center that offers the convenience of a true on-site gym just steps from home. Additional clubhouse features include gathering spaces, a full kitchen for easy catering, and a private owner locker—ideal for storing gym gear and more. A pet-friendly community, two large pets are permitted. An active social calendar with frequent clubhouse gatherings makes for a vibrant community. Beyond the gates, enjoy the best of Siesta Key and Sarasota—just minutes to Siesta Key Village for abundant restaurants, boutiques, and island nightlife, and a short drive to downtown Sarasota’s renowned arts and culture - waterfront dining, shopping, theaters, museums, opera, ballet, and symphony. A highly sought-after Siesta Key community where residences are seldom available—don’t miss this exceptional opportunity.

    Zillow last checked:

    Listing updated:

    Listed by:

    Robert Ruiz 941-544-3299,

    WILLIAM RAVEIS REAL ESTATE 941-867-3901,

    Amanda Price 941-993-7859,

    WILLIAM RAVEIS REAL ESTATE

    Bought with:

    Jim Gammello, 3504758

    WILLIAM RAVEIS REAL ESTATE

    Source: Stellar MLS,MLS#: A4684751MLS LogoOriginating MLS: Sarasota - Manatee

    Facts & features

    Interior

    Bedrooms & bathrooms
    • Bedrooms: 3
    • Bathrooms: 3
    • Full bathrooms: 2
    • 1/2 bathrooms: 1
    Primary bedroom
    • Features: Ceiling Fan(s), En Suite Bathroom, Dual Closets
    • Level: First
    • Area: 221 Square Feet
    • Dimensions: 13x17
    Bedroom 2
    • Features: Ceiling Fan(s), En Suite Bathroom, Walk-In Closet(s)
    • Level: First
    • Area: 169 Square Feet
    • Dimensions: 13x13
    Bedroom 3
    • Features: Ceiling Fan(s), Built-in Closet
    • Level: First
    • Area: 132 Square Feet
    • Dimensions: 11x12
    Primary bathroom
    • Features: Dual Sinks, Exhaust Fan, Multiple Shower Heads, Rain Shower Head, Stone Counters, Tub with Separate Shower Stall
    • Level: First
    • Dimensions: 13x17
    Bathroom 2
    • Features: Exhaust Fan, Tub With Shower
    • Level: First
    Bathroom 3
    • Features: Exhaust Fan, Sink - Pedestal
    • Level: First
    Great room
    • Level: First
    • Area: 272 Square Feet
    • Dimensions: 16x17
    Kitchen
    • Level: First
    • Area: 130 Square Feet
    • Dimensions: 13x10
    Laundry
    • Level: First
    • Area: 78 Square Feet
    • Dimensions: 6x13
    Heating
    • Central, Electric
    Cooling
    • Central Air
    Appliances
    • Included: Oven, Convection Oven, Cooktop, Dishwasher, Disposal, Dryer, Electric Water Heater, Exhaust Fan, Microwave, Range Hood, Refrigerator, Washer
    • Laundry: Inside, Laundry Room
    Features
    • Ceiling Fan(s), Crown Molding, Kitchen/Family Room Combo, Open Floorplan, Primary Bedroom Main Floor, Solid Surface Counters, Split Bedroom, Stone Counters, Tray Ceiling(s), Walk-In Closet(s)
    • Flooring: Tile
    • Doors: Sliding Doors
    • Windows: Window Treatments
    • Has fireplace: No
    Interior area
    • Total structure area: 2,725
    • Total interior livable area: 2,110 sqft

    Property

    Parking
    • Total spaces: 2
    • Parking features: Assigned, Covered, Garage Door Opener
    • Attached garage spaces: 2
    Features
    • Levels: One
    • Stories: 1
    • Patio & porch: Covered, Front Porch, Rear Porch
    • Exterior features: Balcony
    • Has view: Yes
    • View description: Water, Bay/Harbor - Full, Gulf/Ocean - Partial, Intracoastal Waterway
    • Has water view: Yes
    • Water view: Water,Bay/Harbor - Full,Gulf/Ocean - Partial,Intracoastal Waterway
    • Waterfront features: Bay/Harbor Front, Waterfront, Intracoastal Waterway, Bay/Harbor Access, Beach Access, Beach - Access Deeded, No Wake Zone
    Lot
    • Features: In County
    • Residential vegetation: Mature Landscaping, Trees/Landscaped
    Details
    • Parcel number: 0106038124
    • Zoning: RMF3
    • Special conditions: None

    Construction

    Type & style
    • Home type: Condo
    • Architectural style: Florida
    • Property subtype: Condominium
    Materials
    • Stucco
    • Foundation: Slab
    • Roof: Concrete
    Condition
    • New construction: No
    • Year built: 2007

    Utilities & green energy

    • Sewer: Public Sewer
    • Water: Public
    • Utilities for property: Cable Connected, Public, Underground Utilities

    Community & HOA

    Community
    • Features: Bay/Harbor Front, Dock, Fishing, Intracoastal Waterway, Water Access, Waterfront, Association Recreation - Owned, Buyer Approval Required, Clubhouse, Deed Restrictions, Fitness Center, Gated Community - No Guard, Pool, Sidewalks
    • Security: Fire Sprinkler System, Gated Community, Key Card Entry, Security Gate, Smoke Detector(s)
    • Pet fee: $0 monthly
    • Subdivision: SUMMER COVE ON SIESTA
    HOA
    • Has HOA: No
    • Amenities included: Cable TV, Clubhouse, Elevator(s), Fitness Center, Gated, Lobby Key Required, Maintenance, Pool, Recreation Facilities, Security
    • Services included: Cable TV, Community Pool, Reserve Fund, Fidelity Bond, Insurance, Maintenance Structure, Maintenance Grounds, Manager, Pest Control, Pool Maintenance, Private Road, Recreational Facilities, Security, Sewer, Trash, Water
    • HOA fee: $2,273 monthly
    • HOA name: Karen Williams
    Location
    • Region: Sarasota

    Financial & listing details

    • Price per square foot: $806/sqft
    • Tax assessed value: $1,030,400
    • Annual tax amount: $12,114
    • Date on market: 3/8/2026
    • Cumulative days on market: 32 days
    • Ownership: Condominium
    • Total actual rent: 0
    • Road surface type: Asphalt

    Price history

    DateEventPrice
    5/11/2026Sold$1,700,000-10.3%$806/sqft
    Source: Stellar MLS #A4684751 Report a problem
    4/14/2026Pending sale$1,895,000$898/sqft
    Source: Stellar MLS #A4684751 Report a problem
    3/8/2026Listed for sale$1,895,000+18.4%$898/sqft
    Source: Stellar MLS #A4684751 Report a problem
    2/4/2022Sold$1,600,000$758/sqft
    Source: Public Record Report a problem
    1/17/2022Pending sale$1,600,000$758/sqft
    Source: Stellar MLS #A4517373 Report a problem
    11/10/2021Listed for sale$1,600,000+122.2%$758/sqft
    Source: Stellar MLS #A4517373 Report a problem
    9/7/2010Sold$720,000$341/sqft
    Source: Public Record Report a problem

    Public tax history

    YearProperty taxesTax assessment
    2025$12,619 -18.9%$1,030,400 -20.2%
    2024$15,567 -11.1%$1,291,500 -11.3%
    2023$17,508 +19.3%$1,456,400 +32.7%
    2022$14,680 +15.7%$1,097,910 +10%
    2021$12,688 -1.8%$998,100 +0.2%
    2020$12,925 -15.5%$996,100 -6.1%
    2019$15,297 $1,061,280 +10%
    2018$15,297 +22.7%$964,800 +5.2%
    2017$12,466 +3%$917,024 -5%
    2016$12,108 $964,800 +1.5%
    2015$12,108 +16.4%$950,600 +51.8%
    2014$10,398 +7.8%$626,340
    2013$9,646 +18.1%$626,340 +10%
    2012$8,165 -0.7%$569,400 -3.5%
    2011$8,223 -14.6%$590,000 -12%
    2010$9,629 -22.4%$670,500 -12.2%
    2009$12,414 $764,000 -19.2%
    2008$12,414 $945,000
    Find assessor info on the county website

    Neighborhood: 34242

    Nearby schools

    GreatSchools rating
    Get a cash offer in 3 minutes
    Find out how much your home could sell for in as little as 3 minutes with a no-obligation cash offer.
    Estimated market value
    $1,694,200
    Get a cash offer in 3 minutes
    Find out how much your home could sell for in as little as 3 minutes with a no-obligation cash offer.
    Estimated market value
    $1,694,200