True one floor living at Foxfield. This home was originally the Builders model home and features beautiful moldings as well as the coveted sunroom. Situated close to the Clubhouse/Pool etc. yet landscaped to provide ultimate privacy. Coming into the home, you are greeted by a wide entry hall. To your right is a lovely guest bedroom and bath. Proceed through and to your right is a formal dining room and straight ahead, the living/Family room with a gas fireplace. There is a lovely cherry kitchen with corian counters and a sunlit Breakfast room. Beyond that is the desirable sunroom. The perfect spot for relaxing or reading a good book. There is an exit door to the outside patio, which is landscaped for privacy. Tucked away another bedroom, presently being used as an office. Here you'll find the laundry room and entrance to the spacious two car garage. It's everything you could need or want without any stairs. Foxfield os known for its vast array of housing choices and this model rarely becomes available.
Sold for $470,000
$470,000
1660 Village Ave, Garnet Valley, PA 19060
3beds
1,855sqft
Single Family Residence
Built in 2005
-- sqft lot
$541,400 Zestimate®
$253/sqft
$3,292 Estimated rent
Home value
$541,400
$514,000 - $568,000
$3,292/mo
Zestimate® history
Owner options
List your home for rent
$3,292/mo
Rent Zestimate®
Find your next renter with Zillow Rental Manager. Plus, with online applications, you can quickly screen prospective tenants – for free.
$3,292/mo
Rent Zestimate®
Refinance and save
$3,536/mo
Est. payment
Refinancing to a lower rate could help reduce your monthly payments and save thousands over the life of the loan.
$3,536/mo
Est. payment
Explore your selling options
Work with a Zillow partner agent
Leverage their expertise and Zillow's premium Showcase listings to get your home seen by more buyers.
Get startedList with your own agent
Get your home in front of millions of buyers by listing it on Zillow.
Learn how to do itSell it yourself
Take full control of how buyers see your home on Zillow by listing For Sale by Owner (FSBO).
List your homeWhat's special
Zillow last checked:
Listing updated:
Listed by:
Maureen Hughes 610-316-1062,
Keller Williams Real Estate - West Chester
Bought with:
Silvia Cole, RS315043
RE/MAX Town & Country
Source: Bright MLS,MLS#: PADE2054392
Facts & features
Interior
Bedrooms & bathrooms
- Bedrooms: 3
- Bathrooms: 2
- Full bathrooms: 2
- Main level bathrooms: 2
- Main level bedrooms: 3
Rooms
- Room types: Bedroom 2, Bedroom 3, Kitchen, Breakfast Room, Bedroom 1, Sun/Florida Room, Laundry
Basement
- Area: 0
Heating
- Forced Air, Natural Gas
Cooling
- Central Air, Electric
Appliances
- Included: Gas Water Heater
- Laundry: Laundry Room
Features
- Has basement: No
- Number of fireplaces: 1
Interior area
- Total structure area: 1,855
- Total interior livable area: 1,855 sqft
- Finished area above ground: 1,855
- Finished area below ground: 0
Property
Parking
- Total spaces: 2
- Parking features: Other, Asphalt, Attached
- Attached garage spaces: 2
- Has uncovered spaces: Yes
Accessibility
- Accessibility features: None
Features
- Levels: One
- Stories: 1
- Pool features: Community
Details
- Additional structures: Above Grade, Below Grade
- Parcel number: 03000053327
- Zoning: R
- Special conditions: Standard
Construction
Type & style
- Home type: SingleFamily
- Architectural style: Ranch/Rambler
- Property subtype: Single Family Residence
Materials
- Vinyl Siding, Stone
- Foundation: Permanent
Condition
- New construction: No
- Year built: 2005
Utilities & green energy
- Sewer: Public Sewer
- Water: Public
Community & HOA
Community
- Senior community: Yes
- Subdivision: Foxfield
HOA
- Has HOA: Yes
- HOA fee: $350 monthly
- HOA name: FOXFIELD AT NAAMAN'S CREEK
Location
- Region: Garnet Valley
- Municipality: BETHEL TWP
Financial & listing details
- Price per square foot: $253/sqft
- Tax assessed value: $315,890
- Annual tax amount: $7,151
- Date on market: 10/3/2023
- Listing agreement: Exclusive Right To Sell
- Listing terms: FHA,Cash,Conventional,VA Loan
- Inclusions: Washer, Dryer, Refrigerator
- Ownership: Fee Simple
Price history
| Date | Event | Price |
|---|---|---|
| 11/15/2023 | Sold | $470,000+2.2%$253/sqft |
Source:  Bright MLS #PADE2054392 Report a problem Bright MLS #PADE2054392 Report a problem | ||
| 11/5/2023 | Pending sale | $460,000$248/sqft |
Source: Bright MLS #PADE2054392 Report a problem | ||
| 10/10/2023 | Contingent | $460,000$248/sqft |
Source: Bright MLS #PADE2054392 Report a problem | ||
| 10/3/2023 | Listed for sale | $460,000+41.1%$248/sqft |
Source: Bright MLS #PADE2054392 Report a problem | ||
| 5/4/2010 | Sold | $326,000$176/sqft |
Source: Public Record Report a problem | ||
Public tax history
| Year | Property taxes | Tax assessment |
|---|---|---|
| 2025 | $7,851 +6.1% | $315,890 |
| 2024 | $7,401 +2.4% | $315,890 |
| 2023 | $7,230 +1.1% | $315,890 |
| 2022 | $7,151 | $315,890 |
| 2021 | $7,151 +555.3% | $315,890 +58.1% |
| 2020 | $1,091 -86.4% | $199,838 |
| 2019 | $8,031 +1.5% | $199,838 |
| 2018 | $7,909 +621.1% | $199,838 |
| 2017 | $1,097 | $199,838 |
| 2016 | $1,097 | $199,838 |
| 2015 | $1,097 -2% | $199,838 |
| 2014 | $1,119 +4.9% | $199,838 |
| 2013 | $1,067 +0.8% | $199,838 |
| 2012 | $1,059 +2.3% | $199,838 |
| 2011 | $1,035 | $199,838 |
Find assessor info on the county website
Neighborhood: 19060
Nearby homes
- $536,2002 bd2 ba1.8k sqft1650 Village Ave, Garnet Valley, PA 19060Off Market

- $557,6003 bd2 ba1.7k sqft1664 Village Ave, Garnet Valley, PA 19060Off Market
- $625,9003 bd3 ba2.1k sqft1661 Village Ave, Garnet Valley, PA 19060Off Market
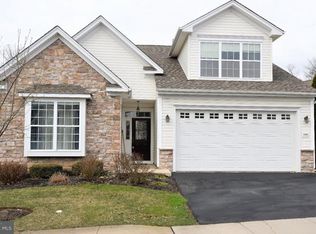
- $649,0004 bd3 ba3.4k sqft1663 Village Ave, Garnet Valley, PA 19060For Sale
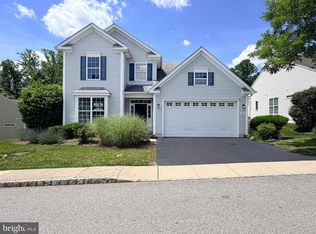
- $460,0003 bd2 ba2k sqft1653 Village Ave, Garnet Valley, PA 19060Sold
- $657,8003 bd2 ba3.3k sqft1662 Village Ave, Garnet Valley, PA 19060Off Market
- $535,6002 bd2 ba2.4k sqft1648 Village Ave, Garnet Valley, PA 19060Off Market
- $432,0002 bd3 ba2k sqft1651 Village Ave, Garnet Valley, PA 19060Off Market
Nearby schools
GreatSchools rating
- 9/10Bethel Springs El SchoolGrades: K-5Distance: 0.8 mi
- 10/10Garnet Valley Middle SchoolGrades: 6-8Distance: 3 mi
- 10/10Garnet Valley High SchoolGrades: 9-12Distance: 2.5 mi
Schools provided by the listing agent
- Elementary: Bethel Springs
- Middle: Garnet Valley
- High: Garnet Valley
- District: Garnet Valley
Source: Bright MLS. This data may not be complete. We recommend contacting the local school district to confirm school assignments for this home.
Get a cash offer in 3 minutes
Find out how much your home could sell for in as little as 3 minutes with a no-obligation cash offer.
Estimated market value
$541,400
Get a cash offer in 3 minutes
Find out how much your home could sell for in as little as 3 minutes with a no-obligation cash offer.
Estimated market value
$541,400
- Pennsylvania
- Delaware County
- Garnet Valley
- 19060
- 1660 Village Ave
Nearby cities
Nearby zip codes
Other Garnet Valley Topics
