***ESTIMATED COMPLETION DATE AUGUST 2026***New 4-Bedroom Home for Sale in New Braunfels, Texas Welcome to 1660 Viola Lane, New Braunfels, Texas - a new construction home built by M/I Homes. This 2-story home offers 2,233 square feet of thoughtfully designed living space with 4 bedrooms, 2 full bathrooms, and 1 half bathroom. Step inside to discover an open-concept living space that creates a seamless flow between the main gathering areas, perfect for everyday living and entertaining. The quality of design is evident throughout, with carefully selected finishes and a well-planned floorplan that maximizes both comfort and functionality across 2 above-ground levels. Key Features: 4 spacious bedrooms 2 full bathrooms and 1 half bathroom 2,233 square feet of living space 2-story new construction by M/I Homes Open-concept living space Covered patio for outdoor enjoyment Owner's bedroom with en-suite bathroom The covered patio extends your living area outdoors, providing a comfortable space to relax and enjoy the Texas weather. The neighborhood offers a welcoming atmosphere with proximity to parks, making it easy to stay active and enjoy the outdoors. Residents benefit from nearby green spaces that add to the overall quality of life. This home reflects the quality craftsmanship and attention to detail that M/I Homes is known for, delivering a move-in ready living experience in a desirable New Braunfels neighborhood.
Pending
Price cut: $5K (5/22)
$309,990
1660 Viola Lane, New Braunfels, TX 78130
4beds
2,233sqft
:
Get pre-qualified$2,180/mo
Single Family Residence
Built in 2026
6,534 Square Feet Lot
$308,900 Zestimate®
$139/sqft
$50/mo HOA
What's special
Open-concept living space
- 94 days |
- 16 |
- 0 |
Zillow last checked:
Listing updated:
Listed by:
Jaclyn Calhoun TREC #598046 (210) 421-9291,
Escape Realty
Source: LERA MLS,MLS#: 1961787
Facts & features
Interior
Bedrooms & bathrooms
- Bedrooms: 4
- Bathrooms: 3
- Full bathrooms: 2
- 1/2 bathrooms: 1
Primary bedroom
- Features: Walk-In Closet(s)
- Area: 180
- Dimensions: 15 x 12
Bedroom 2
- Area: 144
- Dimensions: 12 x 12
Bedroom 3
- Area: 168
- Dimensions: 14 x 12
Bedroom 4
- Area: 120
- Dimensions: 10 x 12
Primary bathroom
- Features: Tub/Shower Separate
- Area: 80
- Dimensions: 8 x 10
Dining room
- Area: 120
- Dimensions: 15 x 8
Kitchen
- Area: 100
- Dimensions: 10 x 10
Living room
- Area: 240
- Dimensions: 16 x 15
Heating
- Central, Electric
Cooling
- Central Air
Appliances
- Included: Built-In Oven, Range, Disposal, Dishwasher
- Laundry: Main Level, Laundry Room, Washer Hookup, Dryer Connection
Features
- One Living Area, Liv/Din Combo, Eat-in Kitchen, Kitchen Island, Pantry, High Ceilings, Open Floorplan, Walk-In Closet(s), Master Downstairs
- Flooring: Carpet, Vinyl
- Has basement: No
- Has fireplace: No
- Fireplace features: Not Applicable
Interior area
- Total interior livable area: 2,233 sqft
Video & virtual tour
Property
Parking
- Total spaces: 2
- Parking features: Two Car Garage
- Garage spaces: 2
Features
- Levels: Two
- Stories: 2
- Pool features: None
Lot
- Size: 6,534 Square Feet
- Features: Curbs, Sidewalks
Details
- Parcel number: 1G0576100700900000
Construction
Type & style
- Home type: SingleFamily
- Property subtype: Single Family Residence
Materials
- Brick, Siding
- Foundation: Slab
- Roof: Composition
Condition
- New Construction
- New construction: Yes
- Year built: 2026
Details
- Builder name: M/I Homes
Utilities & green energy
- Electric: NB Utilities
- Sewer: NB Utilities
Community & HOA
Community
- Features: None
- Subdivision: Meadows At Clear Springs
HOA
- Has HOA: Yes
- HOA fee: $600 annually
- HOA name: ALAMO MGMT GROUP
Location
- Region: New Braunfels
Financial & listing details
- Price per square foot: $139/sqft
- Tax assessed value: $10,784
- Annual tax amount: $1
- Price range: $310K - $310K
- Date on market: 4/28/2026
- Cumulative days on market: 58 days
- Listing terms: Conventional,FHA,VA Loan,TX Vet,Cash
- Road surface type: Paved
Estimated market value
$308,900
$293,000 - $324,000
$2,173/mo
Price history
| Date | Event | Price |
|---|---|---|
| 6/15/2026 | Pending sale | $309,990$139/sqft |
Source:  LERA MLS #1961787 Report a problem LERA MLS #1961787 Report a problem | ||
| 5/22/2026 | Price change | $309,990-1.6%$139/sqft |
Source: LERA MLS #1961787 Report a problem | ||
| 5/4/2026 | Price change | $314,990-1.5%$141/sqft |
Source: LERA MLS #1961787 Report a problem | ||
| 4/28/2026 | Listed for sale | $319,885$143/sqft |
Source: LERA MLS #1961787 Report a problem | ||
Public tax history
| Year | Property taxes | Tax assessment |
|---|---|---|
| 2025 | -- | $10,784 |
Find assessor info on the county website
Monthly payment
Est. payment
Payment breakdown
Explore the cost of this home by adjusting the details. Changes won't be saved.Climate risks
Neighborhood: 78130
Nearby schools
GreatSchools rating
- 7/10Farias-Spitzer Elementary SchoolGrades: PK-5Distance: 0.5 mi
- 5/10Canyon Middle SchoolGrades: 6-8Distance: 2.3 mi
- 7/10Canyon High SchoolGrades: 9-12Distance: 2.7 mi
Schools provided by the listing agent
- Elementary: Clear Spring
- Middle: Canyon
- High: Canyon
- District: Comal
Source: LERA MLS. This data may not be complete. We recommend contacting the local school district to confirm school assignments for this home.
- $259,9903 bd2 ba1.5k sqft1656 Viola Ln, New Braunfels, TX 78130New Construction

- $301,9303 bd3 ba1.8k sqft1674 Planters Moon, New Braunfels, TX 78130New Construction

- $--4 bd3 ba2.2k sqft1652 Viola Ln, New Braunfels, TX 78130Sold
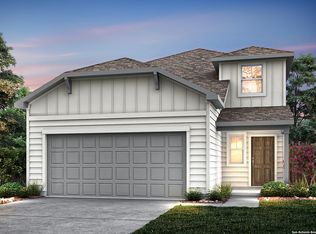
- $284,9903 bd3 ba1.7k sqft1676 Viola Ln, New Braunfels, TX 78130New Construction
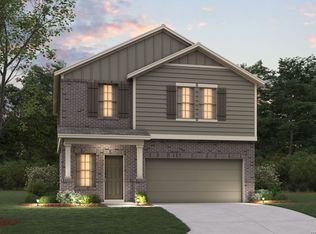
- $--3 bd2 ba1.4k sqft1665 Viola Ln, New Braunfels, TX 78130Sold
- $--4 bd3 ba2k sqft1657 Viola Ln, New Braunfels, TX 78130Sold
- $310,0304 bd3 ba2k sqft1683 Planters Moon, New Braunfels, TX 78130New Construction
- $--3 bd2 ba1.6k sqft1653 Viola Ln, New Braunfels, TX 78130Sold
A local agent can set up tours, give advice and negotiate with sellers.
A local lender can help you make sure your offer is ready when you are.
Similar homes
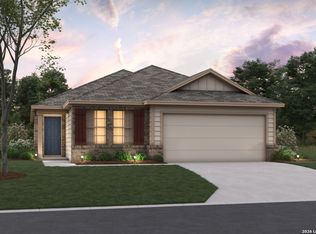
- $330,3604 bd2 ba1.7k sqft1631 Planters Moon, New Braunfels, TX 78130New Construction
 LERA MLS
 - $309,9904 bd3 ba2.1k sqft1655 Lost Nook, New Braunfels, TX 78130New Construction
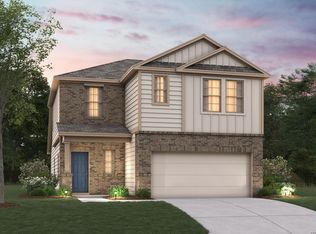 LERA MLS
 - $309,9904 bd3 ba2.2k sqft1537 Gentle View, New Braunfels, TX 78130New Construction
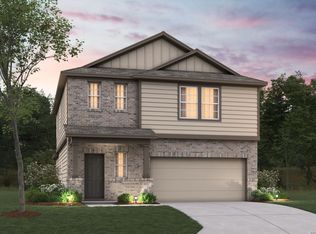 MLS ID #1967130, Jaclyn Calhoun TREC #598046, Escape Realty. LERA MLS
 - $314,9904 bd4 ba2.2k sqft1623 Lost Nook, New Braunfels, TX 78130New Construction
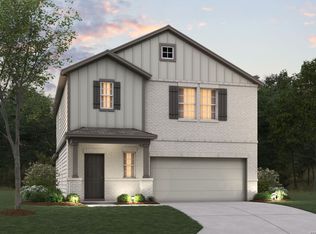 LERA MLS
 - $318,5203 bd2 ba1.4k sqft1678 Planters Moon, New Braunfels, TX 78130New ConstructionLERA MLS
- $303,9904 bd3 ba1.8k sqft1538 SILVER RUN, New Braunfels, TX 78130New ConstructionLERA MLS
- $349,9904 bd3 ba2.4k sqft1646 Planters Moon, New Braunfels, TX 78130New ConstructionLERA MLS
- $324,9905 bd4 ba2.4k sqft1675 Lost Nook, New Braunfels, TX 78130New ConstructionMLS ID #1973058, Jaclyn Calhoun TREC #598046, Escape Realty. LERA MLS
- $329,6704 bd2 ba1.9k sqft1660 Quiet Teal, New Braunfels, TX 78130New ConstructionLERA MLS
- $284,9903 bd3 ba1.7k sqft1676 VIOLA LN, New Braunfels, TX 78130New ConstructionLERA MLS
- $355,8903 bd2 ba1.7k sqft1708 Golden Wheat, New Braunfels, TX 78130New ConstructionLERA MLS
- $274,9904 bd2 ba1.6k sqft1695 Planters Moon, New Braunfels, TX 78130New ConstructionLERA MLS
- $289,2303 bd3 ba1.8k sqft1628 Golden Wheat, New Braunfels, TX 78130New ConstructionLERA MLS
- $359,9905 bd3 ba2.5k sqft1654 Planters Moon, New Braunfels, TX 78130New ConstructionLERA MLS
- $349,9984 bd4 ba2k sqft1605 Estelea, New Braunfels, TX 78130New ConstructionLERA MLS
- $274,9903 bd2 ba1.6k sqft1622 Lost Nook, New Braunfels, TX 78130New ConstructionLERA MLS
- $340,0003 bd2 ba1.9k sqft953 Willowbrook, New Braunfels, TX 78130For SaleMLS ID #2003201, Nathan Koudouris TREC #782631, Keeping It Realty. LERA MLS
- from $332,9904 bd2 ba1.6k sqftMedina Plan, Willowbrook, New Braunfels, TX 78130New ConstructionEmpire Homes
- $299,9903 bd2 ba1.7k sqft1604 VIOLA LN, New Braunfels, TX 78130New ConstructionMLS ID #1996285, Jaclyn Calhoun TREC #598046, Escape Realty. LERA MLS
- $259,9903 bd2 ba1.5k sqft1656 Viola Lane, New Braunfels, TX 78130New ConstructionLERA MLS
