***ESTIMATED COMPLETION SEPTEMBER 2026*** Welcome to 1675 Lost Nook, New Braunfels, Texas - a stunning new construction home built by M/I Homes. This 2-story home offers 2,444 square feet of thoughtfully designed living space, featuring 5 bedrooms, 3 full bathrooms, and 1 half bathroom. Step inside to discover an open-concept living space that creates a seamless flow between the main gathering areas, ideal for everyday living and entertaining. The quality of design throughout this home reflects careful attention to detail, with well-appointed finishes and a functional layout that maximizes every square foot. The owner's bedroom includes a private en-suite bathroom, providing a comfortable retreat at the end of the day. With 4 additional bedrooms, there is plenty of room for family, guests, or a dedicated home office. Outside, a covered patio extends your living space and offers a shaded area to relax and enjoy the outdoors. Home Highlights: New construction by M/I Homes 2,444 square feet of living space 5 bedrooms 3 full bathrooms and 1 half bathroom 2-story floorplan Open-concept living space Owner's bedroom with en-suite bathroom Covered patio Located in a welcoming neighborhood with proximity to parks This move-in ready home combines quality craftsmanship with a practical design, making it a wonderful place to make home in one of New Braunfels' inviting neighborhoods near local parks and green spaces.
New construction
Price cut: $5K (7/27)
$324,990
1675 Lost Nook, New Braunfels, TX 78130
5beds
2,444sqft
:
Get pre-qualified$2,283/mo
Single Family Residence
Built in 2026
6,534 Square Feet Lot
$323,800 Zestimate®
$133/sqft
$50/mo HOA
What's special
Open-concept living spaceCovered patio
- 57 days |
- 142 |
- 19 |
Zillow last checked:
Listing updated:
Listed by:
Jaclyn Calhoun TREC #598046 (210) 421-9291,
Escape Realty
Source: LERA MLS,MLS#: 1973058
Facts & features
Interior
Bedrooms & bathrooms
- Bedrooms: 5
- Bathrooms: 4
- Full bathrooms: 3
- 1/2 bathrooms: 1
Primary bedroom
- Features: Walk-In Closet(s)
- Area: 180
- Dimensions: 15 x 12
Bedroom 2
- Area: 210
- Dimensions: 15 x 14
Bedroom 3
- Area: 144
- Dimensions: 12 x 12
Bedroom 4
- Area: 132
- Dimensions: 11 x 12
Bedroom 5
- Area: 90
- Dimensions: 10 x 9
Primary bathroom
- Features: Tub/Shower Separate, Double Vanity
- Area: 80
- Dimensions: 8 x 10
Dining room
- Area: 168
- Dimensions: 12 x 14
Kitchen
- Area: 100
- Dimensions: 10 x 10
Living room
- Area: 272
- Dimensions: 16 x 17
Heating
- Central, Electric
Cooling
- Central Air
Appliances
- Included: Built-In Oven, Range, Disposal, Dishwasher
- Laundry: Main Level, Laundry Room, Washer Hookup, Dryer Connection
Features
- One Living Area, Liv/Din Combo, Eat-in Kitchen, Kitchen Island, Pantry, High Ceilings, Open Floorplan, Walk-In Closet(s), Master Downstairs
- Flooring: Carpet, Vinyl
- Has basement: No
- Has fireplace: No
- Fireplace features: Not Applicable
Interior area
- Total interior livable area: 2,444 sqft
Video & virtual tour
Property
Parking
- Total spaces: 2
- Parking features: Two Car Garage
- Garage spaces: 2
Features
- Levels: Two
- Stories: 2
- Pool features: None
Lot
- Size: 6,534 Square Feet
- Features: Curbs, Sidewalks
Construction
Type & style
- Home type: SingleFamily
- Property subtype: Single Family Residence
Materials
- Brick, Siding
- Foundation: Slab
- Roof: Composition
Condition
- New Construction
- New construction: Yes
- Year built: 2026
Details
- Builder name: M/I Homes
Utilities & green energy
- Electric: NB Utilities
- Sewer: NB Utilities
Community & HOA
Community
- Features: None
- Subdivision: Meadows At Clear Springs
HOA
- Has HOA: Yes
- HOA fee: $600 annually
- HOA name: ALAMO MGMT GROUP
Location
- Region: New Braunfels
Financial & listing details
- Price per square foot: $133/sqft
- Annual tax amount: $1
- Price range: $325K - $325K
- Date on market: 6/5/2026
- Cumulative days on market: 57 days
- Listing terms: Conventional,FHA,VA Loan,TX Vet,Cash
- Road surface type: Paved
Estimated market value
$323,800
$308,000 - $340,000
$2,498/mo
Price history
| Date | Event | Price |
|---|---|---|
| 7/27/2026 | Price change | $324,990-1.5%$133/sqft |
Source:  LERA MLS #1973058 Report a problem LERA MLS #1973058 Report a problem | ||
| 7/16/2026 | Price change | $329,990-1.5%$135/sqft |
Source: LERA MLS #1973058 Report a problem | ||
| 6/12/2026 | Price change | $334,990-11.3%$137/sqft |
Source: LERA MLS #1973058 Report a problem | ||
| 6/5/2026 | Listed for sale | $377,500$154/sqft |
Source: LERA MLS #1973058 Report a problem | ||
Public tax history
Tax history is unavailable.
Monthly payment
Est. payment
Payment breakdown
Explore the cost of this home by adjusting the details. Changes won't be saved.Climate risks
Neighborhood: 78130
Nearby schools
GreatSchools rating
- 7/10Farias-Spitzer Elementary SchoolGrades: PK-5Distance: 0.5 mi
- 5/10Canyon Middle SchoolGrades: 6-8Distance: 2.4 mi
- 7/10Canyon High SchoolGrades: 9-12Distance: 2.7 mi
Schools provided by the listing agent
- Elementary: Clear Spring
- Middle: Canyon
- High: Canyon
- District: Comal
Source: LERA MLS. This data may not be complete. We recommend contacting the local school district to confirm school assignments for this home.
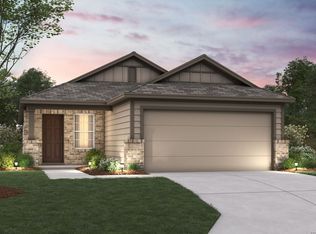
- $264,9903 bd2 ba1.4k sqft1671 Lost Nook, New Braunfels, TX 78130New Construction
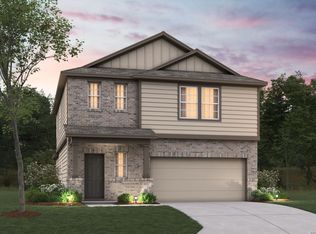
- $309,9904 bd4 ba2.2k sqft1667 Lost Nook, New Braunfels, TX 78130Pending
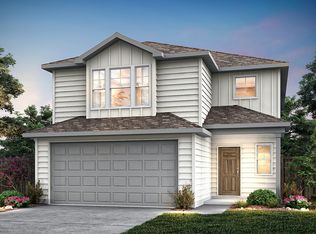
- $--4 bd3 ba2k sqft1659 Lost Nook, New Braunfels, TX 78130Sold
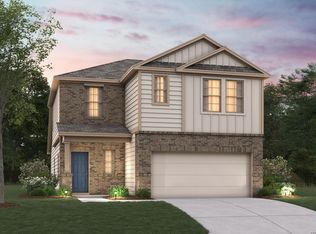
- $309,9904 bd3 ba2.1k sqft1655 Lost Nook, New Braunfels, TX 78130New Construction
- $--4 bd3 ba2.6k sqft1547 Silver Run, New Braunfels, TX 78130Sold
- $284,9903 bd3 ba1.7k sqft1676 Viola Ln, New Braunfels, TX 78130New Construction
- $2,6504 bd3 ba2.6k sqft1541 Golden Wheat, New Braunfels, TX 78130For Rent
- $--4 bd3 ba1.8k sqft1651 Lost Nook, New Braunfels, TX 78130Sold
A local agent can set up tours, give advice and negotiate with sellers.
A local lender can help you make sure your offer is ready when you are.
Similar homes
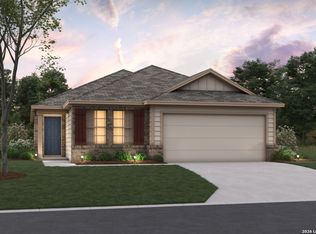
- $330,3604 bd2 ba1.7k sqft1631 Planters Moon, New Braunfels, TX 78130New Construction
 LERA MLS
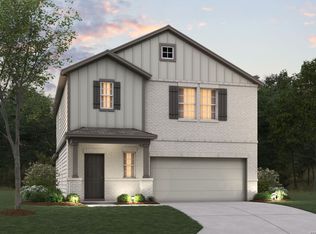
 - $314,9904 bd4 ba2.2k sqft1623 Lost Nook, New Braunfels, TX 78130New Construction
 LERA MLS
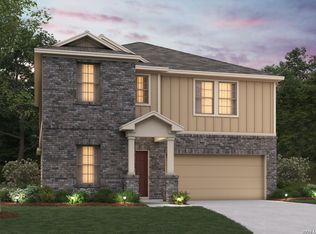
 - $359,9905 bd3 ba2.5k sqft1654 Planters Moon, New Braunfels, TX 78130New Construction
 LERA MLS
 - $309,9904 bd3 ba2.1k sqft1655 Lost Nook, New Braunfels, TX 78130New ConstructionLERA MLS
- $318,5203 bd2 ba1.4k sqft1678 Planters Moon, New Braunfels, TX 78130New ConstructionLERA MLS
- $349,9904 bd3 ba2.4k sqft1646 Planters Moon, New Braunfels, TX 78130New ConstructionLERA MLS
- $309,9904 bd3 ba2.2k sqft1537 Gentle View, New Braunfels, TX 78130New ConstructionMLS ID #1967130, Jaclyn Calhoun TREC #598046, Escape Realty. LERA MLS
- $355,8903 bd2 ba1.7k sqft1708 Golden Wheat, New Braunfels, TX 78130New ConstructionLERA MLS
- from $274,9904 bd4 ba2.1k sqftDogwood Plan, Meadows at Clear Springs, New Braunfels, TX 78130New ConstructionM/I Homes
- $284,9903 bd3 ba1.7k sqft1676 VIOLA LN, New Braunfels, TX 78130New ConstructionLERA MLS
- $274,9904 bd2 ba1.6k sqft1695 Planters Moon, New Braunfels, TX 78130New ConstructionLERA MLS
- $399,9984 bd3 ba3.3k sqft1427 Garden Laurel, New Braunfels, TX 78130For SaleMLS ID #1968668, Stacy Anderson TREC #671879, LPT Realty, LLC. LERA MLS
- $274,9903 bd2 ba1.6k sqft1622 Lost Nook, New Braunfels, TX 78130New ConstructionLERA MLS
- $359,0004 bd3 ba2.1k sqft3644 Space Cloud, New Braunfels, TX 78130For SaleMLS ID #1997815, Misty Hickman TREC #609310, Epique Realty LLC. LERA MLS
- from $326,9903 bd2 ba1.5k sqftVal Verde Plan, Willowbrook, New Braunfels, TX 78130New ConstructionEmpire Homes
- $314,9905 bd3 ba2.3k sqft4256 CARLOTTA DR, New Braunfels, TX 78130New ConstructionLERA MLS
- $264,9903 bd2 ba1.4k sqft1671 Lost Nook, New Braunfels, TX 78130New ConstructionLERA MLS
- $361,0404 bd3 ba2.1k sqft4304 CARLOTTA DR, New Braunfels, TX 78130New ConstructionLERA MLS
- $259,9903 bd2 ba1.3k sqft1545 GENTLE VW, New Braunfels, TX 78130New ConstructionLERA MLS
- from $350,9903 bd2 ba1.5k sqftVal Verde Plan, Willowbrook, New Braunfels, TX 78130New ConstructionEmpire Homes
