Use our preferred loan officer and receive up to $6K lender credit to buyer closing cost to help reduce the cost of your new home. Step into this beautifully maintained two-story home featuring 4 bedrooms and 3 bathrooms, perfectly situated just minutes from I-10 and I-35, Creekside, Resolute Hospital, and the Freiheit shopping and dining district. This home offers a well-designed open floor plan with stylish finishes throughout, combining comfort, space, and everyday convenience. The gourmet kitchen features sleek cabinetry, a large center island, stainless steel appliances, and elegant finishes creating the perfect space for both daily living and entertaining. The first floor offers exceptional flexibility with a full bedroom and bath, ideal for guests, multigenerational living, or a private home office. Enjoy year round comfort with a whole house air purification system and soft water system designed to enhance convenience and wellness. On the second floor, you'll find a spacious loft and dedicated media room, offering endless options for recreation, relaxation, or movie nights. The primary suite serves as a private retreat, complete with a spa inspired bath featuring dual vanities, a walk-in shower, and an enormous walk-in closet. Step outside to a beautifully landscaped, low maintenance backyard perfect for unwinding after a long day. This home truly delivers comfort, style, and convenience in a prime New Braunfels location.
For sale
$399,997
1427 Garden Laurel, New Braunfels, TX 78130
4beds
3,352sqft
Single Family Residence
Built in 2018
6,534 Square Feet Lot
$395,800 Zestimate®
$119/sqft
$38/mo HOA
What's special
Elegant finishesSpacious loftStainless steel appliancesStylish finishes throughoutSleek cabinetryDedicated media roomLarge center island
- 92 days |
- 172 |
- 24 |
Zillow last checked:
Listing updated:
Listed by:
Stacy Anderson TREC #671879 (832) 545-6100,
LPT Realty, LLC
Source: LERA MLS,MLS#: 1968668
Facts & features
Interior
Bedrooms & bathrooms
- Bedrooms: 4
- Bathrooms: 3
- Full bathrooms: 3
Primary bedroom
- Level: Upper
- Area: 400
- Dimensions: 20 x 20
Bedroom 2
- Area: 195
- Dimensions: 15 x 13
Bedroom 3
- Area: 210
- Dimensions: 15 x 14
Bedroom 4
- Area: 156
- Dimensions: 12 x 13
Primary bathroom
- Features: Shower Only
- Area: 182
- Dimensions: 13 x 14
Dining room
- Area: 180
- Dimensions: 15 x 12
Kitchen
- Area: 300
- Dimensions: 15 x 20
Living room
- Area: 374
- Dimensions: 17 x 22
Heating
- Central, Electric
Cooling
- Two Central
Appliances
- Included: Cooktop, Built-In Oven, Microwave, Refrigerator, Disposal, Dishwasher, Plumbed For Ice Maker, Water Softener Owned, Vented Exhaust Fan, Electric Water Heater, Double Oven
- Laundry: Upper Level, Laundry Room, Washer Hookup, Dryer Connection
Features
- Two Living Area, Liv/Din Combo, Eat-in Kitchen, Kitchen Island, Breakfast Bar, Pantry, Study/Library, Game Room, Media Room, Utility Room Inside, Secondary Bedroom Down, High Ceilings, Open Floorplan, Walk-In Closet(s), Ceiling Fan(s)
- Flooring: Carpet, Ceramic Tile
- Has basement: No
- Attic: Pull Down Storage
- Has fireplace: No
- Fireplace features: Not Applicable
Interior area
- Total interior livable area: 3,352 sqft
Property
Parking
- Total spaces: 2
- Parking features: Two Car Garage, Garage Door Opener
- Garage spaces: 2
Features
- Levels: Two
- Stories: 2
- Pool features: None
Lot
- Size: 6,534 Square Feet
Details
- Parcel number: 1G3405400005400000
Construction
Type & style
- Home type: SingleFamily
- Property subtype: Single Family Residence
Materials
- Brick
- Foundation: Slab
- Roof: Composition
Condition
- Pre-Owned
- New construction: No
- Year built: 2018
Details
- Builder name: Armadillo
Utilities & green energy
- Utilities for property: City Garbage service
Community & HOA
Community
- Features: Playground
- Security: Smoke Detector(s), Security System Owned
- Subdivision: Village At Clear Springs - Gua
HOA
- Has HOA: Yes
- HOA fee: $115 quarterly
- HOA name: THE NEIGHBORHOOD
Location
- Region: New Braunfels
Financial & listing details
- Price per square foot: $119/sqft
- Tax assessed value: $425,233
- Annual tax amount: $8,363
- Price range: $400K - $400K
- Date on market: 5/21/2026
- Cumulative days on market: 301 days
- Listing terms: Conventional,FHA,VA Loan,TX Vet,Cash,Investors OK,Other
Estimated market value
$395,800
$376,000 - $416,000
$2,785/mo
Price history
| Date | Event | Price |
|---|---|---|
| 8/6/2026 | Price change | $399,9970%$119/sqft |
Source:  LERA MLS #1968668 Report a problem LERA MLS #1968668 Report a problem | ||
| 7/22/2026 | Price change | $399,9980%$119/sqft |
Source: LERA MLS #1968668 Report a problem | ||
| 6/19/2026 | Price change | $399,999-1%$119/sqft |
Source: LERA MLS #1968668 Report a problem | ||
| 6/5/2026 | Price change | $403,999-3.8%$121/sqft |
Source: LERA MLS #1968668 Report a problem | ||
| 5/30/2026 | Price change | $419,999-0.7%$125/sqft |
Source: LERA MLS #1968668 Report a problem | ||
| 5/21/2026 | Listed for sale | $422,999-1.4%$126/sqft |
Source: LERA MLS #1968668 Report a problem | ||
| 5/2/2026 | Listing removed | $429,000$128/sqft |
Source: LERA MLS #1912923 Report a problem | ||
| 3/5/2026 | Price change | $429,000-4.5%$128/sqft |
Source: LERA MLS #1912923 Report a problem | ||
| 10/6/2025 | Listed for sale | $449,000$134/sqft |
Source: LERA MLS #1912923 Report a problem | ||
| 4/9/2025 | Listing removed | $2,475$1/sqft |
Source: Zillow Rentals Report a problem | ||
| 3/22/2025 | Listed for rent | $2,475$1/sqft |
Source: Zillow Rentals Report a problem | ||
| 3/22/2025 | Listing removed | $2,475$1/sqft |
Source: Zillow Rentals Report a problem | ||
| 11/22/2024 | Listed for rent | $2,475$1/sqft |
Source: Zillow Rentals Report a problem | ||
| 11/6/2024 | Listing removed | $2,475$1/sqft |
Source: Zillow Rentals Report a problem | ||
| 11/2/2024 | Listed for rent | $2,475$1/sqft |
Source: Zillow Rentals Report a problem | ||
| 10/26/2024 | Listing removed | $2,475$1/sqft |
Source: Zillow Rentals Report a problem | ||
| 10/7/2024 | Listed for rent | $2,475-0.8%$1/sqft |
Source: Zillow Rentals Report a problem | ||
| 10/1/2024 | Listing removed | $2,495$1/sqft |
Source: Zillow Rentals Report a problem | ||
| 9/5/2024 | Price change | $2,495-2.2%$1/sqft |
Source: Zillow Rentals Report a problem | ||
| 7/25/2024 | Listed for rent | $2,550$1/sqft |
Source: Zillow Rentals Report a problem | ||
| 7/25/2024 | Listing removed | -- |
Source: Zillow Rentals Report a problem | ||
| 6/10/2024 | Price change | $2,550-1.9%$1/sqft |
Source: Zillow Rentals Report a problem | ||
| 4/8/2024 | Price change | $2,600-3.7%$1/sqft |
Source: Zillow Rentals Report a problem | ||
| 3/9/2024 | Listed for rent | $2,700$1/sqft |
Source: Zillow Rentals Report a problem | ||
| 1/2/2023 | Listing removed | -- |
Source: Zillow Rentals Report a problem | ||
| 11/19/2018 | Sold | -- |
Source:  Central Texas MLS #358698 Report a problem Central Texas MLS #358698 Report a problem | ||
Public tax history
| Year | Property taxes | Tax assessment |
|---|---|---|
| 2025 | -- | $425,233 -7.8% |
| 2024 | $1,423 | $461,368 +5.6% |
| 2023 | -- | $437,043 +10% |
| 2022 | -- | $397,312 +10% |
| 2021 | -- | $361,193 +7.6% |
| 2020 | -- | $335,530 +2.8% |
| 2019 | -- | $326,440 +1868% |
| 2018 | $63 -82.9% | $16,587 +1% |
| 2017 | $371 | $16,429 |
Find assessor info on the county website
Monthly payment
Est. payment
Payment breakdown
Explore the cost of this home by adjusting the details. Changes won't be saved.Climate risks
Neighborhood: 78130
Nearby schools
GreatSchools rating
- 7/10Farias-Spitzer Elementary SchoolGrades: PK-5Distance: 0.8 mi
- 5/10Canyon Middle SchoolGrades: 6-8Distance: 2.7 mi
- 7/10Canyon High SchoolGrades: 9-12Distance: 3 mi
Schools provided by the listing agent
- Elementary: Farias-Spitzer
- Middle: Canyon
- High: Canyon
- District: Comal
Source: LERA MLS. This data may not be complete. We recommend contacting the local school district to confirm school assignments for this home.
- $388,6004 bd3 ba2.9k sqft1423 Garden Laurel, New Braunfels, TX 78130Off Market

- $373,1004 bd3 ba2.6k sqft1407 Garden Laurel, New Braunfels, TX 78130Off Market
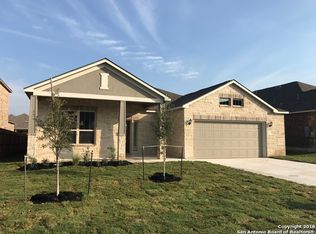
- $354,9003 bd4 ba2.4k sqft1430 Garden Laurel, New Braunfels, TX 78130Off Market

- $410,0003 bd2 ba2.5k sqft1419 Garden Laurel, New Braunfels, TX 78130Off Market
- $367,3004 bd3 ba2.3k sqft1411 Garden Laurel, New Braunfels, TX 78130Off Market
- $439,3005 bd4 ba3.3k sqft1414 Garden Laurel, New Braunfels, TX 78130Off Market
- $370,3003 bd2 ba2.1k sqft1418 Garden Laurel, New Braunfels, TX 78130Off Market
- $366,0004 bd2 ba2.5k sqft1410 Garden Laurel, New Braunfels, TX 78130Off Market
A local agent can set up tours, give advice and negotiate with sellers.
A local lender can help you make sure your offer is ready when you are.
Similar homes
- $349,9004 bd3 ba2.6k sqft905 CYPRESS ML, New Braunfels, TX 78130For Sale

 MLS ID #1998558, Madison Krause TREC #831750, Real Broker, LLC. LERA MLS
 - $419,0004 bd3 ba2.5k sqft1924 SHEPHERD PATH, New Braunfels, TX 78130For Sale
 MLS ID #2005772, Suzy Spruce TREC #448682, At Home Texas Realty. LERA MLS
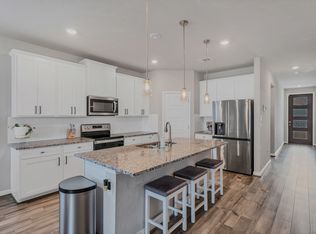
 - $389,9005 bd3 ba2.5k sqft731 Myrtle Path, New Braunfels, TX 78130For Sale
 MLS ID #1924914, Devin Resendez TREC #663042, Keller Williams Legacy. LERA MLS
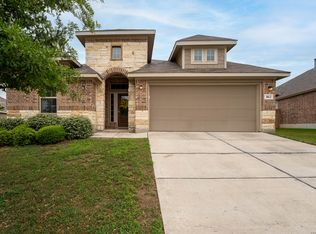
 - $389,9004 bd3 ba2.3k sqft863 MAROON ST, New Braunfels, TX 78130For Sale
 MLS ID #1993688, Ashish Valecha TREC #635999, Key Realty. LERA MLS
 - $408,0004 bd3 ba2.4k sqft619 Wipper, New Braunfels, TX 78130For SaleMLS ID #63083794, Natalie Basore, Basore Real Estate. HAR
- $419,0004 bd3 ba2.6k sqft1027 Haystack, New Braunfels, TX 78130For SaleMLS ID #1992714, Jordan Sanders TREC #829127, Real Broker, LLC. LERA MLS
- $409,3784 bd3 ba2.1k sqft852 Pincushion Ln, New Braunfels, TX 78130New ConstructionLERA MLS
- $389,0003 bd2 ba1.9k sqft2274 SUN STONE PL, New Braunfels, TX 78130For SaleMLS ID #1973076, Jeanne Fraga TREC #816061, Century 21 River & Ridge. LERA MLS
- $349,9004 bd3 ba2.7k sqft1720 SUNSPUR RD, New Braunfels, TX 78130For SaleMLS ID #1956671, Debbie Stakes TREC #691087, Clark Realty & Associates,LLC. LERA MLS
- $350,0004 bd3 ba2.1k sqft3644 Space Cloud, New Braunfels, TX 78130For SaleMLS ID #1997815, Misty Hickman TREC #609310, Epique Realty LLC. LERA MLS
- $337,5004 bd4 ba2.6k sqft2732 Scarlet Tanger, New Braunfels, TX 78130For SaleMLS ID #1971629, Genesis Gonzalez TREC #826869, Real Broker, LLC. LERA MLS
- $480,0004 bd4 ba3.6k sqft905 Pasture Rose, New Braunfels, TX 78130For SaleMLS ID #2003023, Chelsea Roberts TREC #639047, Coldwell Banker D'Ann Harper. LERA MLS
- $319,0004 bd3 ba2.3k sqft1945 EDELWEISS, New Braunfels, TX 78130For SaleMLS ID #1995273, Tiffany Dumond TREC #701692, Worth Clark Realty. LERA MLS
- $339,9994 bd4 ba2.3k sqft3209 Hyacinth, New Braunfels, TX 78130For SaleMLS ID #1955936, Xavier Reyna TREC #702380, Orchard Brokerage. LERA MLS
- $398,5003 bd2 ba1.9k sqft2926 Alster, New Braunfels, TX 78130For SaleMLS ID #1993359, Anna Almanza TREC #827678, Clark Realty & Associates,LLC. LERA MLS
- $335,0003 bd3 ba2k sqft1388 Kamryn, New Braunfels, TX 78130For SaleMLS ID #1936155, Kristy Jones TREC #788413, JB Goodwin, REALTORS. LERA MLS
- from $389,9904 bd3 ba1.8k sqftYorktown Plan, Sunflower Ridge, New Braunfels, TX 78130New ConstructionCoventry Homes
- $318,0003 bd3 ba2k sqft849 Sweetgrass, New Braunfels, TX 78130For SaleMLS ID #2002687, Richard Rodriguez TREC #700216, Real Broker, LLC. LERA MLS
- $319,0003 bd2 ba1.9k sqft721 Rain Dance, New Braunfels, TX 78130For SaleMLS ID #2001496, Collin Barr TREC #737824, eXp Realty. LERA MLS
- $344,9904 bd3 ba2k sqft1583 Chianti Pass, New Braunfels, TX 78130For SaleMLS ID #1992242, Angela Bradley TREC #678482, Texas Haus Collective. LERA MLS
