Fairway Views, Foothill Living. Welcome to your own sweet slice of Alta Sierra, where peaceful foothill living meets beautiful golf course views and unforgettable sunsets! Set on just under half an acre, this charming single level 3-bedroom, 2-bath home offers 1,602 sq ft of comfortable living with a gorgeous backdrop overlooking the tree-lined Alta Sierra Golf Course. Step outside and you'll quickly understand what makes this setting so special- room to breathe, towering trees, sweeping golf course views and beautiful evening skies that turn sunset into an everyday event. The generous lot offers plenty of opportunity to garden, entertain, relax or simply settle in with a glass of wine and enjoy the view. There is RV/Boat parking available & 2 extra sheds, plus extra deep garage for all your toys. Inside, the home is warm and inviting w/ vaulted wood ceilings, new fans, custom epoxy counter tops & solar for added energy efficiency. A Generac whole house generator and roof sprinkler system, plus light maintenance recently completed, make it ready for its next chapter. And while the setting feels wonderfully tucked away, the location keeps you connected to everything you love about the area. Enjoy convenient access to Grass Valley shopping, dining and everyday necessities, the historic charm, restaurants and boutiques of Nevada City, and the nearby Alta Sierra Country Club with its golf course, clubhouse, dining, pool and recreation amenities. It's that wonderful combination that's so hard to find- foothill beauty, fairway views, spectacular sunsets and a central location close to it all. Whether you're a golfer or simply love having the beauty of the course as your backyard backdrop, this is a special opportunity to enjoy the Alta Sierra lifestyle. Come for the house... stay for the view!
Pending
$500,000
16600 Norlene Way, Grass Valley, CA 95949
3beds
1,602sqft
Single Family Residence
Built in 1987
0.4 Acres Lot
$499,500 Zestimate®
$312/sqft
$4/mo HOA
What's special
Extra deep garageTowering treesNew fansSpectacular sunsetsRoof sprinkler systemGenerac whole house generatorSweeping golf course views
- 48 days
- 97
- 0
Likely to sell faster than
Zillow last checked:
Listing updated:
Listed by:
Elizabeth Axelgard DRE #01846098 916-520-4663,
Keller Williams Realty
Source: MetroList Services of CA,MLS#: 226097023Originating MLS: MetroList Services, Inc.
Facts & features
Interior
Bedrooms & bathrooms
- Bedrooms: 3
- Bathrooms: 2
- Full bathrooms: 2
Rooms
- Room types: Dining Room, Family Room, Kitchen, Laundry, Living Room
Primary bedroom
- Features: Balcony, Closet, Ground Floor, Outside Access
Primary bathroom
- Features: Closet, Double Vanity, Outside Access, Walk-In Closet(s), Window
Dining room
- Features: Dining/Family Combo, Dining/Living Combo, Other
Kitchen
- Features: Other Counter, Kitchen Island, Kitchen/Family Combo
Heating
- Central, Electric, Wood Stove
Cooling
- Ceiling Fan(s), Central Air, Whole House Fan
Appliances
- Included: Built-In Electric Oven, Built-In Electric Range, Free-Standing Refrigerator, Ice Maker, Dishwasher, Disposal, Microwave, Plumbed For Ice Maker, Self Cleaning Oven, Electric Cooktop, Electric Water Heater, Free-Standing Freezer
- Laundry: Laundry Room, Laundry Closet, Electric Dryer Hookup, Other
Features
- Central Vacuum
- Flooring: Tile, Wood
- Number of fireplaces: 1
- Fireplace features: Insert, Living Room, Stone, Wood Burning, Wood Burning Stove
Interior area
- Total interior livable area: 1,602 sqft
Video & virtual tour
Property
Parking
- Total spaces: 17
- Parking features: 24'+ Deep Garage, Attached, RV Access/Parking, Drive Through, Enclosed, Garage Door Opener, Golf Cart, Interior Access, Circular Driveway, Driveway, Level Driveway/Sidewalks
- Attached garage spaces: 3
- Uncovered spaces: 14
Accessibility
- Accessibility features: Grab Bars
Features
- Levels: One
- Stories: 1
- Exterior features: Balcony, Fire Pit
- Fencing: Partial,Other
- Frontage type: Golf Course
Lot
- Size: 0.4 Acres
- Features: Adjacent to Golf Course, Close to Clubhouse, Landscape Back, Landscape Front, Landscaped, Other, Low Maintenance
- Topography: Level,Trees Many,Level,Trees Many
Details
- Additional structures: Shed(s)
- Parcel number: 020470008000
- Zoning: R1-X
- Special conditions: Trust
- Other equipment: Networked
Construction
Type & style
- Home type: SingleFamily
- Architectural style: Ranch,Traditional,Craftsman
- Property subtype: Single Family Residence
Materials
- Cement Siding, Fiber Cement, Wood
- Foundation: Pillar/Post/Pier
- Roof: Composition
Condition
- Year built: 1987
Utilities & green energy
- Electric: 220 Volts, 220 Volts in Laundry
- Sewer: Septic System, Septic Connected, Septic Pump
- Water: Public, Water District
- Utilities for property: Cable Available, Public, Electric, Internet Available, Solar, Other
Green energy
- Energy generation: Solar
Community & HOA
Community
- Subdivision: Alta Sierra Estates 03
HOA
- Has HOA: Yes
- Amenities included: Clubhouse, Golf Course
- Services included: Pool
- HOA fee: $50 annually
Location
- Region: Grass Valley
Financial & listing details
- Price per square foot: $312/sqft
- Tax assessed value: $245,967
- Price range: $500K - $500K
- Date on market: 8/20/2026
- Road surface type: Asphalt
Estimated market value
$499,500
$475,000 - $524,000
$2,708/mo
Price history
| Date | Event | Price |
|---|---|---|
| 8/31/2026 | Pending sale | $500,000$312/sqft |
Source: MetroList Services of CA #226097023 Report a problem | ||
| 8/20/2026 | Listed for sale | $500,000$312/sqft |
Source: MetroList Services of CA #226097023 Report a problem | ||
Public tax history
| Year | Property taxes | Tax assessment |
|---|---|---|
| 2026 | -- | $245,967 +2% |
| 2025 | $2,718 +2.3% | $241,145 +2% |
| 2024 | $2,658 +2.2% | $236,417 +2% |
| 2023 | $2,601 +2.2% | $231,783 +2% |
| 2022 | $2,546 +3.1% | $227,239 +2% |
| 2021 | $2,470 +0.4% | $222,785 +1% |
| 2020 | $2,461 +2.2% | $220,502 +2% |
| 2019 | $2,409 +2.1% | $216,179 +2% |
| 2018 | $2,360 -1.1% | $211,941 +2% |
| 2017 | $2,386 +3.7% | $207,786 +2% |
| 2016 | $2,301 +4.8% | $203,713 +1.5% |
| 2015 | $2,195 +1.7% | $200,655 +2% |
| 2014 | $2,159 | $196,726 +0.5% |
| 2013 | -- | $195,838 +2% |
| 2012 | -- | $192,000 +2% |
| 2011 | -- | $188,237 +0.8% |
| 2010 | -- | $186,832 -0.2% |
| 2009 | -- | $187,277 +2% |
| 2008 | -- | $183,607 +2% |
| 2007 | -- | $180,008 +2% |
| 2006 | -- | $176,479 +2% |
| 2005 | -- | $173,021 +2% |
| 2004 | -- | $169,630 +1.9% |
| 2003 | -- | $166,522 +2% |
| 2002 | -- | $163,258 +2% |
| 2001 | -- | $160,059 |
Find assessor info on the county website
Monthly payment
Est. payment
Payment breakdown
Explore the cost of this home by adjusting the details. Changes won't be saved.Climate risks
Neighborhood: 95949
Similar homes
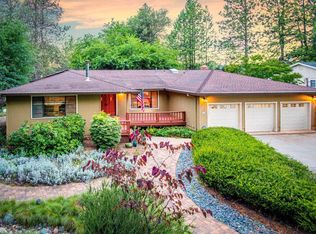
- $490,0003 bd2 ba1.6k sqft11289 Agnes Way, Grass Valley, CA 95949For Sale
 MLS ID #226116236, Jennifer Crabb. MetroList Services of CA
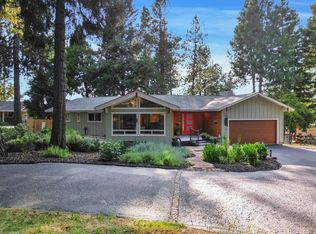
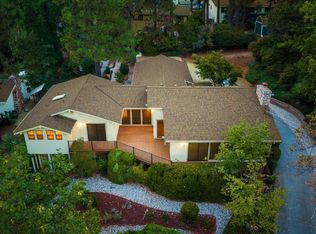
 - $525,0003 bd2 ba2k sqft11780 Alta Sierra Dr, Grass Valley, CA 95949For Sale
 MLS ID #226112393, Jamie Barber. MetroList Services of CA
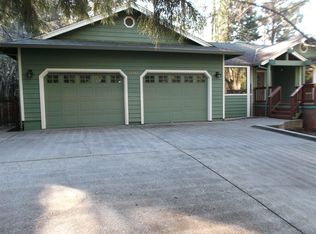
 - $469,0003 bd3 ba1.5k sqft11575 Marilyn Ct, Grass Valley, CA 95949For Sale
 MLS ID #226100296, Tami Hampshire. MetroList Services of CA
 - $475,0003 bd3 ba2.1k sqft12327 Elizabeth Way, Grass Valley, CA 95949For Sale
 MLS ID #226112816, Ashley Quaintance. MetroList Services of CA
Local buyer's agents are ready to help
