Welcome to this impeccably maintained, move-in-ready townhome situated in one of Fontana’s most desirable communities. Offering 3 bedrooms and 3 bathrooms, this beautifully updated residence blends modern comfort with timeless style, ideal for both everyday living and effortless entertaining.
Step inside to an inviting open-concept living area enhanced by elegant tile flooring and a cozy fireplace that creates a warm, welcoming atmosphere. The spacious layout flows seamlessly into the dining and kitchen spaces, making gatherings both comfortable and convenient.
This turn-key home has been thoughtfully refreshed with newer appliances, including a refrigerator, washer, dryer, dishwasher, garbage disposal, microwave, and stove—providing the ease and reliability of a fully modernized home. Upstairs, the private master suite offers a serene retreat featuring newly installed quartz countertops and a stylish vanity. The additional bedrooms are generously sized, offering flexibility for family, guests, or a dedicated home office. Notable upgrades include newer HVAC, a one-year-old water heater, recessed lighting for a contemporary touch, and a convenient under-stairs pantry that adds valuable storage. With its prime location, thoughtful improvements, and meticulous care, this Fontana gem is truly move-in ready. Don’t miss the opportunity to make this exceptional townhome your own.
For sale
Listed by: Homequest Real Estate • Rudy Tatang • Contact: rudytatang@gmail.com
$433,000
16605 Upland Ave APT E, Fontana, CA 92335
3beds
1,259sqft
:
Get pre-qualified$3,246/mo
Condominium
Built in 1980
-- sqft lot
$435,900 Zestimate®
$344/sqft
$325/mo HOA
What's special
- 22 days |
- 324 |
- 14 |
Zillow last checked:
Listing updated:
Listed by:
Rudy Tatang DRE #02193218 rudytatang@gmail.com,
Homequest Real Estate
Source: CRMLS,MLS#: TR26144689 Originating MLS: California Regional MLS
Originating MLS: California Regional MLSFacts & features
Interior
Bedrooms & bathrooms
- Bedrooms: 3
- Bathrooms: 3
- Full bathrooms: 2
- 1/2 bathrooms: 1
- Main level bathrooms: 2
- Main level bedrooms: 2
Rooms
- Room types: Bedroom
Bedroom
- Features: All Bedrooms Up
Bathroom
- Features: Quartz Counters
Heating
- Central
Cooling
- Central Air
Appliances
- Included: Dishwasher, Gas Oven, Gas Range, Dryer, Washer
Features
- All Bedrooms Up
- Flooring: Carpet, Tile
- Has fireplace: Yes
- Fireplace features: Gas Starter, Living Room
- Common walls with other units/homes: 1 Common Wall
Interior area
- Total interior livable area: 1,259 sqft
Property
Parking
- Total spaces: 2
- Parking features: Garage - Attached
- Attached garage spaces: 2
Features
- Levels: Two
- Stories: 2
- Entry location: 1
- Pool features: None
- Has view: Yes
- View description: None
Lot
- Size: 1,259 Square Feet
Details
- Parcel number: 0191113100000
- Special conditions: Standard
Construction
Type & style
- Home type: Condo
- Property subtype: Condominium
- Attached to another structure: Yes
Condition
- New construction: No
- Year built: 1980
Utilities & green energy
- Sewer: None
- Water: Public
- Utilities for property: Sewer Not Available
Community & HOA
Community
- Features: Storm Drain(s), Street Lights, Sidewalks
HOA
- Has HOA: Yes
- Amenities included: Management, Maintenance Front Yard, Trash, Water
- HOA fee: $325 monthly
- HOA name: MERIDIAN
- HOA phone: 909-920-0255
Location
- Region: Fontana
Financial & listing details
- Price per square foot: $344/sqft
- Date on market: 7/17/2026
- Cumulative days on market: 22 days
- Listing terms: Cash,Conventional
Estimated market value
$435,900
$414,000 - $458,000
$2,979/mo
Price history
| Date | Event | Price |
|---|---|---|
| 7/17/2026 | Listed for sale | $433,000+3.6%$344/sqft |
Source:  CRMLS #TR26144689 Report a problem CRMLS #TR26144689 Report a problem | ||
| 2/21/2025 | Listing removed | $3,000$2/sqft |
Source: Zillow Rentals Report a problem | ||
| 1/14/2025 | Listed for rent | $3,000$2/sqft |
Source: Zillow Rentals Report a problem | ||
| 5/6/2024 | Listing removed | -- |
Source: Zillow Rentals Report a problem | ||
| 4/9/2024 | Price change | $3,000-3.2%$2/sqft |
Source: Zillow Rentals Report a problem | ||
| 3/20/2024 | Listed for rent | $3,100$2/sqft |
Source: Zillow Rentals Report a problem | ||
| 3/18/2024 | Sold | $418,000-3.9%$332/sqft |
Source: CRMLS #EV24017111 Report a problem | ||
| 3/5/2024 | Pending sale | $435,000$346/sqft |
Source: CRMLS #EV24017111 Report a problem | ||
| 1/28/2024 | Listed for sale | $435,000$346/sqft |
Source: CRMLS #EV24017111 Report a problem | ||
Public tax history
Tax history is unavailable.
Monthly payment
Est. payment
Payment breakdown
Explore the cost of this home by adjusting the details. Changes won't be saved.Climate risks
Neighborhood: 92335
Nearby schools
GreatSchools rating
- 3/10Oleander Elementary SchoolGrades: K-5Distance: 0.6 mi
- 2/10Fontana Middle SchoolGrades: 6-8Distance: 0.7 mi
- 5/10Fontana High SchoolGrades: 9-12Distance: 1.6 mi
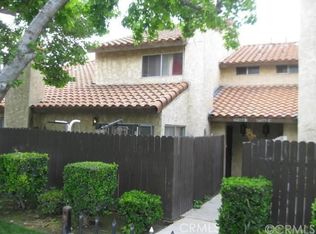
- $335,0003 bd3 ba1.2k sqft16605 Upland Ave APT B, Fontana, CA 92335Sold
- $358,3002 bd1 ba1.1k sqft16605 Upland Ave APT F, Fontana, CA 92335Off Market
- $418,0002 bd1 ba1.1k sqft16605 Upland Ave, Fontana, CA 92335Sold

- $312,4003 bd2 ba1.2k sqft16605 Upland Ave APT D, Fontana, CA 92335Off Market
- $359,1003 bd2 ba1.2k sqft16605 Upland Ave APT C, Fontana, CA 92335Off Market
- $337,3003 bd1 ba1.1k sqft16605 Upland Ave APT A, Fontana, CA 92335Off Market
- $364,9953 bd3 ba1.2k sqft16600 Terrace Ln APT F, Fontana, CA 92335For Sale
- $365,4002 bd2 ba1.1k sqft16595 Upland Ave APT H, Fontana, CA 92335Off Market
A local agent can set up tours, give advice and negotiate with sellers.
Similar homes
- $405,0003 bd2 ba1.2k sqft16595 Upland Ave APT E, Fontana, CA 92335For Sale
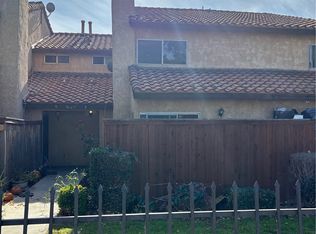 MLS ID #WS26094445, JOE KO, 88 REALTY. CRMLS
 - $505,0003 bd3 ba1.4k sqft16408 Valencia Ave #510, Fontana, CA 92335For Sale
 MLS ID #CV26169223, Rochelle Flores, HOME VIEW REALTY. CRMLS
 - $359,0003 bd3 ba1.2k sqft16600 Seville Ave APT C, Fontana, CA 92335For Sale
 MLS ID #AR26139691, Steven Lazerus, Lazerus Properties and Capital. CRMLS
 - $364,9953 bd3 ba1.2k sqft16600 Terrace Ln APT F, Fontana, CA 92335For Sale
 MLS ID #IG26123210, David Wills, WILLS ESTATE BROKER. CRMLS
 - $487,0003 bd3 ba1.4k sqft16408 Valencia Ave Unit 115, Fontana, CA 92335For SaleMLS ID #OC26148241, Danny Rodriguez, Kairos Real Estate Partners. CRMLS
- $500,0003 bd3 ba1.4k sqft16408 Valencia Ave Unit 315, Fontana, CA 92335For SaleMLS ID #OC26127261, Jessica Ann Bautista, Gold Clover Realty. CRMLS
- $--2 bd2 ba848 sqft8913 Summerwood Way, Fontana, CA 92335AuctionAuction.com 2
- $465,0002 bd1 ba1k sqft16250 Upland Ave, Fontana, CA 92335For SaleMLS ID #26853929, Javier Hernandez DRE # 01994660, Premier Real Estate. CLAW
- $518,0003 bd4 ba1.7k sqft16425 Arrow Blvd Unit 1715, Fontana, CA 92335For SaleMLS ID #CV26134429, Yang Feng, Universal Elite Realty. CRMLS
- $499,0003 bd3 ba1.2k sqft16171 Winterwood Ln, Fontana, CA 92335For SaleMLS ID #RS26157010, Gregorio Vasquez, Home Central Realty. CRMLS
- $530,0002 bd1 ba883 sqft9234 Olive St, Fontana, CA 92335For SaleMLS ID #SB26171379, Jerry Tainter, Ossia Real Estate. CRMLS
- $450,0003 bd2 ba1.2k sqft9661 Tamarind Ave, Fontana, CA 92335For SaleMLS ID #HD26103915, Juan Rivera, Realty ONE Group Empire. CRMLS
- $569,0003 bd3 ba1.2k sqft8936 Summerwood Way, Fontana, CA 92335For SaleMLS ID #AR26131580, Remora Woo, Pinnacle Real Estate Group. CRMLS
- $509,9903 bd2 ba988 sqft17366 Pinedale Ave, Fontana, CA 92335For SaleMLS ID #IV26155439, JAMES GORDON, LIVINGSTONE REALTY GROUP. CRMLS
- $619,9993 bd2 ba1.3k sqft9643 Boxwood Ave, Fontana, CA 92335For SaleMLS ID #DW26171638, Anaiza Tellez, ROA California Inc.. CRMLS
- $509,9003 bd3 ba1.5k sqft7155 Citrus Ave #372, Fontana, CA 92336For SaleMLS ID #DW26163282, Melissa Hernandez, Castlerock Properties. CRMLS
- $515,0003 bd1 ba1k sqft17227 Seville Ave, Fontana, CA 92335For SaleMLS ID #PW26108514, John Hernandez, First American Team Realty Inc. CRMLS
- $399,9992 bd2 ba1.1k sqft9250 Citrus Ave APT E, Fontana, CA 92335For SaleMLS ID #SR26046843, Luma Eskander, Beverly and Company, Inc.. CRMLS
- $480,0003 bd3 ba1.5k sqft963 W Clover Ave, Rialto, CA 92376For SaleMLS ID #CV26171730, Gina Jackson, NEXT Brokerage. CRMLS
- $539,0003 bd2 ba1.1k sqft7425 Laurel Ave, Fontana, CA 92336For SaleMLS ID #26856125, Emil Belvin DRE # 01808336, Cal Estate Brokers. CLAW
Local buyer's agents are ready to help
