PRICE IMPROVEMENT and preferred lender 1/1 buydown on this beautifully maintained NO METRO TAX Meritage ranch home! From the curb, you’ll notice recent professional landscaping complete with no-maintenance concrete edging. The covered, south-facing front porch makes a terrific spot to have a morning beverage and greet your neighbors. No detail has been overlooked here. Each living space is well-appointed, from ceiling fans to the included, whole-house water softener/filter. Enter the home to find a perfectly situated, private second bedroom next door to a beautifully outfitted bath. Next, French doors open onto a bonus room to suit your current or future needs; office, formal dining, or additional bedroom. Across the way is the entrance into the oversized two-car garage with extra room for your toys or a workshop. The conveniently located laundry room is next, washer and dryer ARE included. Moving into the heart of the home, you’ll find an open and light-filled great room, kitchen with a breakfast bar, and a nook for an additional dining table. The back door leads to an expansive deck and lush backyard. Your primary retreat boasts a five-piece bath and a huge walk-in closet. Head down to the basement to find an enormous entertainment space complete with a large wet bar and full-sized fridge. This level also includes a third bedroom, full bath, AND a massive storage room. With a neighbor only on one side of this home, plus easy access to nature, shopping, I-25 and DIA, you don’t want to miss out. Schedule your showing today!
Sold for $708,000
$708,000
16606 Gaylord Street, Thornton, CO 80602
3beds
3,461sqft
Single Family Residence
Built in 2012
9,318 Square Feet Lot
$698,800 Zestimate®
$205/sqft
$3,189 Estimated rent
Home value
$698,800
$664,000 - $734,000
$3,189/mo
Zestimate® history
Owner options
List your home for rent
$3,189/mo
Rent Zestimate®
Find your next renter with Zillow Rental Manager. Plus, with online applications, you can quickly screen prospective tenants – for free.
$3,189/mo
Rent Zestimate®
Refinance and save
$3,470/mo
Est. payment
Refinancing to a lower rate could help reduce your monthly payments and save thousands over the life of the loan.
$3,470/mo
Est. payment
Explore your selling options
Work with a Zillow partner agent
Leverage their expertise and Zillow's premium Showcase listings to get your home seen by more buyers.
Get startedList with your own agent
Get your home in front of millions of buyers by listing it on Zillow.
Learn how to do itSell it yourself
Take full control of how buyers see your home on Zillow by listing For Sale by Owner (FSBO).
List your homeWhat's special
Zillow last checked:
Listing updated:
Listed by:
Deirdre Taylor 303-818-6878 Deirdre.Taylor@PorchLightGroup.com,
Porchlight Real Estate Group
Bought with:
John Subry, 100007015
RE/MAX Northwest Inc
John Subry, 100007015
RE/MAX Northwest Inc
Source: REcolorado as distributed by MLS GRID,MLS#: 4270943
Facts & features
Interior
Bedrooms & bathrooms
- Bedrooms: 3
- Bathrooms: 3
- Full bathrooms: 1
- 3/4 bathrooms: 2
- Main level bathrooms: 2
- Main level bedrooms: 2
Primary bedroom
- Description: Ceiling Fan Plus 9x5 Walk-In Closet
- Level: Main
- Area: 195 Square Feet
- Dimensions: 15 x 13
Bedroom
- Description: Ceiling Fan
- Level: Main
- Area: 121 Square Feet
- Dimensions: 11 x 11
Bedroom
- Description: Plus 7x4 Walk-In Closet
- Level: Basement
- Area: 176 Square Feet
- Dimensions: 16 x 11
Primary bathroom
- Level: Main
- Area: 108 Square Feet
- Dimensions: 12 x 9
Bathroom
- Level: Main
- Area: 40 Square Feet
- Dimensions: 5 x 8
Bathroom
- Level: Basement
- Area: 99 Square Feet
- Dimensions: 9 x 11
Family room
- Description: Plus 9x27 Flex Space And 9x11 Wet Bar
- Level: Basement
- Area: 240 Square Feet
- Dimensions: 16 x 15
Kitchen
- Description: Plus 10x14 Breakfast Nook
- Level: Main
- Area: 150 Square Feet
- Dimensions: 15 x 10
Laundry
- Level: Main
- Area: 48 Square Feet
- Dimensions: 8 x 6
Living room
- Description: Ceiling Fan And Gas Fireplace
- Level: Main
- Area: 182 Square Feet
- Dimensions: 14 x 13
Office
- Description: Ceiling Fan
- Level: Main
- Area: 168 Square Feet
- Dimensions: 12 x 14
Utility room
- Description: Plus 18x15 Storage Room
- Level: Basement
- Area: 81 Square Feet
- Dimensions: 9 x 9
Heating
- Forced Air
Cooling
- Central Air
Appliances
- Included: Cooktop, Double Oven, Dryer, Refrigerator, Washer, Water Purifier, Water Softener
Features
- Ceiling Fan(s), Eat-in Kitchen, Five Piece Bath, Radon Mitigation System
- Basement: Finished,Sump Pump
- Has fireplace: Yes
- Fireplace features: Family Room
Interior area
- Total structure area: 3,461
- Total interior livable area: 3,461 sqft
- Finished area above ground: 1,734
- Finished area below ground: 1,328
Property
Parking
- Total spaces: 2
- Parking features: Garage - Attached
- Attached garage spaces: 2
Features
- Levels: One
- Stories: 1
- Patio & porch: Deck, Front Porch
Lot
- Size: 9,318 Square Feet
- Features: Landscaped
Details
- Parcel number: R0156508
- Special conditions: Standard
Construction
Type & style
- Home type: SingleFamily
- Property subtype: Single Family Residence
Materials
- Frame
- Roof: Composition
Condition
- Year built: 2012
Details
- Builder name: Meritage Homes
Utilities & green energy
- Sewer: Public Sewer
- Water: Public
Community & HOA
Community
- Subdivision: North Creek Farms
HOA
- Has HOA: Yes
- HOA fee: $105 quarterly
- HOA name: North Creek Farms
- HOA phone: 866-473-2573
Location
- Region: Thornton
Financial & listing details
- Price per square foot: $205/sqft
- Tax assessed value: $649,000
- Annual tax amount: $4,291
- Date on market: 6/21/2024
- Listing terms: Cash,Conventional,FHA,VA Loan
- Exclusions: Seller's Personal Property.
- Ownership: Individual
Price history
| Date | Event | Price |
|---|---|---|
| 9/19/2024 | Sold | $708,000+0.4%$205/sqft |
Source:  REcolorado as distributed by MLS GRID #4270943 Report a problem REcolorado as distributed by MLS GRID #4270943 Report a problem | ||
| 8/30/2024 | Pending sale | $704,999$204/sqft |
Source: REcolorado as distributed by MLS GRID #4270943 Report a problem | ||
| 8/5/2024 | Price change | $704,999-0.6%$204/sqft |
Source: REcolorado as distributed by MLS GRID #4270943 Report a problem | ||
| 6/21/2024 | Listed for sale | $709,000+92.7%$205/sqft |
Source: REcolorado as distributed by MLS GRID #4270943 Report a problem | ||
| 6/30/2014 | Sold | $368,000+0%$106/sqft |
Source:  IRES as distributed by MLS GRID #734061 Report a problem IRES as distributed by MLS GRID #734061 Report a problem | ||
| 6/27/2014 | Pending sale | $367,900$106/sqft |
Source: RE/MAX OF BOULDER INC #6972935 Report a problem | ||
| 6/12/2014 | Listed for sale | $367,900$106/sqft |
Source: RE/MAX OF BOULDER INC #6972935 Report a problem | ||
| 6/3/2014 | Pending sale | $367,900$106/sqft |
Source: RE/MAX OF BOULDER INC #6972935 Report a problem | ||
| 5/14/2014 | Price change | $367,900-2.6%$106/sqft |
Source: RE/MAX OF BOULDER INC #6972935 Report a problem | ||
| 4/29/2014 | Listed for sale | $377,700+12.9%$109/sqft |
Source: RE/MAX OF BOULDER INC #6972935 Report a problem | ||
| 2/25/2013 | Sold | $334,573+157.6%$97/sqft |
Source: Public Record Report a problem | ||
| 5/24/1999 | Sold | $129,900$38/sqft |
Source: Public Record Report a problem | ||
Public tax history
| Year | Property taxes | Tax assessment |
|---|---|---|
| 2025 | $4,336 +1% | $40,570 -11% |
| 2024 | $4,291 +9.1% | $45,600 |
| 2023 | $3,933 -3.2% | $45,600 +27.7% |
| 2022 | $4,064 | $35,700 -2.8% |
| 2021 | -- | $36,730 +3.3% |
| 2020 | $3,953 | $35,540 -0.2% |
| 2019 | $3,953 +14.5% | $35,600 +18.6% |
| 2018 | $3,453 | $30,010 |
| 2017 | $3,453 | $30,010 +2.5% |
| 2016 | -- | $29,280 |
| 2015 | $3,147 | $29,280 +20% |
| 2014 | -- | $24,410 +68.1% |
| 2013 | -- | $14,520 +1396.9% |
| 2012 | -- | $970 |
| 2011 | -- | $970 -57.1% |
| 2010 | -- | $2,260 |
| 2009 | -- | $2,260 -1.7% |
| 2008 | -- | $2,300 +4.5% |
| 2007 | -- | $2,200 -12.4% |
| 2006 | -- | $2,510 +136.8% |
| 2005 | -- | $1,060 |
Find assessor info on the county website
Neighborhood: North Creek Farms
Nearby homes
- $706,2004 bd4 ba2.7k sqft16616 Gaylord St, Thornton, CO 80602Off Market
- $602,5003 bd2 ba2.5k sqft16626 Gaylord St, Thornton, CO 80602Off Market
- $599,6003 bd3 ba2.2k sqft2075 E 166th Ave, Thornton, CO 80602Off Market
- $623,8003 bd3 ba3.3k sqft16636 Gaylord St, Thornton, CO 80602Off Market
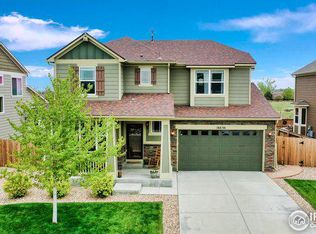
- $665,0003 bd3 ba4k sqft2054 E 167th Way, Thornton, CO 80602Sold
- $630,0003 bd2 ba2.7k sqft2044 E 167th Way, Thornton, CO 80602Off Market
- $692,9005 bd4 ba2.7k sqft2065 E 166th Ave, Thornton, CO 80602Off Market
- $680,0005 bd4 ba3.7k sqft16646 Gaylord St, Thornton, CO 80602Sold
Nearby schools
GreatSchools rating
- 7/10Silver Creek Elementary SchoolGrades: K-5Distance: 1.8 mi
- 7/10Rocky Top Middle SchoolGrades: 6-8Distance: 3.1 mi
- 6/10Mountain Range High SchoolGrades: 9-12Distance: 5.3 mi
Schools provided by the listing agent
- Elementary: Silver Creek
- Middle: Rocky Top
- High: Mountain Range
- District: Adams 12 5 Star Schl
Source: REcolorado as distributed by MLS GRID. This data may not be complete. We recommend contacting the local school district to confirm school assignments for this home.
Get a cash offer in 3 minutes
Find out how much your home could sell for in as little as 3 minutes with a no-obligation cash offer.
Estimated market value
$698,800
Get a cash offer in 3 minutes
Find out how much your home could sell for in as little as 3 minutes with a no-obligation cash offer.
Estimated market value
$698,800
- Colorado
- Adams County
- Thornton
- 80602
- North Creek Farms
- 16606 Gaylord Street
Nearby cities
Nearby neighborhoods
Nearby zip codes
Other Thornton Topics
