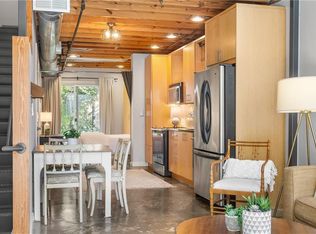
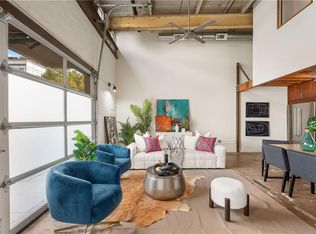
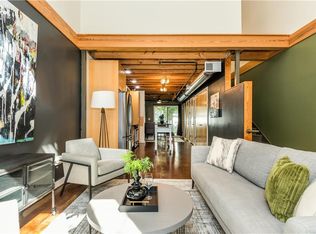
Looking for a space that’s anything but cookie-cutter? Welcome to Unit 218 at the award-winning La France Street Lofts—where industrial chic and cozy comfort happily coexist. This 1 bedroom, 1.5 bath end-unit is the largest one-bedroom in the community, and it shows off in all the right ways. With southern and eastern exposures, natural light pours in all day long—perfect for plant lovers, artists, or anyone who appreciates a good sunbeam. Step outside and you’re right by the saltwater pool, outdoor fireplace, and grilling area—basically your own backyard resort. Inside, you’ll find concrete floors, exposed beams, and brick walls that scream “authentic loft,” but in a cool, “I just effortlessly live here” way. The kitchen is both stylish and functional, with a gas stove for the chef in you, a large prep island for chopping, chatting, or chilling with a glass of wine. Bonus: the washer/dryer closet is tucked right inside the kitchen—because laundry should never be a trek. The rear dining area is pure flex-space magic: use it as a dinner party zone, a home office, a cozy den, or even a guest space for friends who can’t resist visiting once they see your new digs. Step outside from here to your private patio—ideal for morning coffee or an evening cocktail (or both, we don’t judge). Head upstairs to the bedroom, where heart of pine hardwood floors warm things up beautifully. It overlooks the two-story living room, has a sunny office nook, and leads to a walk-in closet and a “wow” bathroom with a shower/tub combo that’s giving spa vibes. Oh, and did we mention? You get two assigned parking spaces (yes, two!). Living here isn’t just about the space—it’s about the community. The 89 friendly, creative residents of La France Street Lofts form a real neighborhood: supportive, social, but never intrusive (they get the “loft life” mindset). And the location? Chef’s kiss. You’re next door to Skiptown Dog Park (so your pup can live their best life), steps from Ration and Dram for food and cocktails, and minutes to Pullman Yards, downtown Kirkwood, and the many restaurants and shops of Candler Park. So pack your bags (and your grill tools). This isn’t just another condo—it’s a lifestyle. Come see Unit 218 at La France Street Lofts and fall in love with loft living the way it was meant to be.
Closed
$390,000
1661 La France St NE Unit 218, Atlanta, GA 30307
1beds
1,294sqft
Condominium, Residential
Built in 2004
-- sqft lot
$389,000 Zestimate®
$301/sqft
$2,532 Estimated rent
Home value
$389,000
$358,000 - $420,000
$2,532/mo
Zestimate® history
Owner options
List your home for rent
$2,532/mo
Rent Zestimate®
Find your next renter with Zillow Rental Manager. Plus, with online applications, you can quickly screen prospective tenants – for free.
$2,532/mo
Rent Zestimate®
Refinance and save
$2,880/mo
Est. payment
Refinancing to a lower rate could help reduce your monthly payments and save thousands over the life of the loan.
$2,880/mo
Est. payment
Explore your selling options
Work with a Zillow partner agent
Leverage their expertise and Zillow's premium Showcase listings to get your home seen by more buyers.
Get startedList with your own agent
Get your home in front of millions of buyers by listing it on Zillow.
Learn how to do itSell it yourself
Take full control of how buyers see your home on Zillow by listing For Sale by Owner (FSBO).
List your homeWhat's special
Outdoor fireplaceBrick wallsExposed beamsPrivate patioLarge prep islandSunny office nookSouthern and eastern exposures
Zillow last checked:
Listing updated:
Listed by:
Chip Ivie,
Compass 404-668-6621
Bought with:
Alex Tucker, 416919
Keller Williams Realty Intown ATL
Source: FMLS GA,MLS#: 7720310
Facts & features
Interior
Bedrooms & bathrooms
- Bedrooms: 1
- Bathrooms: 2
- Full bathrooms: 1
- 1/2 bathrooms: 1
Rooms
- Room types: Dining Room, Office
Primary bedroom
- Features: Oversized Master, Other
- Level: Oversized Master, Other
Bedroom
- Features: Oversized Master, Other
Primary bathroom
- Features: Soaking Tub, Tub/Shower Combo
Dining room
- Features: Open Concept
Kitchen
- Features: Cabinets Other, Stone Counters, View to Family Room, Other
Heating
- Central, Electric, Heat Pump
Cooling
- Ceiling Fan(s), Central Air
Appliances
- Included: Dishwasher, Disposal, Dryer, Gas Range, Microwave, Refrigerator, Washer
- Laundry: In Kitchen, Laundry Closet
Features
- Beamed Ceilings, High Ceilings 10 ft Main, Walk-In Closet(s)
- Flooring: Concrete, Hardwood
- Windows: Insulated Windows
- Basement: None
- Has fireplace: No
- Fireplace features: None
- Common walls with other units/homes: End Unit,No One Above,No One Below
Interior area
- Total structure area: 1,294
- Total interior livable area: 1,294 sqft
- Finished area above ground: 1,294
Property
Parking
- Total spaces: 2
- Parking features: Assigned
Accessibility
- Accessibility features: None
Features
- Levels: Two
- Stories: 2
- Patio & porch: Patio
- Exterior features: Courtyard, Other, No Dock
- Pool features: In Ground
- Spa features: None
- Fencing: None
- Has view: Yes
- View description: City
- Waterfront features: None
- Body of water: None
Lot
- Size: 871 Square Feet
- Features: Landscaped, Level
Details
- Additional structures: None
- Parcel number: 15 210 07 018
- Other equipment: None
- Horse amenities: None
Construction
Type & style
- Home type: Condo
- Architectural style: Contemporary,Loft,Modern
- Property subtype: Condominium, Residential
- Attached to another structure: Yes
Materials
- Brick, HardiPlank Type, Other
- Foundation: None
- Roof: Concrete
Condition
- Resale
- New construction: No
- Year built: 2004
Utilities & green energy
- Electric: 110 Volts, 220 Volts
- Sewer: Public Sewer
- Water: Public
- Utilities for property: Cable Available, Electricity Available, Natural Gas Available
Green energy
- Energy efficient items: None
- Energy generation: None
Community & HOA
Community
- Features: Barbecue, Dog Park, Fitness Center, Gated, Homeowners Assoc, Near Beltline, Near Public Transport, Near Schools, Near Shopping, Pool, Restaurant
- Security: Secured Garage/Parking, Security Gate, Smoke Detector(s)
- Subdivision: La France Street Lofts
HOA
- Has HOA: Yes
- Services included: Gas, Maintenance Grounds, Maintenance Structure, Reserve Fund
- HOA fee: $440 monthly
- HOA phone: 770-430-3022
Location
- Region: Atlanta
Financial & listing details
- Price per square foot: $301/sqft
- Annual tax amount: $2,994
- Date on market: 2/20/2026
- Cumulative days on market: 2 days
- Listing terms: Cash,Conventional,FHA
- Ownership: Condominium
- Electric utility on property: Yes
- Road surface type: Asphalt
Price history
| Date | Event | Price |
|---|---|---|
| 3/17/2026 | Sold | $390,000+1.3%$301/sqft |
Source:  FMLS GA #7720310 Report a problem FMLS GA #7720310 Report a problem | ||
| 2/28/2026 | Pending sale | $385,000$298/sqft |
Source: FMLS GA #7720310 Report a problem | ||
| 2/20/2026 | Listed for sale | $385,000+33.2%$298/sqft |
Source: FMLS GA #7720310 Report a problem | ||
| 7/25/2025 | Listing removed | $2,800$2/sqft |
Source: FMLS GA #7590522 Report a problem | ||
| 6/3/2025 | Listed for rent | $2,800$2/sqft |
Source: FMLS GA #7590522 Report a problem | ||
| 3/31/2020 | Sold | $289,000$223/sqft |
Source: Agent Provided Report a problem | ||
Public tax history
Tax history is unavailable.
Neighborhood: Edgewood
Nearby homes
- $340,0001 bd2 ba929 sqft1661 La France St NE UNIT 308, Atlanta, GA 30307Sold
- $324,0001 bd2 ba929 sqft1661 La France St NE UNIT 312, Atlanta, GA 30307Sold

- $415,0002 bd2 ba1.4k sqft1661 La France St NE UNIT 224, Atlanta, GA 30307Sold
- $340,0001 bd2 ba929 sqft1661 La France St NE UNIT 314, Atlanta, GA 30307Sold
- $430,0002 bd2 ba1.4k sqft1661 La France St NE UNIT 419, Atlanta, GA 30307Sold
- $455,0002 bd3 ba1.6k sqft1661 La France St NE UNIT 326, Atlanta, GA 30307Sold
- $340,0001 bd2 ba929 sqft1661 La France St NE UNIT 313, Atlanta, GA 30307Sold
- $350,0001 bd2 ba1k sqft1661 La France St NE UNIT 222, Atlanta, GA 30307Sold
Nearby schools
GreatSchools rating
- 5/10Toomer Elementary SchoolGrades: PK-5Distance: 0.5 mi
- 5/10King Middle SchoolGrades: 6-8Distance: 3.1 mi
- 6/10Maynard H. Jackson- Jr. High SchoolGrades: 9-12Distance: 2.2 mi
Schools provided by the listing agent
- Elementary: Fred A. Toomer
- Middle: Martin L. King Jr.
- High: Maynard Jackson
Source: FMLS GA. This data may not be complete. We recommend contacting the local school district to confirm school assignments for this home.
Get a cash offer in 3 minutes
Find out how much your home could sell for in as little as 3 minutes with a no-obligation cash offer.
Estimated market value
$389,000
Get a cash offer in 3 minutes
Find out how much your home could sell for in as little as 3 minutes with a no-obligation cash offer.
Estimated market value
$389,000
- Georgia
- Dekalb County
- Atlanta
- 30307
- Edgewood
- 1661 La France St NE Unit 218
Nearby cities
Nearby neighborhoods
Nearby zip codes
Other Atlanta Topics
