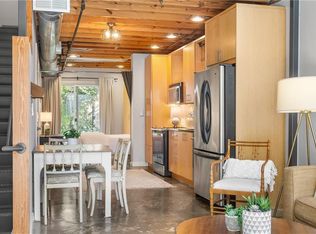
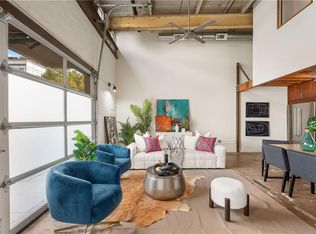
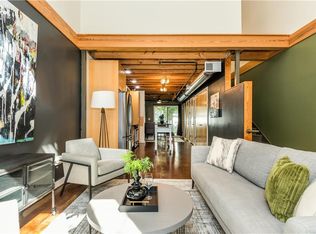
Enjoy the perfect blend of luxury, privacy and style in sought-after LaFrance St Lofts! Boasting the perfect blend of modern elegance and industrial chic aesthetics, this exceptional 2 bedroom, 2 bathroom loft-style condo residence is nestled in the heart of Edgewood — radiating charm and character! Step inside and take in the beautiful exposed brick walls and soaring ceilings in the open floor plan unit. The modern eat-in kitchen features beautiful cabinets, a moving kitchen island and stainless steel appliances, including a new refrigerator — perfect to create your chef inspired dishes. The kitchen overlooks the contemporary living area flooded with natural light with access to the deck, offering a calming outdoor space and a perfect spot to unwind. After a long day, the oversized owner's suite will provide you a unique and inviting atmosphere for rejuvenation! It has hardwood floors and exposed beams creating a relaxing feel in this space. There is also a sizable closet space and an ensuite bathroom that has a custom vanity and a separate tiled soaking tub — creating a spa-like feel! The secondary bedroom, now set up as an office, is a bright and spacious area with a floor to ceiling window for great natural light. We can also transform this property into a move-in ready haven for you. In fact, prospective buyers have the option to acquire the furnishings, enhancing this already exceptional space! Additionally, this unit comes with 2 assigned parking spaces (#38 and #39), and there is ample visitor parking available at the back of the building on Arizona Ave. (near Dead End Drinks, formerly Ration and Dram). What’s more? The community amenities! A refreshing pool, a well-equipped gym, and a dog park enhance the overall living experience. All of this is perfectly situated with easy access to Pullman Yards, Decatur Square, Candler Park, Little 5 Points, and Krog Street Market, providing endless entertainment and dining options.
Closed
$430,000
1661 La France St NE Unit 419, Atlanta, GA 30307
2beds
1,476sqft
Condominium, Residential
Built in 2004
-- sqft lot
$412,400 Zestimate®
$291/sqft
$2,793 Estimated rent
Home value
$412,400
$392,000 - $433,000
$2,793/mo
Zestimate® history
Owner options
List your home for rent
$2,793/mo
Rent Zestimate®
Find your next renter with Zillow Rental Manager. Plus, with online applications, you can quickly screen prospective tenants – for free.
$2,793/mo
Rent Zestimate®
Refinance and save
$3,112/mo
Est. payment
Refinancing to a lower rate could help reduce your monthly payments and save thousands over the life of the loan.
$3,112/mo
Est. payment
Explore your selling options
Work with a Zillow partner agent
Leverage their expertise and Zillow's premium Showcase listings to get your home seen by more buyers.
Get startedList with your own agent
Get your home in front of millions of buyers by listing it on Zillow.
Learn how to do itSell it yourself
Take full control of how buyers see your home on Zillow by listing For Sale by Owner (FSBO).
List your homeWhat's special
Refreshing poolWell-equipped gymModern eleganceDecatur squareHardwood floorsNatural lightSoaring ceilings
Zillow last checked:
Listing updated:
Listed by:
Community and Council,
Keller Williams Realty Intown ATL 404-541-3500,
Dawn Bray,
Keller Williams Realty Intown ATL
Bought with:
ANEETRA SHERRELL, 283331
Jorja Peach Realty & Property Management, LLC.
Source: FMLS GA,MLS#: 7291369
Facts & features
Interior
Bedrooms & bathrooms
- Bedrooms: 2
- Bathrooms: 2
- Full bathrooms: 2
- Main level bathrooms: 1
- Main level bedrooms: 1
Rooms
- Room types: Other
Primary bedroom
- Features: Oversized Master
- Level: Oversized Master
Bedroom
- Features: Oversized Master
Primary bathroom
- Features: Soaking Tub
Dining room
- Features: Open Concept
Kitchen
- Features: Cabinets Other, Eat-in Kitchen, Kitchen Island, Pantry, Stone Counters, View to Family Room
Heating
- Central, Forced Air
Cooling
- Central Air
Appliances
- Included: Dishwasher, Disposal, Dryer, Gas Range, Microwave, Refrigerator, Washer
- Laundry: Laundry Room, Main Level
Features
- Beamed Ceilings, Entrance Foyer
- Flooring: Concrete, Hardwood
- Windows: Insulated Windows
- Basement: None
- Has fireplace: No
- Fireplace features: None
- Common walls with other units/homes: 2+ Common Walls,No One Above,No One Below
Interior area
- Total structure area: 1,476
- Total interior livable area: 1,476 sqft
- Finished area above ground: 1,476
Property
Parking
- Total spaces: 2
- Parking features: Assigned, Parking Lot
Accessibility
- Accessibility features: None
Features
- Levels: Two
- Stories: 2
- Patio & porch: Deck
- Pool features: None
- Spa features: None
- Fencing: None
- Has view: Yes
- View description: Other
- Waterfront features: None
- Body of water: None
Lot
- Size: 797 Square Feet
- Dimensions: 34 x23
- Features: Level, Other
Details
- Additional structures: None
- Parcel number: 15 210 07 075
- Other equipment: None
- Horse amenities: None
Construction
Type & style
- Home type: Condo
- Architectural style: Contemporary
- Property subtype: Condominium, Residential
- Attached to another structure: Yes
Materials
- Concrete
- Foundation: See Remarks
- Roof: Other
Condition
- Resale
- New construction: No
- Year built: 2004
Utilities & green energy
- Electric: Other
- Sewer: Public Sewer
- Water: Public
- Utilities for property: Electricity Available, Natural Gas Available, Sewer Available, Water Available
Green energy
- Energy efficient items: Appliances, HVAC
- Energy generation: None
Community & HOA
Community
- Features: Dog Park, Fitness Center, Gated, Homeowners Assoc, Near Public Transport, Near Shopping, Park, Pool, Public Transportation, Restaurant, Street Lights, Tennis Court(s)
- Security: None
- Subdivision: Lafrance St. Lofts
HOA
- Has HOA: Yes
- Services included: Electricity, Gas, Maintenance Structure, Maintenance Grounds, Pest Control, Sewer, Swim, Tennis, Termite, Trash, Water
- HOA fee: $422 monthly
- HOA phone: 404-835-9225
Location
- Region: Atlanta
Financial & listing details
- Price per square foot: $291/sqft
- Annual tax amount: $1,391
- Date on market: 10/25/2023
- Cumulative days on market: 5 days
- Ownership: Condominium
- Electric utility on property: Yes
- Road surface type: Asphalt
Price history
| Date | Event | Price |
|---|---|---|
| 12/19/2023 | Sold | $430,000$291/sqft |
Source:  FMLS GA #7291369 Report a problem FMLS GA #7291369 Report a problem | ||
| 11/7/2023 | Pending sale | $430,000$291/sqft |
Source: FMLS GA #7291369 Report a problem | ||
| 10/25/2023 | Listed for sale | $430,000+22.9%$291/sqft |
Source:  GAMLS #10215990 Report a problem GAMLS #10215990 Report a problem | ||
| 7/22/2020 | Sold | $350,000$237/sqft |
Source: Agent Provided Report a problem | ||
Public tax history
Tax history is unavailable.
Neighborhood: Edgewood
Nearby homes
- $340,0001 bd2 ba929 sqft1661 La France St NE UNIT 308, Atlanta, GA 30307Sold
- $324,0001 bd2 ba929 sqft1661 La France St NE UNIT 312, Atlanta, GA 30307Sold

- $415,0002 bd2 ba1.4k sqft1661 La France St NE UNIT 224, Atlanta, GA 30307Sold
- $340,0001 bd2 ba929 sqft1661 La France St NE UNIT 314, Atlanta, GA 30307Sold
- $455,0002 bd3 ba1.6k sqft1661 La France St NE UNIT 326, Atlanta, GA 30307Sold
- $390,0001 bd2 ba1.2k sqft1661 La France St NE UNIT 218, Atlanta, GA 30307Sold
- $340,0001 bd2 ba929 sqft1661 La France St NE UNIT 313, Atlanta, GA 30307Sold
- $350,0001 bd2 ba1k sqft1661 La France St NE UNIT 222, Atlanta, GA 30307Sold
Nearby schools
GreatSchools rating
- 5/10Toomer Elementary SchoolGrades: PK-5Distance: 0.5 mi
- 5/10King Middle SchoolGrades: 6-8Distance: 3.1 mi
- 6/10Maynard H. Jackson- Jr. High SchoolGrades: 9-12Distance: 2.2 mi
Schools provided by the listing agent
- Elementary: Fred A. Toomer
- Middle: Martin L. King Jr.
- High: Maynard Jackson
Source: FMLS GA. This data may not be complete. We recommend contacting the local school district to confirm school assignments for this home.
Get a cash offer in 3 minutes
Find out how much your home could sell for in as little as 3 minutes with a no-obligation cash offer.
Estimated market value
$412,400
Get a cash offer in 3 minutes
Find out how much your home could sell for in as little as 3 minutes with a no-obligation cash offer.
Estimated market value
$412,400
- Georgia
- Dekalb County
- Atlanta
- 30307
- Edgewood
- 1661 La France St NE Unit 419
Nearby cities
Nearby neighborhoods
Nearby zip codes
Other Atlanta Topics
