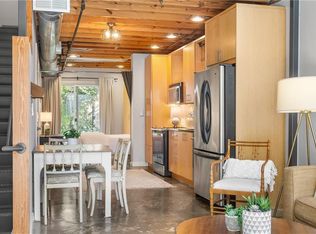
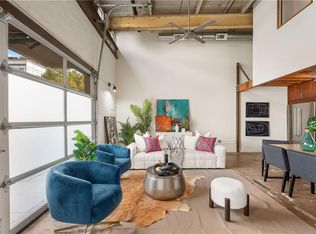
Discover the perfect blend of industrial charm and modern sophistication in this stunning loft. Character-rich details—like polished concrete floors, exposed trusses and beams, and a soaring arched ceiling—create a one-of-a-kind living experience. The open-concept design includes a flexible space off the kitchen, ideal for a formal dining area, a home office, or additional living space. The kitchen is a chef’s dream, featuring granite countertops, a sleek stainless steel backsplash, and beautifully stained wood cabinetry. Upstairs, the sun-drenched bedroom offers warm pine hardwood floors, a spacious walk-in closet, and seamless access to the brand new fully renovated primary bath. Thoughtfully updated, the bathroom boasts a luxurious soaking tub, a separate tiled shower, a stylish new vanity, modern hardware, and fresh tile throughout. Just outside the bedroom, a built-in office nook provides the perfect spot for remote work. Enjoy your private balcony overlooking a tranquil courtyard—an ideal retreat for morning coffee or evening relaxation. This gated community offers top-tier amenities, including a saltwater pool, fitness center, community room, and dog park. A dedicated parking space adds to the convenience. Located in the heart of Edgewood, you’ll have unbeatable access to the area’s best attractions. The brand-new Skiptown Dog Park & Social Club is right next door, with Pullman Yards, MARTA, Bona Fide Deluxe, El Tesoro, and more just moments away. Plus, the Beltline, Edgewood Retail District, Kirkwood, and Candler Park are all within walking distance, making this vibrant neighborhood the perfect place to call home.
Closed
Zestimate®
$340,000
1661 La France St NE Unit 314, Atlanta, GA 30307
1beds
929sqft
Condominium, Residential
Built in 2004
-- sqft lot
$340,000 Zestimate®
$366/sqft
$2,085 Estimated rent
Home value
$340,000
$309,000 - $374,000
$2,085/mo
Zestimate® history
Owner options
List your home for rent
$2,085/mo
Rent Zestimate®
Find your next renter with Zillow Rental Manager. Plus, with online applications, you can quickly screen prospective tenants – for free.
$2,085/mo
Rent Zestimate®
Refinance and save
$2,506/mo
Est. payment
Refinancing to a lower rate could help reduce your monthly payments and save thousands over the life of the loan.
$2,506/mo
Est. payment
Explore your selling options
Work with a Zillow partner agent
Leverage their expertise and Zillow's premium Showcase listings to get your home seen by more buyers.
Get startedList with your own agent
Get your home in front of millions of buyers by listing it on Zillow.
Learn how to do itSell it yourself
Take full control of how buyers see your home on Zillow by listing For Sale by Owner (FSBO).
List your homeWhat's special
Stylish new vanityPrivate balconySoaring arched ceilingWarm pine hardwood floorsExposed trusses and beamsTranquil courtyardOpen-concept design
Zillow last checked:
Listing updated:
Listed by:
Trip Medders,
Atlanta Fine Homes Sotheby's International 229-314-1962
Bought with:
Audrey Ferguson, 356978
HomeSmart
Source: FMLS GA,MLS#: 7546501
Facts & features
Interior
Bedrooms & bathrooms
- Bedrooms: 1
- Bathrooms: 2
- Full bathrooms: 1
- 1/2 bathrooms: 1
Rooms
- Room types: Bonus Room, Family Room, Laundry, Loft, Master Bathroom, Master Bedroom, Office
Primary bedroom
- Features: Oversized Master, Sitting Room
- Level: Oversized Master, Sitting Room
Bedroom
- Features: Oversized Master, Sitting Room
Primary bathroom
- Features: Separate Tub/Shower, Soaking Tub, Vaulted Ceiling(s)
Dining room
- Features: Open Concept
Kitchen
- Features: Breakfast Bar, Breakfast Room, Cabinets Stain, Kitchen Island, Pantry, Stone Counters, View to Family Room
Heating
- Central
Cooling
- Ceiling Fan(s), Central Air
Appliances
- Included: Dishwasher, Disposal, Dryer, Electric Range, Electric Water Heater, Microwave, Refrigerator, Washer
- Laundry: In Hall, Laundry Room, Main Level
Features
- Beamed Ceilings, Crown Molding, Entrance Foyer 2 Story, High Ceilings 10 ft Main, High Ceilings 10 ft Upper, High Speed Internet, Vaulted Ceiling(s), Walk-In Closet(s)
- Flooring: Concrete, Hardwood
- Windows: Insulated Windows, Skylight(s), Window Treatments
- Basement: None
- Has fireplace: No
- Fireplace features: None
- Common walls with other units/homes: 2+ Common Walls
Interior area
- Total structure area: 929
- Total interior livable area: 929 sqft
- Finished area above ground: 929
- Finished area below ground: 0
Property
Parking
- Total spaces: 1
- Parking features: Assigned, Deeded, On Street, Electric Vehicle Charging Station(s)
- Has uncovered spaces: Yes
Accessibility
- Accessibility features: None
Features
- Levels: Two
- Stories: 2
- Patio & porch: Covered, Patio
- Exterior features: Courtyard, Garden, Gas Grill, Lighting, No Dock
- Pool features: In Ground
- Spa features: Community
- Fencing: None
- Has view: Yes
- View description: City, Rural
- Waterfront features: None
- Body of water: None
Lot
- Size: 435 Square Feet
- Features: Landscaped, Private
Details
- Additional structures: Other
- Parcel number: 15 210 07 042
- Other equipment: None
- Horse amenities: None
Construction
Type & style
- Home type: Condo
- Architectural style: Contemporary,Loft
- Property subtype: Condominium, Residential
- Attached to another structure: Yes
Materials
- Brick, Brick 4 Sides
- Foundation: See Remarks
- Roof: Composition
Condition
- Resale
- New construction: No
- Year built: 2004
Utilities & green energy
- Electric: None
- Sewer: Public Sewer
- Water: Public
- Utilities for property: Cable Available, Electricity Available, Natural Gas Available, Phone Available, Sewer Available, Water Available
Green energy
- Energy efficient items: None
- Energy generation: None
Community & HOA
Community
- Features: Barbecue, Clubhouse, Dog Park, Fitness Center, Gated, Near Beltline, Near Public Transport, Near Schools, Near Shopping, Near Trails/Greenway, Pool
- Security: Carbon Monoxide Detector(s), Fire Alarm, Fire Sprinkler System, Secured Garage/Parking, Security Gate, Security Lights, Smoke Detector(s)
- Subdivision: La France Street Lofts
HOA
- Has HOA: Yes
- Services included: Maintenance Grounds, Maintenance Structure, Pest Control, Security, Swim, Tennis
- HOA fee: $368 monthly
- HOA phone: 706-726-6982
Location
- Region: Atlanta
Financial & listing details
- Price per square foot: $366/sqft
- Annual tax amount: $5,546
- Date on market: 4/3/2025
- Cumulative days on market: 152 days
- Ownership: Condominium
- Electric utility on property: Yes
- Road surface type: Asphalt
Price history
| Date | Event | Price |
|---|---|---|
| 8/7/2025 | Sold | $340,000$366/sqft |
Source:  FMLS GA #7546501 Report a problem FMLS GA #7546501 Report a problem | ||
| 7/28/2025 | Pending sale | $340,000$366/sqft |
Source: FMLS GA #7546501 Report a problem | ||
| 7/9/2025 | Price change | $340,000-1.4%$366/sqft |
Source: FMLS GA #7546501 Report a problem | ||
| 4/30/2025 | Price change | $345,000-1.4%$371/sqft |
Source: FMLS GA #7546501 Report a problem | ||
| 4/3/2025 | Listed for sale | $350,000$377/sqft |
Source: FMLS GA #7546501 Report a problem | ||
| 3/17/2025 | Listing removed | $350,000$377/sqft |
Source: FMLS GA #7511150 Report a problem | ||
| 1/29/2025 | Listed for sale | $350,000+9.4%$377/sqft |
Source: FMLS GA #7511150 Report a problem | ||
| 6/3/2022 | Sold | $320,000+1.6%$344/sqft |
Source: FMLS GA #7039087 Report a problem | ||
| 5/9/2022 | Pending sale | $315,000$339/sqft |
Source: FMLS GA #7039087 Report a problem | ||
| 5/3/2022 | Contingent | $315,000$339/sqft |
Source: FMLS GA #7039087 Report a problem | ||
| 4/29/2022 | Listed for sale | $315,000$339/sqft |
Source: FMLS GA #7039087 Report a problem | ||
Public tax history
Tax history is unavailable.
Neighborhood: Edgewood
Nearby homes
- $340,0001 bd2 ba929 sqft1661 La France St NE UNIT 308, Atlanta, GA 30307Sold
- $324,0001 bd2 ba929 sqft1661 La France St NE UNIT 312, Atlanta, GA 30307Sold

- $415,0002 bd2 ba1.4k sqft1661 La France St NE UNIT 224, Atlanta, GA 30307Sold
- $430,0002 bd2 ba1.4k sqft1661 La France St NE UNIT 419, Atlanta, GA 30307Sold

- $455,0002 bd3 ba1.6k sqft1661 La France St NE UNIT 326, Atlanta, GA 30307Sold
- $390,0001 bd2 ba1.2k sqft1661 La France St NE UNIT 218, Atlanta, GA 30307Sold
- $340,0001 bd2 ba929 sqft1661 La France St NE UNIT 313, Atlanta, GA 30307Sold
- $350,0001 bd2 ba1k sqft1661 La France St NE UNIT 222, Atlanta, GA 30307Sold
Nearby schools
GreatSchools rating
- 5/10Toomer Elementary SchoolGrades: PK-5Distance: 0.5 mi
- 5/10King Middle SchoolGrades: 6-8Distance: 3.1 mi
- 6/10Maynard H. Jackson- Jr. High SchoolGrades: 9-12Distance: 2.2 mi
Schools provided by the listing agent
- Elementary: Fred A. Toomer
- Middle: Martin L. King Jr.
- High: Maynard Jackson
Source: FMLS GA. This data may not be complete. We recommend contacting the local school district to confirm school assignments for this home.
Get a cash offer in 3 minutes
Find out how much your home could sell for in as little as 3 minutes with a no-obligation cash offer.
Estimated market value
$340,000
Get a cash offer in 3 minutes
Find out how much your home could sell for in as little as 3 minutes with a no-obligation cash offer.
Estimated market value
$340,000
- Georgia
- Dekalb County
- Atlanta
- 30307
- Edgewood
- 1661 La France St NE Unit 314
Nearby cities
Nearby neighborhoods
Nearby zip codes
Other Atlanta Topics
