Skip main navigation
Sold
  • Price Unknown

    16612 Birch St, Overland Park, KS 66085

    4beds
    4,510sqft
    Single Family Residence
    Built in 2004
    0.28 Acres Lot
    $853,800 Zestimate®
    $--/sqft
    $5,023 Estimated rent

    Home value

    $853,800

    $811,000 - $896,000

    $5,023/mo

    Zestimate® history
    Loading
    Loading...

    Owner options

    List your home for rent

    $5,023/mo

    Rent Zestimate®

    Find your next renter with Zillow Rental Manager. Plus, with online applications, you can quickly screen prospective tenants – for free.

    Learn more

    $5,023/mo

    Rent Zestimate®

    Refinance and save

    Refinancing to a lower rate could help reduce your monthly payments and save thousands over the life of the loan.

    See today's rates

    Explore your selling options

    Work with a Zillow partner agent

    Leverage their expertise and Zillow's premium Showcase listings to get your home seen by more buyers.

    Get started

    List with your own agent

    Get your home in front of millions of buyers by listing it on Zillow.

    Learn how to do it

    Sell it yourself

    Take full control of how buyers see your home on Zillow by listing For Sale by Owner (FSBO).

    List your home

    What's special

    Luxury livingCustom fire pitBlue valley grade schoolSalt water poolBonus roomNature preserveOutdoor oasis
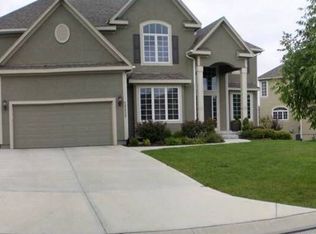
    Welcome to this Stunning Wilderness Valley Cul-De-Sac Oasis! This Open Concept floor plan is an Entertainer's DREAM. Not only a Gourmet Kitchen inside but a Outdoor Kitchen as well. The Lanai leads out to a Salt Water Pool including a water feature, and Custom Fire Pit. The Outdoor Serene Space and Custom Landscaping are Show Stopping. Luxury living is definitely represented by all of the attention to the details. The First and Second Floor is Freshly Painted and Upgraded Lighting are a couple of these details. Upstairs features a Huge Primary room, 3 more bedrooms and a loft turned into a bonus room. The Lower Level features another custom living room with pool table, a bar, a full bath, a bonus room to use as a gym, two storage areas, natural lighting, and a Walk Up to the Outdoor Oasis. This property is secluded with landscaping and green space behind the fence that is owned by the neighborhood. There is a Nature preserve, walking trail, pool and a Blue Valley Grade School/Middle School in the neighborhood as well. See you soon!

    Zillow last checked:

    Listing updated:

    Listed by:

    Kristin Malfer 816-536-0545,

    Compass Realty Group,

    Reagan Lehmann 913-749-6753,

    Compass Realty Group

    Bought with:

    Jenn May, SP00234152

    Keller Williams Realty Partners Inc.

    Source: Heartland MLS as distributed by MLS GRID,MLS#: 2450442MLS Logo

    Facts & features

    Interior

    Bedrooms & bathrooms
    • Bedrooms: 4
    • Bathrooms: 5
    • Full bathrooms: 4
    • 1/2 bathrooms: 1
    Primary bedroom
    • Features: Walk-In Closet(s)
    • Level: Second
    • Dimensions: 22 x 14
    Bedroom 2
    • Features: Walk-In Closet(s)
    • Level: Second
    • Dimensions: 17 x 12
    Bedroom 3
    • Features: Walk-In Closet(s)
    • Level: Second
    • Dimensions: 15 x 14
    Bedroom 4
    • Features: Walk-In Closet(s)
    • Level: Second
    • Dimensions: 13 x 12
    Bonus room
    • Level: Second
    • Dimensions: 13 x 11
    Breakfast room
    • Level: First
    • Dimensions: 19 x 12
    Den
    • Level: First
    • Dimensions: 12 x 12
    Dining room
    • Level: First
    • Dimensions: 12 x 10
    Exercise room
    • Level: Basement
    Great room
    • Level: First
    • Dimensions: 19 x 17
    Kitchen
    • Features: Kitchen Island, Pantry
    • Level: First
    • Dimensions: 15 x 14
    Laundry
    • Level: First
    • Dimensions: 11 x 6
    Other
    • Level: First
    • Dimensions: 12 x 10
    Recreation room
    • Level: Basement
    • Dimensions: 41 x 14
    Heating
    • Heat Pump
    Cooling
    • Heat Pump
    Appliances
    • Included: Dishwasher, Disposal, Exhaust Fan, Humidifier, Microwave, Gas Range, Stainless Steel Appliance(s)
    • Laundry: Laundry Room
    Features
    • Ceiling Fan(s), Custom Cabinets, Kitchen Island, Pantry, Stained Cabinets, Vaulted Ceiling(s), Walk-In Closet(s)
    • Flooring: Wood
    • Basement: Daylight,Finished,Sump Pump,Walk-Up Access
    • Number of fireplaces: 1
    • Fireplace features: Family Room
    Interior area
    • Total structure area: 4,510
    • Total interior livable area: 4,510 sqft
    • Finished area above ground: 3,514
    • Finished area below ground: 996

    Property

    Parking
    • Total spaces: 3
    • Parking features: Attached, Garage Door Opener, Garage Faces Front
    • Attached garage spaces: 3
    Features
    • Patio & porch: Covered, Porch
    • Exterior features: Fire Pit, Outdoor Kitchen
    • Has private pool: Yes
    • Pool features: In Ground
    • Fencing: Metal
    Lot
    • Size: 0.28 Acres
    • Features: Cul-De-Sac, Level
    Details
    • Parcel number: NP90640000 0094

    Construction

    Type & style
    • Home type: SingleFamily
    • Architectural style: Traditional
    • Property subtype: Single Family Residence
    Materials
    • Stucco
    • Roof: Composition
    Condition
    • Year built: 2004

    Utilities & green energy

    • Sewer: Public Sewer
    • Water: Public

    Community & HOA

    Community
    • Security: Security System, Smoke Detector(s)
    • Subdivision: Wilderness Valley
    HOA
    • Has HOA: Yes
    • Amenities included: Pool, Trail(s)
    • HOA name: Wilderness Valley Association
    Location
    • Region: Overland Park

    Financial & listing details

    • Tax assessed value: $807,000
    • Annual tax amount: $7,450
    • Date on market: 9/2/2023
    • Listing terms: Cash,Conventional,FHA,VA Loan
    • Ownership: Private

    Price history

    DateEventPrice
    10/12/2023Sold--
    Source: Heartland MLS as distributed by MLS GRID #2450442 Report a problem
    9/10/2023Pending sale$775,000$172/sqft
    Source: Heartland MLS as distributed by MLS GRID #2450442 Report a problem
    9/8/2023Listed for sale$775,000$172/sqft
    Source: Heartland MLS as distributed by MLS GRID #2450442 Report a problem
    9/3/2023Pending sale$775,000+61.5%$172/sqft
    Source: Heartland MLS as distributed by MLS GRID #2450442 Report a problem
    4/29/2015Listing removed$480,000$106/sqft
    Source: Keller Williams - Overland Park #1917239 Report a problem
    4/16/2015Price change$480,000-2%$106/sqft
    Source: Keller Williams - Overland Park #1917239 Report a problem
    2/14/2015Price change$489,900-2%$109/sqft
    Source: Keller Williams Realty Partners, Inc #1917239 Report a problem
    12/19/2014Price change$499,9000%$111/sqft
    Source: Keller Williams Realty Partners, Inc #1898320 Report a problem
    11/4/2014Price change$499,950-4.8%$111/sqft
    Source: Keller Williams Realty Partners, Inc #1898320 Report a problem
    9/26/2014Price change$525,000-2.8%$116/sqft
    Source: Keller Williams Realty Partners, Inc #1898320 Report a problem
    7/29/2014Listed for sale$540,000+2.9%$120/sqft
    Source: Owner Report a problem
    11/3/2012Listing removed$525,000$116/sqft
    Source: Keller Williams Realty Partners, Inc #1789577 Report a problem
    9/8/2012Price change$525,000-1.9%$116/sqft
    Source: Keller Williams Realty Partners, Inc #1789577 Report a problem
    7/19/2012Listed for sale$535,000$119/sqft
    Source: Keller Williams Realty Partners, Inc #1789577 Report a problem

    Public tax history

    YearProperty taxesTax assessment
    2025$9,563 +0.6%$92,805 +0.9%
    2024$9,504 +19.2%$92,000 +20.5%
    2023$7,975 +7%$76,337 +9%
    2022$7,450 $70,046 +11.7%
    2021-- $62,698 -1.4%
    2020$7,160 $63,607 +3.2%
    2019-- $61,617 +1.6%
    2018-- $60,662 +10.4%
    2017$6,563 +0.2%$54,947 +0.3%
    2016$6,549 +3.8%$54,786 +4.3%
    2015$6,308 +5%$52,532 +3.9%
    2013$6,006 -3.6%$50,577 -1.2%
    2012$6,232 +2.6%$51,198 -3.7%
    2010$6,074 +930.8%$53,164 -2.1%
    2009$589 -90%$54,303 -1.7%
    2008$5,902 +1.9%$55,223
    2007$5,790 +13.5%$55,223 +12.5%
    2006$5,099 $49,070 +350.1%
    2005-- $10,902
    Find assessor info on the county website

    Neighborhood: 66085

    Nearby schools

    GreatSchools rating
    Schools provided by the listing agent
    • Elementary: Blue River
    • Middle: Blue Valley
    • High: Blue Valley

    Source: Heartland MLS as distributed by MLS GRID. This data may not be complete. We recommend contacting the local school district to confirm school assignments for this home.

    Get a cash offer in 3 minutes
    Find out how much your home could sell for in as little as 3 minutes with a no-obligation cash offer.
    Estimated market value
    $853,800
    Get a cash offer in 3 minutes
    Find out how much your home could sell for in as little as 3 minutes with a no-obligation cash offer.
    Estimated market value
    $853,800