Skip main navigation
Show for backups
  • Price cut: $40K (5/19)
    $739,000

    16620 Birch St, Overland Park, KS 66085

    4beds
    3,573sqft
    : 
    Loading
    Get pre-qualified
    Single Family Residence
    Built in 2004
    0.32 Acres Lot
    $-- Zestimate®
    $207/sqft
    $-- HOA

    What's special

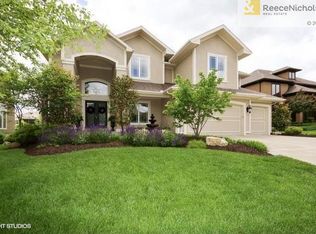
    Welcome to this beautifully maintained 4-bedroom, 3.1-bathroom home situated on a spacious 1/3-acre cul-de-sac lot in Wilderness Valley. With exceptional curb appeal, mature landscaping, and a private setting, blending JOCO Luxury with outdoor living. Warm hardwood floors throughout the main living areas and fresh new carpet in the bedrooms. Gourmet kitchen with large island, premium finishes and an open layout that that opens to a covered deck with a cozy fireplace and a large open deck. Downstairs, the walkout basement opens to an incredible covered and partially enclosed Outdoor Pavilion with Oregon Timbers and a durable steel roof. Complete with surround sound, a wood stove (perfect for additional heat or rustic cooking), and direct access to a custom covered outdoor kitchen, bar and patio. This space is designed for unforgettable gatherings. The full basement is already framed and ready for you to finish to suit your needs—whether it’s additional bedrooms, a home gym, theater, or more. Additional highlights include many areas with built in Sonos sound system (including the garage) Don’t miss your opportunity to own this exceptional residence in Wilderness Valley. Schedule your private showing today!
    72 days
    |
    116
    |
    0
    |

    Likely to sell faster than

    Zillow last checked:

    Listing updated:

    Listed by:

    TimRay Team 913-274-1041,

    HomeSmart Legacy,

    Tim Ray 816-682-3338,

    HomeSmart Legacy

    Source: Heartland MLS as distributed by MLS GRID,MLS#: 2618498MLS Logo

      Facts & features

      Interior

      Bedrooms & bathrooms
      • Bedrooms: 4
      • Bathrooms: 4
      • Full bathrooms: 3
      • 1/2 bathrooms: 1
      Primary bedroom
      • Level: Second
      • Area: 224 Square Feet
      • Dimensions: 16 x 14
      Primary bathroom
      • Level: Second
      Bathroom 2
      • Level: Second
      Bathroom 3
      • Level: Second
      Breakfast room
      • Level: First
      • Area: 80 Square Feet
      • Dimensions: 10 x 8
      Den
      • Level: First
      • Area: 130 Square Feet
      • Dimensions: 13 x 10
      Dining room
      • Level: First
      • Area: 120 Square Feet
      • Dimensions: 12 x 10
      Great room
      • Features: Fireplace
      • Level: First
      • Area: 168 Square Feet
      • Dimensions: 14 x 12
      Half bath
      • Level: First
      Hearth room
      • Features: Fireplace
      • Level: First
      • Area: 224 Square Feet
      • Dimensions: 16 x 14
      Kitchen
      • Features: Pantry, Wood Floor
      • Level: First
      Laundry
      • Level: First
      Laundry
      • Level: Second
      Heating
      • Forced Air, Heat Pump
      Cooling
      • Electric, Heat Pump
      Appliances
      • Included: Dishwasher, Disposal, Microwave, Built-In Oven
      • Laundry: Main Level, Upper Level
      Features
      • Vaulted Ceiling(s), Walk-In Closet(s)
      • Flooring: Carpet, Ceramic Tile, Wood
      • Basement: Full,Walk-Out Access
      • Number of fireplaces: 2
      • Fireplace features: Great Room, Hearth Room
      Interior area
      • Total structure area: 3,573
      • Total interior livable area: 3,573 sqft
      • Finished area above ground: 3,573
      • Finished area below ground: 0

      Property

      Parking
      • Total spaces: 3
      • Parking features: Attached, Garage Faces Front
      • Attached garage spaces: 3
      Features
      • Patio & porch: Deck, Patio, Porch
      • Spa features: Bath
      • Fencing: Metal
      Lot
      • Size: 0.32 Acres
      • Features: Cul-De-Sac
      Details
      • Parcel number: NP906400000096

      Construction

      Type & style
      • Home type: SingleFamily
      • Architectural style: Traditional
      • Property subtype: Single Family Residence
      Materials
      • Stucco
      • Roof: Composition
      Condition
      • Year built: 2004
      Details
      • Builder name: B&F Homes/Brookfield

      Utilities & green energy

      • Sewer: Public Sewer
      • Water: Public

      Community & HOA

      Community
      • Security: Smoke Detector(s)
      • Subdivision: Wilderness Valley
      HOA
      • Has HOA: Yes
      • Amenities included: Play Area, Pool, Trail(s)
      • Services included: All Amenities, Curbside Recycle, Trash
      Location
      • Region: Overland Park

      Financial & listing details

      • Price per square foot: $207/sqft
      • Tax assessed value: $857,000
      • Annual tax amount: $11,795
      • Date on market: 5/6/2026
      • Listing terms: Cash,Conventional
      • Ownership: Private

        Estimated market value

        Not available

        Estimated sales range

        Not available

        Not available

        Price history

        DateEventPrice
        5/26/2026Contingent$739,000$207/sqft
        Source: Heartland MLS as distributed by MLS GRID #2618498 Report a problem
        5/19/2026Price change$739,000-5.1%$207/sqft
        Source: Heartland MLS as distributed by MLS GRID #2618498 Report a problem
        5/6/2026Listed for sale$779,000+3.9%$218/sqft
        Source: Heartland MLS as distributed by MLS GRID #2618498 Report a problem
        1/12/2026Listing removed$750,000$210/sqft
        Source: Heartland MLS as distributed by MLS GRID #2581405 Report a problem
        11/22/2025Price change$750,000-4.9%$210/sqft
        Source: Heartland MLS as distributed by MLS GRID #2581405 Report a problem
        11/21/2025Listed for sale$789,000$221/sqft
        Source: Heartland MLS as distributed by MLS GRID #2581405 Report a problem

        Public tax history

        YearProperty taxesTax assessment
        2025$11,795 +8.9%$98,555 +8.6%
        2024$10,834 +8%$90,723 +16%
        2023$10,033 +26.8%$78,188 +5.1%
        2022$7,913 $74,370 +3.8%
        2021-- $71,634 -1.6%
        2020$8,196 $72,795 +6.3%
        2019-- $68,483 +7.5%
        2018-- $63,699 +5.4%
        2017$7,220 +1.1%$60,433 +1.2%
        2016$7,141 +6%$59,720 +6.5%
        2015$6,735 +5.4%$56,074 +4.4%
        2013$6,393 -1.5%$53,728 -0.2%
        2012$6,489 +5.1%$53,855 -0.3%
        2010$6,175 +928.8%$54,038 -2.3%
        2009$600 -89.9%$55,303 -0.2%
        2008$5,924 +1.9%$55,430
        2007$5,812 +0.8%$55,430
        2006$5,766 $55,430 +55.5%
        2005-- $35,638
        Find assessor info on the county website

        Monthly payment

        Est. payment

        Payment breakdown

        Explore the cost of this home by adjusting the details. Changes won't be saved.
        All calculations are estimates and provided by Zillow, Inc. for informational purposes only. Actual amounts may vary.
        HOA fees may include property taxes on listings classified as Co-Ops. Contact the listing agent and/or owner for fee details.
        Mortgage interest rates are dependent on a number of factors, including credit score, down payment, and repayment length. Interest rate data provided by Zillow Group Marketplace, Inc. as of 1/1/1970 from various mortgage lenders with which we have lead or other similar arrangements; the Estimated Payment is an average of those rates.
        See how much you could borrow to make a competitive offer.

        Climate risks

        Neighborhood: 66085

        Getting around

        5 / 100
        Car-Dependent
        0 / 100
        No Nearby Transit
        40 / 100
        Somewhat Bikeable

        Nearby schools

        GreatSchools rating
        Schools provided by the listing agent
        • Elementary: Blue River
        • Middle: Blue Valley
        • High: Blue Valley

        Source: Heartland MLS as distributed by MLS GRID. This data may not be complete. We recommend contacting the local school district to confirm school assignments for this home.

        A local agent can set up tours, give advice and negotiate with sellers.

        Browse local experts

        Similar homes