Skip main navigation
Off market
  • $849,300

    5374 W 167th St, Stilwell, KS 66085

    4beds
    4baths
    3,326sqft
    SingleFamily
    Built in 2013
    0.36 Acres Lot
    $849,300 Zestimate®
    $255/sqft
    $4,420 Estimated rent

    Home value

    $849,300

    $807,000 - $892,000

    $4,420/mo

    Zestimate® history
    Loading
    Loading...

    Owner options

    List your home for rent

    $4,420/mo

    Rent Zestimate®

    Find your next renter with Zillow Rental Manager. Plus, with online applications, you can quickly screen prospective tenants – for free.

    Learn more

    $4,420/mo

    Rent Zestimate®

    Refinance and save

    $4,362/mo

    Est. payment

    Refinancing to a lower rate could help reduce your monthly payments and save thousands over the life of the loan.

    See today's rates

    $4,362/mo

    Est. payment

    Explore your selling options

    Work with a Zillow partner agent

    Leverage their expertise and Zillow's premium Showcase listings to get your home seen by more buyers.

    Get started

    List with your own agent

    Get your home in front of millions of buyers by listing it on Zillow.

    Learn how to do it

    Sell it yourself

    Take full control of how buyers see your home on Zillow by listing For Sale by Owner (FSBO).

    List your home

    What's special

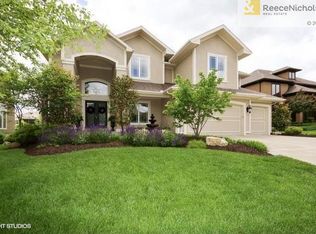
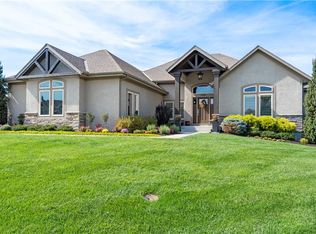
    Be the first to see this desirable James Engle "Laurel II" home in the exclusive Tallgrass pocket of homes. As you enter the home, there is a formal dining room off of the entry. It is currently being used as a home office and the sellers have added French doors and another door closing off the walkway to the butler's pantry. The inviting great room features vaulted beamed ceilings, a see-thru fireplace to the outdoor screened porch and hardwood floors. The kitchen has a butler's pantry with wine fridge, a walk-in pantry with desk, stainless steel appliances, large island and opens to the breakfast room with gorgeous wood barrel ceiling. Step out onto the screened in porch with fireplace and enjoy the beauty of nature all around. There is an additional 11' x 16' deck off of the screened porch and the yard is enclosed with metal fencing. Enjoy a main floor master suite with access to the screened porch. There is a vaulted ceiling, a whirlpool tub, dual vanities, a separate large shower and an enormous walk-in closet with access to a laundry room with sink and built-ins. New designer carpeting and iron spindles usher you to the upstairs where there are three additional bedrooms and a huge loft perfect for movie night. Two of the bedrooms share a Jack & Jill bath and the third has a private bath. A second laundry room is also available. The large walkout basement has extensive glass across the back which allows for ample sunlight. It is stubbed for a bath and a wet bar and is ready for your finishing touches. Tallgrass is surrounded by over 400 acres of protected greenspace and a nature preserve and offers spectacular views, seclusion and Blue Valley Schools all within minutes of your front door. 2021-08-13

    This property is off market, which means it's not currently listed for sale or rent on Zillow. This may be different from what's available on other websites or public sources.
    Facts & features

    Interior

    Bedrooms & bathrooms
    • Bedrooms: 4
    • Bathrooms: 4
    Heating
    • Forced air
    Features
    • Basement: Partially finished
    • Has fireplace: Yes
    Interior area
    • Total interior livable area: 3,326 sqft

    Property

    Parking
    • Total spaces: 3
    • Parking features: Garage - Attached
    Features
    • Exterior features: Stucco
    Lot
    • Size: 0.36 Acres
    Details
    • Parcel number: 1P480000000015

    Construction

    Type & style
    • Home type: SingleFamily
    • Architectural style: Conventional
    Materials
    • Frame
    • Foundation: Concrete
    • Roof: Composition
    Condition
    • Year built: 2013

    Community & HOA

    Location
    • Region: Stilwell

    Financial & listing details

    • Price per square foot: $255/sqft
    • Tax assessed value: $804,800
    • Annual tax amount: $8,496

    Price history

    DateEventPrice
    9/13/2021Sold--
    Source: Heartland MLS as distributed by MLS GRID #2329604 Report a problem
    7/27/2021Pending sale$700,000$210/sqft
    Source: ReeceNichols Real Estate #2329604 Report a problem
    7/27/2021Contingent$700,000$210/sqft
    Source: Heartland MLS as distributed by MLS GRID #2329604 Report a problem
    7/23/2021Listed for sale$700,000$210/sqft
    Source: Heartland MLS as distributed by MLS GRID #2329604 Report a problem
    2/21/2014Sold--
    Source: Heartland MLS as distributed by MLS GRID #45001_1808978 Report a problem

    Public tax history

    YearProperty taxesTax assessment
    2025$8,496 +4.7%$92,552 +18.1%
    2024$8,111 -2.7%$78,349 -1.1%
    2023$8,335 -2.3%$79,224 -0.6%
    2022$8,534 $79,672 +8.9%
    2021-- $73,163 +1.6%
    2020$8,360 $71,978 -11.7%
    2019-- $81,535 +7.7%
    2018-- $75,716 +8.8%
    2017$8,618 +5.1%$69,621 +5.5%
    2016$8,200 +0.4%$65,999 +1.8%
    2015$8,165 +10.1%$64,860 +196445.5%
    2013$7,416 +431.3%$33 -99.7%
    2007$1,396 $11,748
    Find assessor info on the county website

    Neighborhood: 66085

    Nearby schools

    GreatSchools rating
    Get a cash offer in 3 minutes
    Find out how much your home could sell for in as little as 3 minutes with a no-obligation cash offer.
    Estimated market value
    $849,300
    Get a cash offer in 3 minutes
    Find out how much your home could sell for in as little as 3 minutes with a no-obligation cash offer.
    Estimated market value
    $849,300