Skip main navigation
Off market
  • $1,025,600

    5399 W 167th St, Stilwell, KS 66085

    5beds
    4baths
    3,857sqft
    SingleFamily
    Built in 2013
    0.4 Acres Lot
    $1,025,600 Zestimate®
    $266/sqft
    $4,788 Estimated rent

    Home value

    $1,025,600

    $974,000 - $1.08M

    $4,788/mo

    Zestimate® history
    Loading
    Loading...

    Owner options

    List your home for rent

    $4,788/mo

    Rent Zestimate®

    Find your next renter with Zillow Rental Manager. Plus, with online applications, you can quickly screen prospective tenants – for free.

    Learn more

    $4,788/mo

    Rent Zestimate®

    Refinance and save

    $5,267/mo

    Est. payment

    Refinancing to a lower rate could help reduce your monthly payments and save thousands over the life of the loan.

    See today's rates

    $5,267/mo

    Est. payment

    Explore your selling options

    Work with a Zillow partner agent

    Leverage their expertise and Zillow's premium Showcase listings to get your home seen by more buyers.

    Get started

    List with your own agent

    Get your home in front of millions of buyers by listing it on Zillow.

    Learn how to do it

    Sell it yourself

    Take full control of how buyers see your home on Zillow by listing For Sale by Owner (FSBO).

    List your home

    What's special

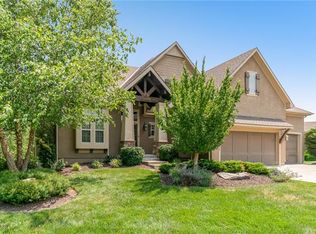
    This Reverse 1.5 is exactly what you've been looking for! With just 15 houses in the Wilderness Valley Tallgrass, this quaint subdivision is a hidden gem. You'll feel right at home in this meticulously maintained home. No update spared and SO much space. From the minute you pull up to the 5-car side entry garage, you're greeted with soaring ceilings and natural light flooding throughout. Gorgeous hardwood floors, plantation shutters and neutral tones through the main level. Impressive woodwork and moulding throughout, and with a touch of elegance, each closet trimmed out to match. A true chef's kitchen includes a large walk-in pantry, beautiful wood shaker style cabinetry, with bright white counters, Bosch and Thermador appliances. The kitchen connects the formal dining and living room with the family room. The upstairs screened-in porch has convenient roller shades to spend all those cozy days around the floor to ceiling stacked stone see-thru fireplace. The double recessed ceiling in the primary suite is just one of many extra luxurious touches. The large primary bathroom has his and her sinks with no shortage of storage. The secondary bedroom is conveniently located on the main level, right off the entry. The basement bar feels like an extension of the main floor and opens to the large living space, sure to seat all your guests! All three basement bedrooms boast large closets. The lower level screened-in porch has living space and dining area. The round table stays! The porch leads out to a stamped concrete patio equipped with a firepit that overlooks the peaceful pond. Professional epoxied garage floors in both the 3-car and the side 2-car garage. The 2-car garage has recessed storage underneath, which also walks out to the backyard- what a rare find. Come fall in love with all that this crisp contemporary home has to offer!

    This property is off market, which means it's not currently listed for sale or rent on Zillow. This may be different from what's available on other websites or public sources.
    Facts & features

    Interior

    Bedrooms & bathrooms
    • Bedrooms: 5
    • Bathrooms: 4
    Heating
    • Forced air
    Features
    • Basement: Unfinished
    • Has fireplace: Yes
    • Fireplace features: wood stove
    Interior area
    • Total interior livable area: 3,857 sqft

    Property

    Parking
    • Total spaces: 5
    • Parking features: Garage - Attached
    Features
    • Exterior features: Stucco
    Lot
    • Size: 0.4 Acres
    Details
    • Parcel number: 1P480000000001

    Construction

    Type & style
    • Home type: SingleFamily
    Materials
    • Frame
    • Foundation: Concrete
    • Roof: Composition
    Condition
    • Year built: 2013

    Community & HOA

    Location
    • Region: Stilwell

    Financial & listing details

    • Price per square foot: $266/sqft
    • Tax assessed value: $986,100
    • Annual tax amount: $10,823

    Price history

    DateEventPrice
    3/9/2023Sold--
    Source: Heartland MLS as distributed by MLS GRID #2415083 Report a problem
    12/26/2022Pending sale$920,000$239/sqft
    Source: Heartland MLS as distributed by MLS GRID #2415083 Report a problem
    12/16/2022Listed for sale$920,000$239/sqft
    Source: Heartland MLS as distributed by MLS GRID #2415083 Report a problem
    8/8/2014Sold--
    Source: Heartland MLS as distributed by MLS GRID #1828489 Report a problem

    Public tax history

    YearProperty taxesTax assessment
    2025$10,823 +2%$113,402 +11.1%
    2024$10,615 +16.4%$102,028 +17.8%
    2023$9,123 +3%$86,619 +3%
    2022$8,855 $84,122 +6.7%
    2021-- $78,867 +5.7%
    2020$8,669 $74,623 -6.7%
    2019-- $79,995 +6.5%
    2018-- $75,106 +7.8%
    2017$8,624 +10.3%$69,667 +10.7%
    2016$7,819 +2.1%$62,951 +3.4%
    2015$7,661 +171.5%$60,875 +168997.2%
    2013$2,822 +26.6%$36 -99.8%
    2007$2,229 $19,308
    Find assessor info on the county website

    Neighborhood: 66085

    Nearby schools

    GreatSchools rating
    Get a cash offer in 3 minutes
    Find out how much your home could sell for in as little as 3 minutes with a no-obligation cash offer.
    Estimated market value
    $1,025,600
    Get a cash offer in 3 minutes
    Find out how much your home could sell for in as little as 3 minutes with a no-obligation cash offer.
    Estimated market value
    $1,025,600
