Skip main navigation
Sold
  • Price Unknown

    16728 Birch St, Stilwell, KS 66085

    4beds
    4,529sqft
    Single Family Residence
    Built in 2012
    0.43 Acres Lot
    $1,094,800 Zestimate®
    $--/sqft
    $5,454 Estimated rent

    Home value

    $1,094,800

    $1.02M - $1.17M

    $5,454/mo

    Zestimate® history
    Loading
    Loading...

    Owner options

    List your home for rent

    $5,454/mo

    Rent Zestimate®

    Find your next renter with Zillow Rental Manager. Plus, with online applications, you can quickly screen prospective tenants – for free.

    Learn more

    $5,454/mo

    Rent Zestimate®

    Refinance and save

    $4,480/mo

    Est. payment

    Refinancing to a lower rate could help reduce your monthly payments and save thousands over the life of the loan.

    See today's rates

    $4,480/mo

    Est. payment

    Explore your selling options

    Work with a Zillow partner agent

    Leverage their expertise and Zillow's premium Showcase listings to get your home seen by more buyers.

    Get started

    List with your own agent

    Get your home in front of millions of buyers by listing it on Zillow.

    Learn how to do it

    Sell it yourself

    Take full control of how buyers see your home on Zillow by listing For Sale by Owner (FSBO).

    List your home

    What's special

    Stacked stone see-thru fireplaceWall of windowsMedia roomExercise roomFamily roomFull barScreened-in trex deck
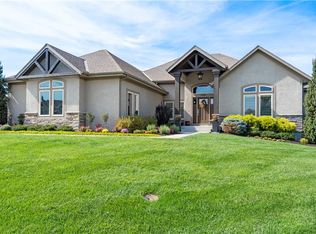
    RARE OPPORTUNITY – ABSOLUTELY STUNNING HOME IN TALLGRASS – WILDERNESS VALLEY! An entertainer’s paradise on one of the community’s premium cul-de-sac lots backing to a serene pond. With panoramic pond views like these, every day feels like a retreat. This elegant residence showcases exceptional indoor and outdoor living. Enjoy a screened-in Trex deck—the perfect spot to relax, unwind, or host unforgettable gatherings while overlooking the water. Step inside to a thoughtfully designed open floor plan adorned with rich hardwoods and designer finishes. The Great Room impresses with a wall of windows and a stacked stone see-thru fireplace, filling the space with natural light and warmth. The gourmet kitchen is a chef’s dream with stainless steel appliances, quartz countertops, center eat-in island, and a walk-in pantry, flowing seamlessly into the breakfast nook and adjoining living or formal dining room. The main level primary suite is a private retreat complete with a spa-like en-suite and walk-in closet. Also on the main: convenient laundry and powder bath. Upstairs, find three generously sized vaulted bedrooms plus a versatile loft area—ideal for a home office, playroom, or lounge. The walk-out lower level is made for entertaining with a family room, full bar, rec/game room, exercise room, and media room, all leading out to a stamped concrete patio with more water views! This home perfectly blends comfort, elegance, and entertainment. Wilderness Valley connects directly to the Blue River Streamway Trail, and the location can’t be beat—just minutes to shopping, dining, and entertainment at Prairie Fire, plus easy highway access. Welcome home to your dream retreat at Tallgrass!

    Zillow last checked:

    Listing updated:

    Listed by:

    Bryan Huff 913-907-0760,

    Keller Williams Realty Partners Inc.

    Bought with:

    Heather Brulez, 00249085

    Weichert, Realtors Welch & Com

    Source: Heartland MLS as distributed by MLS GRID,MLS#: 2575107MLS Logo

    Facts & features

    Interior

    Bedrooms & bathrooms
    • Bedrooms: 4
    • Bathrooms: 5
    • Full bathrooms: 3
    • 1/2 bathrooms: 2
    Bedroom 2
    • Features: Carpet, Ceiling Fan(s)
    • Level: Second
    • Dimensions: 15 x 13
    Bedroom 3
    • Features: Carpet, Ceiling Fan(s)
    • Level: Second
    • Dimensions: 14 x 12
    Bedroom 4
    • Features: Carpet, Ceiling Fan(s), Walk-In Closet(s)
    • Level: Second
    • Dimensions: 15 x 12
    Bathroom 2
    • Features: Double Vanity, Shower Over Tub, Walk-In Closet(s)
    • Level: Second
    • Dimensions: 14 x 12
    Bathroom 3
    • Features: Shower Over Tub
    • Level: Second
    • Dimensions: 8 x 5
    Other
    • Features: Wood Floor
    • Level: Main
    • Dimensions: 19 x 15
    Other
    • Features: Double Vanity, Separate Shower And Tub, Walk-In Closet(s)
    • Level: Main
    • Dimensions: 20 x 16
    Dining room
    • Features: Wood Floor
    • Level: Main
    • Dimensions: 12 x 12
    Exercise room
    • Level: Basement
    • Dimensions: 17 x 11
    Family room
    • Features: Carpet
    • Level: Basement
    • Dimensions: 30 x 22
    Great room
    • Features: Ceiling Fan(s), Fireplace, Wood Floor
    • Level: Main
    • Dimensions: 18 x 16
    Kitchen
    • Features: Kitchen Island, Wood Floor
    • Level: Main
    • Dimensions: 20 x 13
    Laundry
    • Level: Main
    • Dimensions: 8 x 6
    Loft
    • Features: Carpet, Ceiling Fan(s)
    • Level: Second
    • Dimensions: 17 x 16
    Media room
    • Features: Built-in Features, Carpet
    • Level: Basement
    • Dimensions: 18 x 14
    Office
    • Features: Wood Floor
    • Level: Main
    • Dimensions: 13 x 11
    Heating
    • Forced Air
    Cooling
    • Electric
    Appliances
    • Included: Cooktop, Dishwasher, Disposal, Microwave, Built-In Oven, Gas Range, Stainless Steel Appliance(s)
    • Laundry: Main Level, Upper Level
    Features
    • Ceiling Fan(s), Central Vacuum, Kitchen Island, Pantry, Stained Cabinets, Vaulted Ceiling(s), Walk-In Closet(s), Wet Bar
    • Flooring: Carpet, Tile, Wood
    • Basement: Sump Pump,Walk-Out Access
    • Number of fireplaces: 1
    • Fireplace features: Great Room
    Interior area
    • Total structure area: 4,529
    • Total interior livable area: 4,529 sqft
    • Finished area above ground: 3,207
    • Finished area below ground: 1,322

    Property

    Parking
    • Total spaces: 4
    • Parking features: Attached, Garage Faces Front
    • Attached garage spaces: 4
    Features
    • Fencing: Metal
    • Waterfront features: Pond
    Lot
    • Size: 0.43 Acres
    • Features: Adjoin Greenspace, Cul-De-Sac
    Details
    • Parcel number: 1P48000000 0002

    Construction

    Type & style
    • Home type: SingleFamily
    • Architectural style: Traditional
    • Property subtype: Single Family Residence
    Materials
    • Stucco & Frame
    • Roof: Composition
    Condition
    • Year built: 2012
    Details
    • Builder model: Laurel II
    • Builder name: Engle

    Utilities & green energy

    • Sewer: Public Sewer
    • Water: Public

    Community & HOA

    Community
    • Subdivision: Wilderness Valley- Tallgrass
    HOA
    • Has HOA: Yes
    • Amenities included: Other
    • Services included: Curbside Recycle, Trash
    • HOA fee: $4,480 annually
    Location
    • Region: Stilwell

    Financial & listing details

    • Tax assessed value: $916,900
    • Annual tax amount: $9,172
    • Date on market: 9/11/2025
    • Listing terms: Cash,Conventional,FHA,VA Loan
    • Exclusions: See Disclosure
    • Ownership: Private
    • Road surface type: Paved

    Price history

    DateEventPrice
    11/7/2025Sold--
    Source: Heartland MLS as distributed by MLS GRID #2575107 Report a problem
    10/31/2025Contingent$1,125,000$248/sqft
    Source: Heartland MLS as distributed by MLS GRID #2575107 Report a problem
    9/11/2025Listed for sale$1,125,000-2.2%$248/sqft
    Source: Heartland MLS as distributed by MLS GRID #2575107 Report a problem
    9/11/2025Listing removed$1,150,000$254/sqft
    Source: Heartland MLS as distributed by MLS GRID #2557028 Report a problem
    7/25/2025Price change$1,150,000-3.8%$254/sqft
    Source: Heartland MLS as distributed by MLS GRID #2557028 Report a problem
    6/27/2025Price change$1,195,000-4.4%$264/sqft
    Source: Heartland MLS as distributed by MLS GRID #2557028 Report a problem
    6/18/2025Listed for sale$1,250,000$276/sqft
    Source: Heartland MLS as distributed by MLS GRID #2557028 Report a problem
    7/8/2013Sold--
    Source: Heartland MLS as distributed by MLS GRID #1802417 Report a problem

    Public tax history

    YearProperty taxesTax assessment
    2025$9,492 +3.5%$105,443 +19.3%
    2024$9,172 -5.6%$88,377 -4.1%
    2023$9,714 +2.6%$92,173 +0.5%
    2022$9,468 $91,724 +8%
    2021-- $84,939 +1.2%
    2020$9,756 $83,938 -8.4%
    2019-- $91,643 +2.7%
    2018-- $89,263 +5.7%
    2017$10,463 +4.3%$84,444 +4.7%
    2016$10,029 +1.7%$80,638 +3%
    2015$9,865 +6.9%$78,292 +772.8%
    2013$9,230 +560.7%$8,970 -23.7%
    2007$1,397 $11,760
    Find assessor info on the county website

    Neighborhood: 66085

    Nearby schools

    GreatSchools rating
    Schools provided by the listing agent
    • Elementary: Blue River
    • Middle: Blue Valley
    • High: Blue Valley

    Source: Heartland MLS as distributed by MLS GRID. This data may not be complete. We recommend contacting the local school district to confirm school assignments for this home.

    Get a cash offer in 3 minutes
    Find out how much your home could sell for in as little as 3 minutes with a no-obligation cash offer.
    Estimated market value
    $1,094,800
    Get a cash offer in 3 minutes
    Find out how much your home could sell for in as little as 3 minutes with a no-obligation cash offer.
    Estimated market value
    $1,094,800