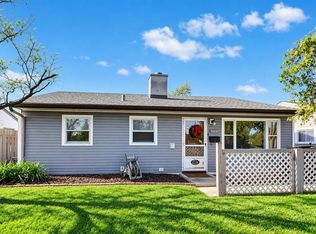
Investor Special or Perfect Sweat Equity Opportunity! Welcome to 16613 Winchester Ave in Markham-a solid 3-bedroom, 1-bath split-level with a finished lower level offering room to grow! This property is ideal for a savvy rehabber or a buyer ready to earn instant equity through their own updates and improvements. Features: 3 Bedrooms / 1 Bath Split-level floor plan Finished lower level with space to add a 2nd bathroom Spacious living room with tons of natural light Great bones-ready for your vision! Selling As-Is - buyer responsible for any required city inspections, repairs, or escrow. No survey, termite, or disclosures provided. Submit offers with detailed pre-approval or proof of funds. Earnest money must be certified funds. Whether you're looking to flip or fix it up and stay, this is a value-packed opportunity you don't want to miss! Don't wait - schedule your showing today and turn potential into profit.
Contingent
$89,900
16613 Winchester Ave, Markham, IL 60428
3beds
1,051sqft
Single Family Residence
Built in 1960
5,941 Square Feet Lot
$-- Zestimate®
$86/sqft
$-- HOA
What's special
Split-level floor planFinished lower level
- 23 days
- 178
- 14
Zillow last checked:
Listing updated:
Listed by:
Grant Alexander 773-553-0287,
Alexander & Associates Realty Group
Source: MRED as distributed by MLS GRID,MLS#: 12796372
Facts & features
Interior
Bedrooms & bathrooms
- Bedrooms: 3
- Bathrooms: 1
- Full bathrooms: 1
Rooms
- Room types: No additional rooms
Primary bedroom
- Area: 224 Square Feet
- Dimensions: 16X14
Bedroom 2
- Area: 144 Square Feet
- Dimensions: 12X12
Bedroom 3
- Area: 168 Square Feet
- Dimensions: 14X12
Family room
- Level: Lower
- Area: 270 Square Feet
- Dimensions: 18X15
Kitchen
- Level: Main
- Area: 225 Square Feet
- Dimensions: 15X15
Living room
- Level: Main
- Area: 270 Square Feet
- Dimensions: 18X15
Heating
- Forced Air
Cooling
- Central Air
Features
- Basement: Finished,None,Partial
Interior area
- Total structure area: 0
- Total interior livable area: 1,051 sqft
Property
Parking
- Parking features: Asphalt
Accessibility
- Accessibility features: No Disability Access
Lot
- Size: 5,941 Square Feet
- Dimensions: 50X118
Details
- Parcel number: 29194250470000
- Special conditions: None
Construction
Type & style
- Home type: SingleFamily
- Property subtype: Single Family Residence
Materials
- Aluminum Siding
Condition
- New construction: No
- Year built: 1960
Utilities & green energy
- Sewer: Public Sewer
- Water: Public
Community & HOA
HOA
- Services included: None
Location
- Region: Markham
Financial & listing details
- Price per square foot: $86/sqft
- Tax assessed value: $74,010
- Annual tax amount: $6,052
- Date on market: 10/28/2026
- Ownership: Fee Simple
Estimated market value
Not available
Estimated sales range
Not available
$2,662/mo
Price history
| Date | Event | Price |
|---|---|---|
| 10/31/2026 | Contingent | $89,900$86/sqft |
Source:  MRED as distributed by MLS GRID #12796372 Report a problem | ||
| 10/28/2026 | Listed for sale | $89,900-5.3%$86/sqft |
Source: MRED as distributed by MLS GRID #12796372 Report a problem | ||
| 7/7/2025 | Listing removed | $94,900$90/sqft |
Source: MRED as distributed by MLS GRID #12391061 Report a problem | ||
| 6/11/2025 | Listed for sale | $94,900+171.1%$90/sqft |
Source: MRED as distributed by MLS GRID #12391061 Report a problem | ||
| 7/16/2018 | Listing removed | $1,650$2/sqft |
Source: Alexander & Associates Realty Group Inc Report a problem | ||
| 6/14/2018 | Listed for rent | $1,650$2/sqft |
Source: Zillow Rental Manager Report a problem | ||
| 3/21/2018 | Sold | $35,000+0.3%$33/sqft |
Source: MRED as distributed by MLS GRID #09844197 Report a problem | ||
| 2/22/2018 | Pending sale | $34,900$33/sqft |
Source: Crosstown Realtors Inc. #09844197 Report a problem | ||
| 1/30/2018 | Listed for sale | $34,900$33/sqft |
Source: Crosstown Realtors Inc. #09844197 Report a problem | ||
Public tax history
| Year | Property taxes | Tax assessment |
|---|---|---|
| 2024 | $5,752 +10.1% | $7,401 +0% |
| 2023 | $5,224 +26.1% | $7,399 +69.4% |
| 2022 | $4,143 +2.5% | $4,369 |
| 2021 | $4,043 +3.9% | $4,369 |
| 2020 | $3,891 -41.7% | $4,369 -44.3% |
| 2019 | $6,672 +2.9% | $7,847 |
| 2018 | $6,482 +2.5% | $7,847 |
| 2017 | $6,322 -1% | $7,847 -4.8% |
| 2016 | $6,385 +6.7% | $8,240 |
| 2015 | $5,981 -0.9% | $8,240 |
| 2014 | $6,037 -4.2% | $8,240 -10.2% |
| 2013 | $6,299 | $9,177 |
| 2012 | -- | $9,177 |
| 2011 | $24 +30.1% | $9,177 -11.7% |
| 2010 | $18 +3.5% | $10,393 |
| 2009 | $18 -79.8% | $10,393 -5% |
| 2008 | $87 -62.4% | $10,939 +7.5% |
| 2007 | $231 -7.8% | $10,172 |
| 2006 | $250 -85.5% | $10,172 |
| 2005 | $1,723 +412.6% | $10,172 +38.3% |
| 2004 | $336 -31% | $7,354 |
| 2003 | $488 +0.7% | $7,354 |
| 2002 | $484 +1.3% | $7,354 +32.7% |
| 2001 | $478 +3.8% | $5,540 |
| 2000 | $460 +0% | $5,540 |
| 1999 | $460 | $5,540 |
Find assessor info on the county website
Monthly payment
Est. payment
Payment breakdown
Explore the cost of this home by adjusting the details. Changes won't be saved.Climate risks
Neighborhood: 60428
Nearby schools
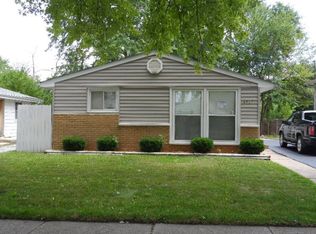

Similar homes
- $--3 bd2 ba1.2k sqft2344 W 157th Pl, Markham, IL 60426Auction
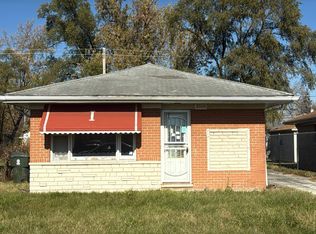 Auction.com 2
- $99,0003 bd1 ba1k sqft16029 Circle Dr, Markham, IL 60428Price Change
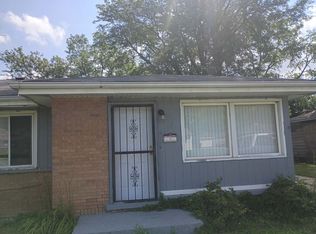 MLS ID #12808901, Keith Terry, eXp Realty. MRED as distributed by MLS GRID
- $99,0003 bd1 ba1.3k sqft2301 167th St, Hazel Crest, IL 60429Active
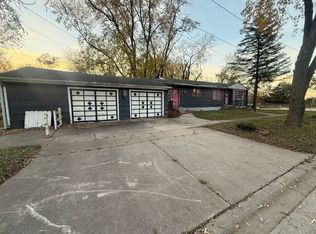 MLS ID #12809294, John Golliday, JH Grail Realty Inc.. MRED as distributed by MLS GRID
- $105,0003 bd2 ba1.5k sqft16818 Western Ave, Hazel Crest, IL 60429New
 MLS ID #12813233, Rosa Rodriguez, E-PRO,PSA,SFR, Compass. MRED as distributed by MLS GRID
