This 4-bedroom, 1-bathroom home offers a great opportunity for both homeowners and investors alike. Inside, you'll find a long galley style kitchen with space for a gas range as well as a washer and dryer, providing both functionality and convenience. The home features laminate flooring throughout the main living areas and comfortable carpeting in the bedrooms. A spacious dining room adds extra versatility. With solid bones and a functional layout, this property is full of potential and just needs a little TLC to truly shine. Whether you're looking to customize your next home or add to your investment portfolio, this is a great opportunity to make it your own.
Active
$118,000
16323 Paulina St, Markham, IL 60428
4beds
1,284sqft
Single Family Residence
Built in 1962
5,924 Square Feet Lot
$-- Zestimate®
$92/sqft
$-- HOA
What's special
Long galley style kitchenSpacious dining room
- 19 days
- 232
- 16
Zillow last checked:
Listing updated:
Listed by:
Thomas LeNoir 708-304-3755,
Baird & Warner,
Lauren Callaway 773-263-0428,
Baird & Warner
Source: MRED as distributed by MLS GRID,MLS#: 12754886
Facts & features
Interior
Bedrooms & bathrooms
- Bedrooms: 4
- Bathrooms: 1
- Full bathrooms: 1
Rooms
- Room types: No additional rooms
Primary bedroom
- Features: Flooring (Carpet)
- Level: Main
- Area: 108 Square Feet
- Dimensions: 9X12
Bedroom 2
- Features: Flooring (Carpet)
- Level: Main
- Area: 80 Square Feet
- Dimensions: 8X10
Bedroom 3
- Features: Flooring (Carpet)
- Level: Main
- Area: 110 Square Feet
- Dimensions: 10X11
Bedroom 4
- Features: Flooring (Carpet)
- Level: Main
- Area: 80 Square Feet
- Dimensions: 10X8
Dining room
- Level: Main
- Area: 168 Square Feet
- Dimensions: 12X14
Kitchen
- Features: Kitchen (Galley)
- Level: Main
- Area: 80 Square Feet
- Dimensions: 8X10
Living room
- Level: Main
- Area: 110 Square Feet
- Dimensions: 11X10
Heating
- Electric, Forced Air
Cooling
- None
Appliances
- Laundry: In Kitchen
Features
- Paneling
- Flooring: Laminate, Carpet
- Basement: Unfinished,Full
Interior area
- Total structure area: 0
- Total interior livable area: 1,284 sqft
Property
Parking
- Total spaces: 2
- Parking features: Side Driveway, Garage Door Opener, Yes, Detached, Garage
- Garage spaces: 2
- Has uncovered spaces: Yes
Accessibility
- Accessibility features: No Disability Access
Features
- Stories: 1
Lot
- Size: 5,924 Square Feet
- Dimensions: 134x45
Details
- Parcel number: 29194060410000
- Special conditions: None
Construction
Type & style
- Home type: SingleFamily
- Property subtype: Single Family Residence
Materials
- Frame
- Roof: Asphalt
Condition
- New construction: No
- Year built: 1962
Utilities & green energy
- Sewer: Public Sewer
- Water: Public
Community & HOA
Community
- Features: Sidewalks
HOA
- Services included: None
Location
- Region: Markham
Financial & listing details
- Price per square foot: $92/sqft
- Annual tax amount: $940
- Date on market: 9/22/2026
- Ownership: Fee Simple
Estimated market value
Not available
Estimated sales range
Not available
$2,731/mo
Price history
| Date | Event | Price |
|---|---|---|
| 9/22/2026 | Listed for sale | $118,000$92/sqft |
Source: MRED as distributed by MLS GRID #12754886 Report a problem | ||
| 9/9/2026 | Listing removed | $118,000$92/sqft |
Source: MRED as distributed by MLS GRID #12610176 Report a problem | ||
| 4/19/2026 | Listed for sale | $118,000$92/sqft |
Source:  MRED as distributed by MLS GRID #12610176 Report a problem MRED as distributed by MLS GRID #12610176 Report a problem | ||
Public tax history
Tax history is unavailable.
Monthly payment
Est. payment
Payment breakdown
Explore the cost of this home by adjusting the details. Changes won't be saved.Climate risks
Neighborhood: 60428
Nearby schools
Schools provided by the listing agent
- High: Thornton Township High School
- District: 152.5
Source: MRED as distributed by MLS GRID. This data may not be complete. We recommend contacting the local school district to confirm school assignments for this home.

Similar homes
- $128,0004 bd2 ba1.5k sqft16258 Laflin Ave, Markham, IL 60428Price Change
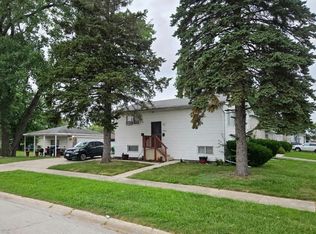 MLS ID #12735198, Russell Walker, Home First Realty Inc. MRED as distributed by MLS GRID
 - $--3 bd1 ba1k sqft16163 Plymouth Dr, Markham, IL 60428Auction
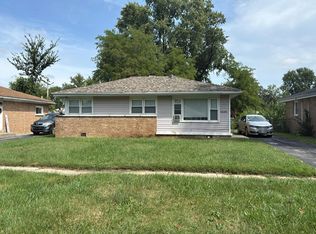 Auction.com 2
 - $--3 bd1 ba1.2k sqft3036 Stafford Dr, Markham, IL 60428Auction
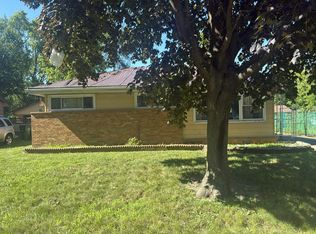 Auction.com 1
 - $--3 bd1 ba1k sqft2755 Circle Dr, Markham, IL 60428Auction
 Auction.com 2
