Norbeck Estates Brick Front Fairway Model built by Stanley Martin shows fantastic. Norbeck Estates is a fine neighborhood and a very comfortable place to live .The roof was replaced in 2019 as well as many of the other updates including bathrooms and kitchen. This fine home offers recently updated table space kitchen with quartz countertops , custom cabs, stainless steel appliances, tasteful backsplash , custom built corner piece with storage and seating . Looks Great!!The main level has hardwood floors and crown molding plus new lighting . The family room features a full brick wood burning fireplace. There is a formal dining room with double window. Tons of natural lighting. There is also a large living room and main level laundry room off the kitchen. Super convenient. The upper level offers 4 large/generous bedrooms and 2 tastefully updated baths. The primary suite is spacious with a renovated full bath and opens directly to baby bedroom or office. The walk out lower level is finished and walks out to a slate patio. There is also a storage/utility room plus a radon mitigation system in place downstairs. This fine home is MOVE IN READY and is the best value in 20853! Fantastic location minutes to Olney Town Center ,shopping , fine restaurants , multiple parks , excellent schools(Blue Ribbon Cashell E.S.) ,major transportation (ICC and Shady Grove Metro) are all close by. Open House June 2nd hours 1 to 3 pm.
Sold for $775,000
Street View
$775,000
16616 Cavalry Dr, Rockville, MD 20853
4beds
2,846sqft
Single Family Residence
Built in 1975
0.35 Acres Lot
$804,200 Zestimate®
$272/sqft
$3,904 Estimated rent
Home value
$804,200
$764,000 - $844,000
$3,904/mo
Zestimate® history
Owner options
List your home for rent
$3,904/mo
Rent Zestimate®
Find your next renter with Zillow Rental Manager. Plus, with online applications, you can quickly screen prospective tenants – for free.
$3,904/mo
Rent Zestimate®
Refinance and save
$4,762/mo
Est. payment
Refinancing to a lower rate could help reduce your monthly payments and save thousands over the life of the loan.
$4,762/mo
Est. payment
Explore your selling options
Work with a Zillow partner agent
Leverage their expertise and Zillow's premium Showcase listings to get your home seen by more buyers.
Get startedList with your own agent
Get your home in front of millions of buyers by listing it on Zillow.
Learn how to do itSell it yourself
Take full control of how buyers see your home on Zillow by listing For Sale by Owner (FSBO).
List your homeWhat's special
Zillow last checked:
Listing updated:
Listed by:
Michael Ray 301-980-8155,
Sunshine Properties Inc.,
Co-Listing Agent: Helen E Ray 301-570-0087,
Sunshine Properties Inc.
Bought with:
Monica Lee, 642458
Samson Properties
Source: Bright MLS,MLS#: MDMC2128026
Facts & features
Interior
Bedrooms & bathrooms
- Bedrooms: 4
- Bathrooms: 3
- Full bathrooms: 2
- 1/2 bathrooms: 1
- Main level bathrooms: 1
Rooms
- Room types: Living Room, Dining Room, Primary Bedroom, Bedroom 2, Bedroom 3, Bedroom 4, Kitchen, Family Room, Laundry, Recreation Room, Utility Room
Basement
- Area: 1040
Heating
- Forced Air, Electric
Cooling
- Central Air, Ceiling Fan(s), Electric
Appliances
- Included: Dishwasher, Disposal, Dryer, Ice Maker, Oven/Range - Electric, Refrigerator, Washer, Self Cleaning Oven, Stainless Steel Appliance(s), Water Dispenser, Water Heater, Range Hood, Electric Water Heater
- Laundry: Main Level, Laundry Room
Features
- Built-in Features, Breakfast Area, Ceiling Fan(s), Crown Molding, Family Room Off Kitchen, Formal/Separate Dining Room, Kitchen - Table Space, Primary Bath(s), Upgraded Countertops, Walk-In Closet(s), Recessed Lighting, Pantry, Dry Wall
- Flooring: Carpet, Hardwood, Wood
- Doors: Insulated
- Windows: Insulated Windows, Window Treatments
- Basement: Full,Exterior Entry,Walk-Out Access
- Number of fireplaces: 1
- Fireplace features: Brick
Interior area
- Total structure area: 3,136
- Total interior livable area: 2,846 sqft
- Finished area above ground: 2,096
- Finished area below ground: 750
Property
Parking
- Total spaces: 4
- Parking features: Garage Door Opener, Garage Faces Front, Asphalt, Attached, Driveway
- Attached garage spaces: 1
- Uncovered spaces: 3
- Details: Garage Sqft: 220
Accessibility
- Accessibility features: None
Features
- Levels: Three
- Stories: 3
- Patio & porch: Patio
- Exterior features: Lighting
- Pool features: None
Lot
- Size: 0.35 Acres
- Features: Landscaped, Premium
Details
- Additional structures: Above Grade, Below Grade
- Parcel number: 160801506488
- Zoning: R200
- Special conditions: Standard
Construction
Type & style
- Home type: SingleFamily
- Architectural style: Colonial
- Property subtype: Single Family Residence
Materials
- Brick, Vinyl Siding
- Foundation: Block
- Roof: Architectural Shingle
Condition
- Excellent
- New construction: No
- Year built: 1975
Details
- Builder model: Fairway
- Builder name: Stanley Martin
Utilities & green energy
- Sewer: Public Sewer
- Water: Public
- Utilities for property: Cable Connected, Electricity Available, Water Available, Cable, Fiber Optic
Community & HOA
Community
- Subdivision: Norbeck Estates
HOA
- Has HOA: No
- Amenities included: Jogging Path, Tot Lots/Playground, Tennis Court(s)
Location
- Region: Rockville
Financial & listing details
- Price per square foot: $272/sqft
- Tax assessed value: $615,167
- Annual tax amount: $7,068
- Date on market: 5/28/2024
- Listing agreement: Exclusive Right To Sell
- Listing terms: Cash,Conventional
- Inclusions: Swing Set
- Ownership: Fee Simple
Price history
| Date | Event | Price |
|---|---|---|
| 6/27/2024 | Sold | $775,000$272/sqft |
Source:  Bright MLS #MDMC2128026 Report a problem Bright MLS #MDMC2128026 Report a problem | ||
| 6/5/2024 | Pending sale | $775,000$272/sqft |
Source: Bright MLS #MDMC2128026 Report a problem | ||
| 5/28/2024 | Listed for sale | $775,000+42.2%$272/sqft |
Source: Bright MLS #MDMC2128026 Report a problem | ||
| 1/16/2018 | Sold | $545,000+0.9%$191/sqft |
Source: Public Record Report a problem | ||
| 11/22/2017 | Price change | $539,900-2.7%$190/sqft |
Source: Anr Realty, Llc #1004072371 Report a problem | ||
| 11/16/2017 | Price change | $555,000+2.8%$195/sqft |
Source: Anr Realty, Llc #1004072371 Report a problem | ||
| 11/10/2017 | Price change | $539,900-1.8%$190/sqft |
Source: Anr Realty, Llc #1004072371 Report a problem | ||
| 11/3/2017 | Listed for sale | $549,900+61.7%$193/sqft |
Source: ANR Realty, LLC #MC10096772 Report a problem | ||
| 9/25/2017 | Sold | $340,000$119/sqft |
Source: Public Record Report a problem | ||
Public tax history
| Year | Property taxes | Tax assessment |
|---|---|---|
| 2025 | $8,056 +13.7% | $653,300 +6.2% |
| 2024 | $7,082 +6.5% | $615,167 +6.6% |
| 2023 | $6,649 +11.8% | $577,033 +7.1% |
| 2022 | $5,947 +4.1% | $538,900 +4% |
| 2021 | $5,715 +4.1% | $518,333 +4.1% |
| 2020 | $5,491 +6.8% | $497,767 +4.3% |
| 2019 | $5,140 -0.2% | $477,200 +2.4% |
| 2018 | $5,149 -0.6% | $466,100 +2.4% |
| 2017 | $5,178 +34% | $455,000 +2.5% |
| 2016 | $3,864 | $443,900 +3.5% |
| 2015 | $3,864 | $428,900 +3.6% |
| 2014 | $3,864 | $413,900 +3.8% |
| 2013 | -- | $398,900 |
| 2012 | -- | $398,900 |
| 2011 | -- | $398,900 -21.7% |
| 2010 | -- | $509,240 +0.7% |
| 2009 | -- | $505,540 +0.7% |
| 2008 | -- | $501,840 +0.7% |
| 2007 | -- | $498,140 +19.1% |
| 2006 | -- | $418,416 +23.5% |
| 2005 | -- | $338,693 +30.8% |
| 2004 | -- | $258,970 |
| 2003 | -- | $258,970 +8.8% |
| 2002 | -- | $237,983 +4.6% |
| 2001 | -- | $227,490 |
Find assessor info on the county website
Neighborhood: 20853
Nearby homes
- $887,3004 bd4 ba3.4k sqft16612 Cavalry Dr, Rockville, MD 20853Off Market
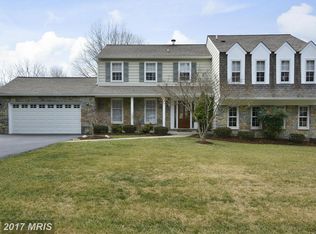
- $821,9005 bd4 ba3.9k sqft16604 Cutlass Dr, Rockville, MD 20853Off Market

- $761,0004 bd3 ba2.5k sqft16700 Cavalry Dr, Rockville, MD 20853Off Market
- $790,800-- bd2 ba2.5k sqft16608 Cavalry Dr, Rockville, MD 20853Off Market
- $776,600-- bd3 ba2k sqft16608 Cutlass Dr, Rockville, MD 20853Off Market
- $836,0006 bd4 ba4.1k sqft16612 Cutlass Dr, Rockville, MD 20853Sold
- $841,3004 bd3 ba3.2k sqft16621 Cavalry Dr, Rockville, MD 20853Off Market
- $874,300-- bd3 ba2.8k sqft16617 Cavalry Dr, Rockville, MD 20853Off Market
Nearby schools
GreatSchools rating
- 8/10Cashell Elementary SchoolGrades: PK-5Distance: 0.7 mi
- 4/10Redland Middle SchoolGrades: 6-8Distance: 2.4 mi
- 5/10Col. Zadok Magruder High SchoolGrades: 9-12Distance: 1.5 mi
Schools provided by the listing agent
- Elementary: Cashell
- Middle: Redland
- High: Col. Zadok Magruder
- District: Montgomery County Public Schools
Source: Bright MLS. This data may not be complete. We recommend contacting the local school district to confirm school assignments for this home.
Get a cash offer in 3 minutes
Find out how much your home could sell for in as little as 3 minutes with a no-obligation cash offer.
Estimated market value
$804,200
Get a cash offer in 3 minutes
Find out how much your home could sell for in as little as 3 minutes with a no-obligation cash offer.
Estimated market value
$804,200
- Maryland
- Montgomery County
- Rockville
- 20853
- 16616 Cavalry Dr
Nearby cities
Nearby neighborhoods
Nearby zip codes
Other Rockville Topics
