Come live the dreamy beach life in this beautiful single-story waterfront home, ideally positioned on a rare large, wide canal cove in Jamaica Beach. With expansive waterfront, a new bulkhead and dock, abundant storage, and exceptional parking, this home offers everything you need to enjoy the relaxed coastal lifestyle. Step outside to your own waterfront retreat. The new bulkhead and dock provide the perfect setting for fishing, sunbathing, launching water toys, or simply watching the stars over the canal. The comfortable covered patio is ideal for morning coffee while listening to the birds or unwinding in the evening with a glass of wine. Inside, you’re welcomed by tall vaulted ceilings, a cozy fireplace, and an open, airy layout with beautiful sightlines into the kitchen. The spacious floor plan is perfect for entertaining family and friends after a day at the beach. All three bedrooms are generously sized and feature large walk-in closets. Storage is truly a highlight of this property, with plenty of room throughout the home, plus a large storage room for all your beach and fishing gear. Parking is another rare bonus, with a 2-car garage PLUS a 2-car carport—a combination you don’t often find in Jamaica Beach. Whether you’re looking for a full-time coastal home, weekend getaway, or investment opportunity, this property puts you right where you want to be—with the water just steps from your door. Come enjoy the fishing, the sunsets, the stars, and the laid-back island lifestyle. Your Jamaica Beach dream starts here. Furnishings and beach gear are available with a strong offer.
Active
$699,900
16619 Jamaica Cove Rd, Jamaica Beach, TX 77554
3beds
1,818sqft
Single Family Residence
Built in 1983
6,629 Square Feet Lot
$-- Zestimate®
$385/sqft
$3/mo HOA
What's special
Cozy fireplaceNew bulkhead and dockSpacious floor planSingle-story waterfront homeComfortable covered patioExpansive waterfrontTall vaulted ceilings
- 7 days
- 112
- 3
Likely to sell faster than
Zillow last checked:
Listing updated:
Listed by:
Jennifer Odom (512) 779-8998,
All City Real Estate Ltd. Co (866) 277-6005
Source: Unlock MLS,MLS#: 9955542
Facts & features
Interior
Bedrooms & bathrooms
- Bedrooms: 3
- Bathrooms: 4
- Full bathrooms: 2
- 1/2 bathrooms: 2
- Main level bedrooms: 3
Primary bedroom
- Description: Large primary bedroom with private Bathroom. This room also has a walkout balcony and large primary walk-in closet.
- Features: Ceiling Fan(s), Full Bath, Recessed Lighting, Soaking Tub, Storage, Walk-In Closet(s)
- Level: Main
Living room
- Features: Bookcases, CATHC, Ceiling Fan(s), Recessed Lighting, Storage, Track Lighting, Vaulted Ceiling(s)
- Level: Main
Heating
- Central, Natural Gas
Cooling
- Central Air, Electric
Appliances
- Included: Double Oven, Dryer, Disposal, Dishwasher, Electric Oven, Gas Range, Microwave, Washer
Features
- Breakfast Bar, Ceiling Fan(s), High Ceilings, Granite Counters, Entrance Foyer, Primary Bedroom on Main
- Flooring: Laminate, Tile, Wood
- Windows: Storm Window(s), Window Coverings
- Number of fireplaces: 1
- Fireplace features: Gas Log
Interior area
- Total interior livable area: 1,818 sqft
Property
Parking
- Total spaces: 2
- Parking features: Attached, Attached Carport, Driveway, Garage, Additional Parking
- Attached garage spaces: 2
Accessibility
- Accessibility features: None
Features
- Levels: One
- Stories: 1
- Patio & porch: Covered, Deck, Patio
- Exterior features: Balcony, Exterior Steps, Gutters Partial, Lighting
- Pool features: None
- Fencing: Partial
- Has view: Yes
- View description: Canal, Water
- Has water view: Yes
- Water view: Canal,Water
- Waterfront features: Canal Front, Waterfront
- Body of water: Gulf of Mexico (America)
Lot
- Size: 6,629 Square Feet
- Features: Few Trees, Front Yard, Views
Details
- Additional structures: None
- Parcel number: 420000130033000
- Special conditions: Standard
Construction
Type & style
- Home type: SingleFamily
- Property subtype: Single Family Residence
Materials
- Foundation: Pillar/Post/Pier, Slab
- Roof: Composition
Condition
- Resale
- New construction: No
- Year built: 1983
Utilities & green energy
- Sewer: Public Sewer
- Water: Public
- Utilities for property: Cable Available, Electricity Connected, Natural Gas Connected, Sewer Connected, Water Connected
Community & HOA
Community
- Features: Cluster Mailbox, Common Grounds, Park, Playground, Pool
- Subdivision: Jamaica Beach 13
HOA
- Has HOA: Yes
- Services included: Common Area Maintenance, Sewer
- HOA fee: $40 annually
- HOA name: JBIC
Location
- Region: Jamaica Beach
Financial & listing details
- Price per square foot: $385/sqft
- Tax assessed value: $741,733
- Annual tax amount: $11,382
- Date on market: 9/2/2026
- Listing terms: Cash,Conventional,FHA,Texas Vet,VA Loan
- Electric utility on property: Yes
Estimated market value
Not available
Estimated sales range
Not available
Not available
Price history
| Date | Event | Price |
|---|---|---|
| 9/2/2026 | Listed for sale | $699,900+12%$385/sqft |
Source:  Unlock MLS #9955542 Report a problem Unlock MLS #9955542 Report a problem | ||
| 7/2/2021 | Listing removed | -- |
Source: GTXMLS Report a problem | ||
| 5/27/2021 | Listed for sale | $625,000+124%$344/sqft |
Source: GTXMLS #20210740 Report a problem | ||
| 12/28/2010 | Listing removed | $279,000$153/sqft |
Source: Sand N Sea Properties. Inc. #55340189 Report a problem | ||
| 9/21/2010 | Price change | $279,000-7%$153/sqft |
Source: Sand N Sea Properties. Inc. #55340189 Report a problem | ||
| 6/1/2010 | Listed for sale | $299,900-22.9%$165/sqft |
Source: Sand N Sea Properties. Inc. #55340189 Report a problem | ||
| 1/11/2009 | Listing removed | $389,000$214/sqft |
Source: HAR #1528929 Report a problem | ||
| 10/17/2008 | Listed for sale | $389,000$214/sqft |
Source: HAR #1528929 Report a problem | ||
Public tax history
| Year | Property taxes | Tax assessment |
|---|---|---|
| 2025 | $10,636 -2.3% | $741,733 -1.7% |
| 2024 | $10,889 +19.2% | $754,283 +20% |
| 2023 | $9,133 -6.2% | $628,569 +10.3% |
| 2022 | $9,738 +79.8% | $569,920 +40.8% |
| 2021 | $5,415 +1.8% | $404,712 +10% |
| 2020 | $5,318 -9.7% | $367,920 +1.3% |
| 2019 | $5,891 +5.1% | $363,100 -0.9% |
| 2018 | $5,608 | $366,350 -1.3% |
| 2017 | $5,608 +10% | $371,310 +3% |
| 2016 | $5,097 +7.5% | $360,600 +7.5% |
| 2015 | $4,740 +4% | $335,350 +28.1% |
| 2014 | $4,559 | $261,790 +0.3% |
| 2013 | -- | $261,074 +10% |
| 2012 | -- | $237,340 |
| 2011 | -- | $237,340 +18.9% |
| 2010 | -- | $199,683 +10% |
| 2009 | -- | $181,530 -17% |
| 2008 | -- | $218,730 +7.7% |
| 2007 | -- | $203,170 |
| 2006 | -- | $203,170 +7.8% |
| 2005 | -- | $188,540 +15.8% |
| 2004 | -- | $162,840 +4.4% |
| 2003 | -- | $156,050 +6.5% |
| 2002 | -- | $146,590 |
| 2001 | -- | $146,590 |
Find assessor info on the county website
Monthly payment
Est. payment
Payment breakdown
Explore the cost of this home by adjusting the details. Changes won't be saved.Climate risks
Neighborhood: 77554
Nearby schools
Schools provided by the listing agent
- Elementary: Ball
- District: Galveston Isd
Source: Unlock MLS. This data may not be complete. We recommend contacting the local school district to confirm school assignments for this home.
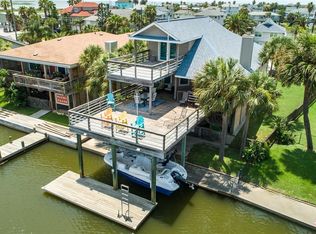
- $617,0003 bd2 ba1.5k sqft16615 Jamaica Cove Rd, Jamaica Beach, TX 77554Off Market
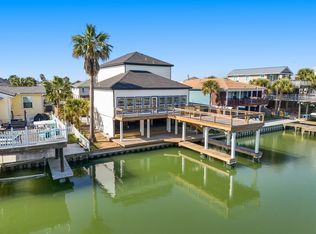
- $850,0004 bd3 ba2.5k sqft16623 Jamaica Cove Rd, Jamaica Beach, TX 77554For Sale
- $537,300-- bd1 ba1.8k sqft16611 Jamaica Cove Rd, Jamaica Beach, TX 77554Off Market
- $348,100-- bd1 ba1k sqft16627 Jamaica Cove Rd, Jamaica Beach, TX 77554Off Market
Similar homes
- $747,9003 bd3 ba1.7k sqft16635 Jamaica Cove Rd, Jamaica Beach, TX 77554For Sale
 MLS ID #11299102, Ashley Marquez, Keller Williams Horizons. HAR
 - $649,0003 bd2 ba1.4k sqft16610 Jolly Roger Rd, Jamaica Beach, TX 77554For Sale
 MLS ID #40025245, Shani Atkinson, RE/MAX Leading Edge. HAR
 - $699,0003 bd2 ba1.3k sqft16602 Bahama Way, Jamaica Beach, TX 77554For Sale
 MLS ID #23020736, Kady Rollin, JLA Realty. HAR
 - $620,0003 bd3 ba1.3k sqft16610 Tern Rd, Jamaica Beach, TX 77554For Sale
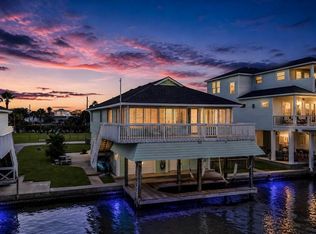 MLS ID #16449818, Jessica Dillard, Save 1900 Realty, LLC. HAR
