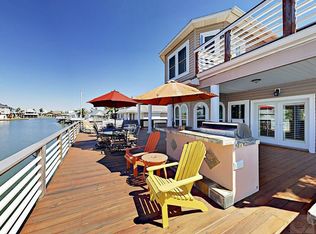
Bring your bags and start living the Jamaica Beach lifestyle—this beautifully maintained canal-front home is ready to enjoy, with most furnishings and even the boat available to convey with the right offer. Located on a quiet cul-de-sac, this 3-bedroom, 3-bath home has been lovingly cared for and never rented out by current owner. Inside, select-grade wood floors, crown molding, built-ins, and a well-appointed kitchen with butcher block counters, custom island, and stainless appliances create a warm, inviting feel. The primary suite features a wood-burning fireplace and bright bath with skylights, dual sinks, and walk-in shower. A new Class 3 roof adds peace of mind. and lower insurance premiums. Outside, enjoy incredible sunsets from the expansive deck, fish from your private dock, take the boat out from your lift, or entertain below at the outdoor bar. The waterfront lifestyle is already here—all that’s missing is you.
For sale
Price cut: $27.1K (8/22)
$747,900
16635 Jamaica Cove Rd, Jamaica Beach, TX 77554
3beds
1,746sqft
Single Family Residence
Built in 1984
5,532 Square Feet Lot
$705,900 Zestimate®
$428/sqft
$3/mo HOA
What's special
Private dockWood-burning fireplaceBeautifully maintained canal-front homeOutdoor barStainless appliancesSelect-grade wood floorsCrown molding
- 17 days
- 255
- 11
Likely to sell faster than
Zillow last checked:
Listing updated:
Listed by:
Ashley Marquez TREC #0729048 409-255-0449,
Keller Williams Horizons
Source: HAR,MLS#: 11299102
Facts & features
Interior
Bedrooms & bathrooms
- Bedrooms: 3
- Bathrooms: 3
- Full bathrooms: 3
Primary bedroom
- Level: First
- Area: 416.88
- Dimensions: 19'2 x 21'9
Bedroom
- Level: First
- Area: 89.91
- Dimensions: 10'1 x 8'11
Bedroom
- Level: First
- Area: 128.78
- Dimensions: 12'8 x 10'2
Other
- Level: First
- Area: 63.02
- Dimensions: 6'3 x 10'1
Kitchen
- Level: First
- Area: 135.42
- Dimensions: 13 x 10'5
Living room
- Level: First
- Area: 266.08
- Dimensions: 15'6 x 17'2
Heating
- Electric
Cooling
- Ceiling Fan(s), Electric
Appliances
- Included: Disposal, Dryer, Refrigerator, Washer, Electric Oven, Electric Range, Dishwasher
- Laundry: Electric Dryer Hookup, Washer Hookup
Features
- Crown Molding, High Ceilings, En-Suite Bath, Sitting Area, Walk-In Closet(s)
- Flooring: Tile, Wood
- Windows: Storm Window(s)
- Number of fireplaces: 1
- Fireplace features: Wood Burning
Interior area
- Total structure area: 1,746
- Total interior livable area: 1,746 sqft
Property
Parking
- Total spaces: 2
- Parking features: Attached, Additional Parking, Garage Door Opener, Double-Wide Driveway, Driveway Gate, Attached Carport
- Attached garage spaces: 1
- Carport spaces: 1
- Covered spaces: 2
Features
- Stories: 1
- Patio & porch: Covered, Patio/Deck, Porch
- Exterior features: Side Yard, Sprinkler System, Boat Lift
- Fencing: Back Yard,Full
- Has view: Yes
- View description: Canal, Water
- Has water view: Yes
- Water view: Canal,Water
- Waterfront features: Bulkhead, Canal Front
Lot
- Size: 5,532 Square Feet
- Features: Back Yard, Cul-De-Sac, Subdivided, 0 Up To 1/4 Acre
Details
- Additional structures: Boat House
- Parcel number: 494100130001000
Construction
Type & style
- Home type: SingleFamily
- Architectural style: Traditional
- Property subtype: Single Family Residence
Materials
- Vinyl Siding, Wood Siding
- Foundation: Raised
- Roof: Composition
Condition
- New construction: No
- Year built: 1984
Utilities & green energy
- Sewer: Public Sewer
- Water: Public
Community & HOA
Community
- Subdivision: Jamaica Beach
HOA
- Has HOA: Yes
- Amenities included: Basketball Court, Beach Access, Boat Ramp, Dog Park, Park, Picnic Area, Playground, Pool
- HOA fee: $40 annually
Location
- Region: Jamaica Beach
Financial & listing details
- Price per square foot: $428/sqft
- Tax assessed value: $756,990
- Annual tax amount: $10,855
- Date on market: 8/22/2026
- Listing terms: Cash,Conventional,FHA,VA Loan
- Ownership: Full Ownership
- Road surface type: Concrete
Estimated market value
$705,900
$671,000 - $741,000
$3,221/mo
Price history
| Date | Event | Price |
|---|---|---|
| 8/22/2026 | Price change | $747,900-3.5%$428/sqft |
Source:  HAR #11299102 Report a problem HAR #11299102 Report a problem | ||
| 4/3/2026 | Price change | $775,000-6.5%$444/sqft |
Source: HAR #55196929 Report a problem | ||
| 7/29/2025 | Price change | $829,000-2.4%$475/sqft |
Source: HAR #70638500 Report a problem | ||
| 4/2/2025 | Listed for sale | $849,000$486/sqft |
Source: HAR #70638500 Report a problem | ||
Public tax history
| Year | Property taxes | Tax assessment |
|---|---|---|
| 2025 | $10,855 -2.4% | $756,990 -1.8% |
| 2024 | $11,126 -3.4% | $770,670 -2.8% |
| 2023 | $11,516 +28.4% | $792,600 +51% |
| 2022 | $8,971 +0% | $525,060 -0.2% |
| 2021 | $8,967 +29.6% | $526,120 +40.5% |
| 2020 | $6,919 -18.2% | $374,490 -8% |
| 2019 | $8,457 -2% | $407,200 -0.8% |
| 2018 | $8,631 | $410,670 -1.7% |
| 2017 | $8,631 +2.8% | $417,600 +3.2% |
| 2016 | $8,399 +0.4% | $404,620 +2.8% |
| 2015 | $8,367 +25.8% | $393,490 +29.7% |
| 2014 | $6,651 | $303,280 |
| 2013 | -- | $303,280 +10.8% |
| 2012 | -- | $273,630 |
| 2011 | -- | $273,630 |
| 2010 | -- | $273,630 +34.5% |
| 2009 | -- | $203,460 -16.7% |
| 2008 | -- | $244,130 +7.5% |
| 2007 | -- | $227,130 |
| 2006 | -- | $227,130 +8.5% |
| 2005 | -- | $209,360 +17.3% |
| 2004 | -- | $178,420 |
Find assessor info on the county website
Monthly payment
Est. payment
Payment breakdown
Explore the cost of this home by adjusting the details. Changes won't be saved.Climate risks
Neighborhood: 77554
Nearby schools
Schools provided by the listing agent
- Elementary: Gisd Open Enroll
- Middle: Gisd Open Enroll
- High: Ball High School
Source: HAR. This data may not be complete. We recommend contacting the local school district to confirm school assignments for this home.
- $538,4004 bd3 ba1.8k sqft16631 Jamaica Cove Rd, Jamaica Beach, TX 77554Off Market
- $359,400-- bd1 ba1.2k sqft16639 Jamaica Cove Rd, Jamaica Beach, TX 77554Off Market
- $348,100-- bd1 ba1k sqft16627 Jamaica Cove Rd, Jamaica Beach, TX 77554Off Market
- $907,3003 bd3 ba2.2k sqft16634 Jamaica Cove Rd, Jamaica Beach, TX 77554Off Market
Similar homes
- $800,0003 bd3 ba1.7k sqft16611 Pompano Way, Jamaica Beach, TX 77554For Sale
 MLS ID #50083332, Krista DiPuma, UTR TEXAS, REALTORS. HAR
 - $749,0005 bd3 ba2.3k sqft4119 Pirates Aly, Galveston, TX 77554For Sale
 MLS ID #60547779, Kristi Buehring, Compass RE Texas, LLC - Houston. HAR
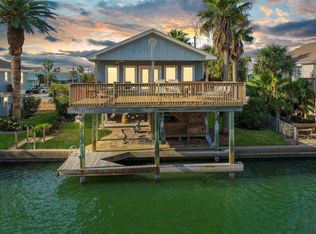
 - $580,0003 bd2 ba1.6k sqft4610 Jamaica Cove Rd, Jamaica Beach, TX 77554For Sale
 MLS ID #71629266, Bain McEldowney, Latitude 29 Group. HAR
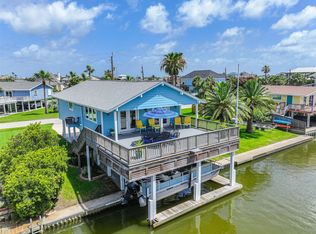
 - $599,0003 bd2 ba1.3k sqft16613 Flamingo Way, Jamaica Beach, TX 77554For Sale
 MLS ID #33404826, John Sincox, RE/MAX Leading Edge. HAR
