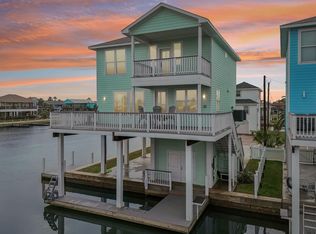

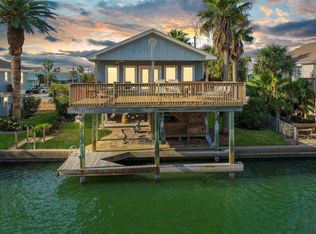
Embrace the essence of COASTAL LIVING in this STUNNING BAYFRONT RETREAT, located in highly sought-after Jamaica Beach - minutes from the Ocean! Built in 2020, this 1,394 SQFT JEWEL exudes modern sophistication & effortless charm. Thoughtfully designed, boasting 20’ vaulted ceilings, NEUMA storm doors/windows throughout, w shiplap-accented bathrooms. This EXQUISITE kitchen is an entertainer’s dream, featuring QUARTZ, custom cabinetry, SS appliances, & pantry. Retreat to the chic primary suite, where you’ll enjoy panoramic WEST BAY VIEWS, walk-in closet, & spa-inspired en-suite complete with dual vanities, soaking tub, frameless glass shower. Step outside to TREX decking, ideal for entertaining or unwinding in hammocks as you take in SUNSET VIEWS over WEST BAY. Additional features: Outdoor Shower, PEX Plumbing, Cameras, & Vinyl Fencing. This exceptional BEAUTY offers the rare combination of MODERN LUXURY, THOUGHTFUL DESIGN, and UNBEATABLE LOCATION. TRULY ONE OF THE GULF'S NEWER GEMS!
For sale
$679,900
16710 Tahiti Way, Jamaica Beach, TX 77554
3beds
1,394sqft
Single Family Residence
Built in 2020
3,149 Square Feet Lot
$650,700 Zestimate®
$488/sqft
$2/mo HOA
What's special
Vinyl fencingPanoramic west bay viewsSpa-inspired en-suiteTrex deckingSoaking tubWalk-in closetExquisite kitchen
- 199 days
- 122
- 8
Zillow last checked:
Listing updated:
Listed by:
Adaline Werthwein TREC #0531175 713-303-2339,
RE/MAX Integrity
Source: HAR,MLS#: 4555684
Facts & features
Interior
Bedrooms & bathrooms
- Bedrooms: 3
- Bathrooms: 2
- Full bathrooms: 2
Rooms
- Room types: Den, Family Room, Utility Room
Primary bathroom
- Features: Primary Bath: Double Sinks, Primary Bath: Separate Shower, Primary Bath: Soaking Tub, Secondary Bath(s): Tub/Shower Combo
Kitchen
- Features: Kitchen Island, Kitchen open to Family Room, Pots/Pans Drawers, Second Sink, Soft Closing Cabinets, Soft Closing Drawers
Heating
- Electric
Cooling
- Ceiling Fan(s), Electric
Appliances
- Included: Disposal, Refrigerator, Electric Oven, Oven, Microwave, Electric Cooktop, Electric Range, Dishwasher
- Laundry: Electric Dryer Hookup, Washer Hookup
Features
- Balcony, High Ceilings, 2 Primary Bedrooms, En-Suite Bath, Primary Bed - 1st Floor, Walk-In Closet(s)
- Flooring: Vinyl
- Windows: Insulated/Low-E windows, Window Coverings
Interior area
- Total structure area: 1,394
- Total interior livable area: 1,394 sqft
Video & virtual tour
Property
Parking
- Total spaces: 2
- Parking features: Attached, Double-Wide Driveway, Attached Carport
- Attached garage spaces: 1
- Carport spaces: 1
- Covered spaces: 2
Accessibility
- Accessibility features: Accessible Elevator Installed
Features
- Stories: 2
- Patio & porch: Patio/Deck
- Exterior features: Balcony, Side Yard
- Has view: Yes
- View description: Bay, Canal, Water
- Has water view: Yes
- Water view: Bay,Canal,Water
- Waterfront features: Bay Front, Bulkhead, Canal Front, Concrete Bulkhead
Lot
- Size: 3,149 Square Feet
- Dimensions: 45 x 70
- Features: Back Yard, Cleared, Subdivided, Waterfront, 0 Up To 1/4 Acre
Details
- Additional structures: Boat House
- Parcel number: 421000000005000
Construction
Type & style
- Home type: SingleFamily
- Architectural style: Other
- Property subtype: Single Family Residence
Materials
- Cement Siding
- Foundation: Raised
- Roof: Composition
Condition
- New construction: No
- Year built: 2020
Details
- Builder name: VK
Utilities & green energy
- Sewer: Public Sewer
- Water: Public
Community & HOA
Community
- Subdivision: Jamaica Beach 22
HOA
- Has HOA: Yes
- Amenities included: Boat Dock, Boat Ramp, Paid Patrol, Park, Party Room, Picnic Area, Playground, Pool
- HOA fee: $25 annually
Location
- Region: Jamaica Beach
Financial & listing details
- Price per square foot: $488/sqft
- Tax assessed value: $398,550
- Annual tax amount: $5,947
- Date on market: 2/10/2026
- Listing terms: Cash,Conventional
- Exclusions: See Attached List Of Exclusions Under Documents
- Road surface type: Asphalt
Estimated market value
$650,700
$618,000 - $683,000
$2,666/mo
Price history
| Date | Event | Price |
|---|---|---|
| 5/17/2026 | Price change | $679,900-0.5%$488/sqft |
Source:  HAR #4555684 Report a problem HAR #4555684 Report a problem | ||
| 4/20/2026 | Price change | $683,000-0.3%$490/sqft |
Source: HAR #4555684 Report a problem | ||
| 4/7/2026 | Price change | $685,000-0.6%$491/sqft |
Source: HAR #4555684 Report a problem | ||
| 3/25/2026 | Price change | $688,900-0.1%$494/sqft |
Source: HAR #4555684 Report a problem | ||
| 3/13/2026 | Price change | $689,900-0.7%$495/sqft |
Source: HAR #4555684 Report a problem | ||
| 2/27/2026 | Price change | $695,000-0.4%$499/sqft |
Source: HAR #4555684 Report a problem | ||
| 2/10/2026 | Price change | $698,000-1%$501/sqft |
Source: HAR #4555684 Report a problem | ||
| 12/7/2025 | Price change | $705,000-0.7%$506/sqft |
Source: HAR #50943315 Report a problem | ||
| 12/2/2025 | Listed for sale | $710,000$509/sqft |
Source: HAR #50943315 Report a problem | ||
| 11/25/2025 | Pending sale | $710,000$509/sqft |
Source: HAR #50943315 Report a problem | ||
| 11/25/2025 | Listed for sale | $710,000$509/sqft |
Source: HAR #50943315 Report a problem | ||
| 11/20/2025 | Pending sale | $710,000$509/sqft |
Source: HAR #50943315 Report a problem | ||
| 10/14/2025 | Price change | $710,000-0.4%$509/sqft |
Source: HAR #50943315 Report a problem | ||
| 9/22/2025 | Price change | $713,000-0.3%$511/sqft |
Source: HAR #50943315 Report a problem | ||
| 7/23/2025 | Price change | $715,000-1.4%$513/sqft |
Source: HAR #50943315 Report a problem | ||
| 7/5/2025 | Price change | $725,000-2.7%$520/sqft |
Source: HAR #50943315 Report a problem | ||
| 6/7/2025 | Listed for sale | $745,000+24.4%$534/sqft |
Source: HAR #50943315 Report a problem | ||
| 11/17/2021 | Listing removed | -- |
Source: HAR #62567776 Report a problem | ||
| 10/17/2021 | Pending sale | $599,000$430/sqft |
Source: HAR #62567776 Report a problem | ||
| 10/15/2021 | Price change | $599,000-2.6%$430/sqft |
Source: HAR #62567776 Report a problem | ||
| 7/29/2021 | Listed for sale | $615,000+342.4%$441/sqft |
Source: HAR #62567776 Report a problem | ||
| 7/16/2018 | Listing removed | $139,000$100/sqft |
Source: RE/MAX Leading Edge #78373342 Report a problem | ||
| 4/21/2018 | Listed for sale | $139,000+80.5%$100/sqft |
Source: RE/MAX Leading Edge #78373342 Report a problem | ||
| 5/17/2017 | Listing removed | $77,000$55/sqft |
Source: Realty Executives Advantage #20170130 Report a problem | ||
| 3/18/2017 | Listed for sale | $77,000$55/sqft |
Source: REALTY EXECUTIVES ADVANTAGE, LLC #20170130 Report a problem | ||
Public tax history
| Year | Property taxes | Tax assessment |
|---|---|---|
| 2025 | $5,715 -3.9% | $398,550 -3.2% |
| 2024 | $5,947 -2.9% | $411,930 -2.3% |
| 2023 | $6,126 +22.4% | $421,590 +44% |
| 2022 | $5,003 +2.1% | $292,820 +1.9% |
| 2021 | $4,899 +194.3% | $287,450 +219.1% |
| 2020 | $1,665 +15.3% | $90,090 +28.5% |
| 2019 | $1,443 -0.4% | $70,090 |
| 2018 | $1,449 | $70,090 |
| 2017 | $1,449 -0.4% | $70,090 |
| 2016 | $1,455 +97.5% | $70,090 +102.3% |
| 2015 | $737 -3% | $34,650 |
| 2014 | $760 | $34,650 |
Find assessor info on the county website
Monthly payment
Est. payment
Payment breakdown
Explore the cost of this home by adjusting the details. Changes won't be saved.Climate risks
Neighborhood: 77554
Nearby schools
Schools provided by the listing agent
- Elementary: Gisd Open Enroll
- Middle: Gisd Open Enroll
- High: Ball High School
Source: HAR. This data may not be complete. We recommend contacting the local school district to confirm school assignments for this home.


Similar homes
- $775,0004 bd5 ba1.8k sqft16700 Montego Way, Jamaica Beach, TX 77554For Sale
 MLS ID #27581974, Fred Paskell, Fred Paskell. HAR
 - $569,9003 bd2 ba1.6k sqft16713 Moby Dick, Galveston, TX 77554For Sale
 MLS ID #41749871, Cota Shih, NextHome Woodland Springs. HAR
 - $680,0004 bd3 ba1.7k sqft18515 Shaman Dr, Galveston, TX 77554For Sale
 MLS ID #95212129, Kevin Schamel, Coldwell Banker Realty - The Woodlands. HAR
 - $580,0003 bd2 ba1.6k sqft4610 Jamaica Cove Rd, Jamaica Beach, TX 77554For Sale
 MLS ID #71629266, Bain McEldowney, Latitude 29 Group. HAR
