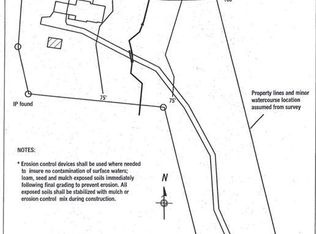
Welcome to 1662 Main Street, where four-season recreation and the best of the Rangeley Lakes Region are right outside your door! This charming 3-bedroom, 1.5-bath Cape offers a comfortable and inviting layout with a first-floor primary bedroom and laundry, making it equally well suited for year-round living or a Maine getaway. Set on a lovely 0.57-acre lot, the property offers a park-like setting with mature trees, plenty of room to enjoy the outdoors, and an elevated deck that's perfect for relaxing after a day of adventure. B Bonus room in the basement, generator hook up, and low taxes. A one-car garage underneath provides convenient storage for vehicles, snowmobiles, kayaks, bikes, and all the gear that comes with enjoying life in western Maine. Located just minutes from downtown Rangeley, Rangeley Lake, area trails, and countless opportunities for skiing, snowmobiling, hiking, boating, fishing, and more. This is a wonderful opportunity to enjoy the Rangeley lifestyle in every season that you won't want to miss.
Active
$525,000
1662 Main Street, Sandy River Plt, ME 04970
3beds
1,632sqft
Single Family Residence
Built in 1998
0.57 Acres Lot
$500,500 Zestimate®
$322/sqft
$-- HOA
What's special
One-car garage underneathFirst-floor primary bedroomComfortable and inviting layout
- 73 days
- 65
- 2
Zillow last checked:
Listing updated:
Listed by:
Keller Williams Realty
Source: Maine Listings,MLS#: 1677208
Facts & features
Interior
Bedrooms & bathrooms
- Bedrooms: 3
- Bathrooms: 2
- Full bathrooms: 1
- 1/2 bathrooms: 1
Primary bedroom
- Level: First
Bedroom 1
- Level: Second
Bedroom 2
- Level: Second
Kitchen
- Level: First
Living room
- Level: First
Other
- Level: First
Heating
- Baseboard, Direct Vent Heater, Hot Water
Cooling
- None
Appliances
- Included: Microwave, Gas Range, Refrigerator
Features
- 1st Floor Bedroom
- Flooring: Carpet, Wood
- Basement: Interior Entry,Walk-Out Access,Finished,Unfinished
- Has fireplace: No
Interior area
- Total structure area: 1,632
- Total interior livable area: 1,632 sqft
- Finished area above ground: 1,368
- Finished area below ground: 264
Property
Parking
- Total spaces: 1
- Parking features: Gravel, 5 - 10 Spaces, On Site, Underground, Basement
- Garage spaces: 1
Features
- Patio & porch: Deck
- Has view: Yes
- View description: Trees/Woods
Lot
- Size: 0.57 Acres
- Features: Near Town, Rural, Corner Lot, Level, Open Lot
Details
- Zoning: LUPC D-GN2
Construction
Type & style
- Home type: SingleFamily
- Architectural style: Cape Cod
- Property subtype: Single Family Residence
Materials
- Wood Frame, Vinyl Siding
- Foundation: Poured Concrete
- Roof: Shingle
Condition
- Year built: 1998
Utilities & green energy
- Electric: Circuit Breakers
- Sewer: Private Sewer, Septic Tank
- Water: Private
Community & HOA
Location
- Region: Sandy River Plt
Financial & listing details
- Price per square foot: $322/sqft
- Annual tax amount: $776
- Date on market: 8/21/2026
- Road surface type: Paved
Estimated market value
$500,500
$475,000 - $526,000
$2,325/mo
Price history
| Date | Event | Price |
|---|---|---|
| 8/21/2026 | Listed for sale | $525,000+275%$322/sqft |
Source:  Maine Listings #1677208 Report a problem | ||
| 12/31/2018 | Sold | $140,000-4.8%$86/sqft |
Source: Maine Listings #1374361 Report a problem | ||
| 10/19/2018 | Listed for sale | $147,000$90/sqft |
Source: Morton & Furbish Agency #1374361 Report a problem | ||
Public tax history
Tax history is unavailable.
Monthly payment
Est. payment
Payment breakdown
Explore the cost of this home by adjusting the details. Changes won't be saved.Climate risks
Neighborhood: 04970

Similar homes
- $519,0003 bd2 ba1.4k sqft3498+3500 Main Street, Rangeley, ME 04970Active
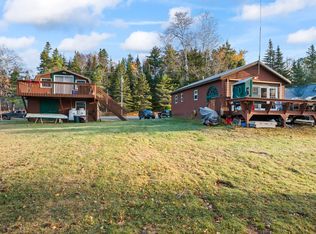
 MLS ID #1685602, Morton & Furbish Agency. Maine Listings
- $489,0004 bd2 ba2.2k sqft206 Herbie Welch Trail, Rangeley Plt, ME 04970Active
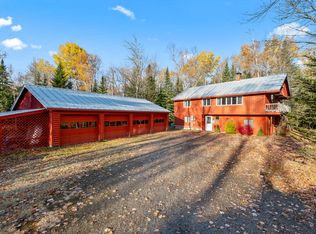 MLS ID #1686387, Morton & Furbish Agency. Maine Listings
- $525,0003 bd2 ba1.1k sqft66 Allen Street, Rangeley, ME 04970Active
 MLS ID #1669486, Morton & Furbish Agency. Maine Listings
- $499,9003 bd2 ba1.7k sqft5 Lyons Lane #1, Rangeley, ME 04970Active
 MLS ID #1664915, Brookewood Realty. Maine Listings
- $498,0003 bd1 ba1.1k sqft451 South Shore Drive, Rangeley Plt, ME 04970ActiveMLS ID #1668259, Morton & Furbish Agency. Maine Listings
- $499,0003 bd2 ba1.3k sqft1 Woodys Lane, Rangeley, ME 04970ActiveMLS ID #1655530, Lone Pine Real Estate Company. Maine Listings
- $629,0003 bd2 ba2k sqft145 Evergreen Circle, Rangeley, ME 04970ActiveMLS ID #1682551, Morton & Furbish Agency. Maine Listings
- $489,0004 bd2 ba1.6k sqft2388 Main Street, Rangeley, ME 04970ActiveMLS ID #1681303, Noyes Real Estate Agency. Maine Listings
- $494,0003 bd2 ba1.2k sqft297 Edelheid Road, Sandy River Plt, ME 04970ActiveMLS ID #1674430, Morton & Furbish Agency. Maine Listings
- $480,0003 bd2 ba1.5k sqft574 Mingo Loop Road, Rangeley, ME 04970ActiveMLS ID #1681236, Morton & Furbish Agency. Maine Listings
- $599,0002 bd1 ba1k sqft467 Dallas Hill Road, Dallas Plt, ME 04970ActiveMLS ID #1682567, F.O. Bailey Real Estate. Maine Listings
- $665,0003 bd2 ba1.4k sqft747 S Shore Drive #11, Rangeley, ME 04970ActiveMLS ID #1686281, Morton & Furbish Agency. Maine Listings
- $579,0003 bd2 ba2.1k sqft11 Whip Willow Farm Road #4, Rangeley, ME 04970ActiveMLS ID #1673505, Morton & Furbish Agency. Maine Listings
- $449,0003 bd2 ba1.4k sqft303 Quimby Pond Road, Rangeley, ME 04970ActiveMLS ID #1684268, Morton & Furbish Agency. Maine Listings
- $679,0003 bd3 ba1.3k sqft4 Sandy Road, Sandy River Plt, ME 04970ActiveMLS ID #1674459, Morton & Furbish Agency. Maine Listings
- $569,9003 bd2 ba1.9k sqft20 Mahara Lane, Rangeley, ME 04970ActiveMLS ID #1654133, Morton & Furbish Agency. Maine Listings
- $575,0004 bd2 ba1.7k sqft303 Rumford Road, Rangeley, ME 04970ActiveMLS ID #1657550, Morton & Furbish Agency. Maine Listings
- $589,0003 bd2 ba1.5k sqft28 Bald Mountain Road, Rangeley, ME 04970ActiveMLS ID #1666979, Morton & Furbish Agency. Maine Listings
- $399,0003 bd2 ba1.1k sqft795 Dallas Hill Road, Dallas Plt, ME 04970ActiveMLS ID #1668138, Morton & Furbish Agency. Maine Listings
- $679,0003 bd3 ba1.6k sqft11 Overlook Road, Rangeley, ME 04970ActiveMLS ID #1628248, Morton & Furbish Agency. Maine Listings
