UNDER CONSTRUCTION! READY IN AUGUST! With 4 bedrooms and 3.5 bathrooms, this Highlander floor plan features 2,886 square feet of living space. The luxury vinyl plank flooring throughout the home is perfect for entertaining or relaxing with your loved ones. The high ceilings and large family room make for a great entertainment space. The owner's suite is the perfect place to unwind and relax. A bay window and sloped ceilings allow plenty of natural light into the room. The en-suite bathroom has a spa-like feel with a walk-in shower, a soaking tub, and a walk-in closet! You'll also have a private office to work or study in. The first-floor guest suite is ideal for visiting family and friends. The backyard is partially fenced, providing plenty of room to play and relax in a safe environment. The covered patio is perfect for enjoying the outdoors, no matter the weather. Don't wait! Schedule a tour today!
Pending
$628,990
16623 Gaines Glen Ln, Montgomery, TX 77316
4beds
2,886sqft
Single Family Residence
Built in 2026
0.53 Acres Lot
$541,200 Zestimate®
$218/sqft
$60/mo HOA
What's special
High ceilingsPrivate officeLarge family roomPlenty of natural lightCovered patioSoaking tubFirst-floor guest suite
- 80 days |
- 7 |
- 0 |
Zillow last checked:
Listing updated:
Listed by:
Heather Chavana 281-962-8770,
M/I Homes
Source: HAR,MLS#: 52752503
Facts & features
Interior
Bedrooms & bathrooms
- Bedrooms: 4
- Bathrooms: 4
- Full bathrooms: 3
- 1/2 bathrooms: 1
Rooms
- Room types: Family Room, Game Room, Utility Room
Primary bathroom
- Features: Primary Bath: Double Sinks, Primary Bath: Separate Shower, Primary Bath: Soaking Tub, Secondary Bath(s): Tub/Shower Combo
Kitchen
- Features: Kitchen Island, Kitchen open to Family Room, Pantry
Heating
- Natural Gas
Cooling
- Ceiling Fan(s), Electric
Appliances
- Included: Disposal, Double Oven, Microwave, Gas Range, Dishwasher
- Laundry: Electric Dryer Hookup, Washer Hookup
Features
- Primary Bed - 1st Floor, Walk-In Closet(s)
- Flooring: Vinyl
- Number of fireplaces: 1
Interior area
- Total structure area: 2,886
- Total interior livable area: 2,886 sqft
Property
Parking
- Total spaces: 3
- Parking features: Attached
- Attached garage spaces: 3
Features
- Stories: 1
- Patio & porch: Covered
- Fencing: Back Yard
Lot
- Size: 0.53 Acres
- Features: Subdivided, 1/4 Up to 1/2 Acre
Construction
Type & style
- Home type: SingleFamily
- Architectural style: Traditional
- Property subtype: Single Family Residence
Materials
- Brick
- Foundation: Slab
- Roof: Composition,Metal
Condition
- New construction: Yes
- Year built: 2026
Details
- Builder name: M/I Homes
Utilities & green energy
- Sewer: Public Sewer
Green energy
- Green verification: HERS Index Score
- Energy efficient items: Attic Vents, Thermostat
Community & HOA
Community
- Subdivision: Lone Star Landing
HOA
- Has HOA: Yes
- HOA fee: $715 annually
Location
- Region: Montgomery
Financial & listing details
- Price per square foot: $218/sqft
- Date on market: 6/1/2026
- Listing terms: Cash,Conventional,FHA,VA Loan
- Ownership: Full Ownership
Estimated market value
$541,200
$487,000 - $601,000
$3,030/mo
Price history
| Date | Event | Price |
|---|---|---|
| 6/8/2026 | Pending sale | $628,990$218/sqft |
Source:  HAR #52752503 Report a problem HAR #52752503 Report a problem | ||
| 6/1/2026 | Listed for sale | $628,990$218/sqft |
Source: HAR #52752503 Report a problem | ||
Public tax history
Tax history is unavailable.
Monthly payment
Est. payment
Payment breakdown
Explore the cost of this home by adjusting the details. Changes won't be saved.Climate risks
Neighborhood: 77316
Nearby schools
GreatSchools rating
- 8/10Lone Star Elementary SchoolGrades: PK-5Distance: 0.6 mi
- 9/10Oak Hills Junior High SchoolGrades: 6-8Distance: 2.9 mi
- 7/10Lake Creek High SchoolGrades: 9-12Distance: 3.9 mi
Schools provided by the listing agent
- Elementary: Lone Star Elementary School (Montgomery)
- Middle: Oak Hill Junior High School
- High: Lake Creek High School
Source: HAR. This data may not be complete. We recommend contacting the local school district to confirm school assignments for this home.
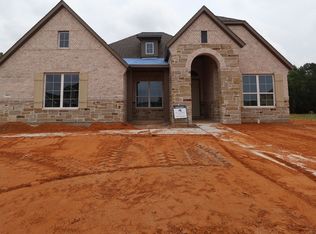
- $593,5004 bd3 ba2.8k sqft16615 Gaines Glen Ln, Montgomery, TX 77316Off Market
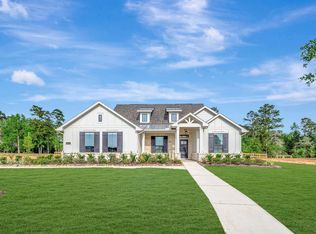
- $561,8004 bd3 ba2.8k sqft16631 Gaines Glen Ln, Montgomery, TX 77316Off Market
- $679,9905 bd5 ba3.7k sqft16624 Gaines Glen Ln, Montgomery, TX 77316New Construction

- $499,9903 bd2 ba2.2k sqft16639 Gaines Glen Ln, Montgomery, TX 77316New Construction

- $641,5005 bd5 ba3.5k sqft16632 Gaines Glen Ln, Montgomery, TX 77316Off Market
- $632,1005 bd5 ba3.7k sqft16614 Gaines Glen Ln, Montgomery, TX 77316Off Market
- $589,6004 bd4 ba3.3k sqft16606 Gaines Glen Ln, Montgomery, TX 77316Off Market
- $327,9904 bd2 ba1.8k sqft10611 Annex Ave, Montgomery, TX 77316New Construction
A local agent can set up tours, give advice and negotiate with sellers.
A local lender can help you make sure your offer is ready when you are.
Similar homes
- $646,9904 bd4 ba2.8k sqft16582 Gaines Glen Ln, Montgomery, TX 77316New Construction
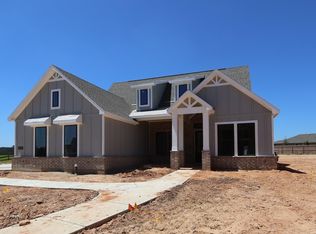 HAR
HAR - from $552,9904 bd4 ba3.2k sqftSan Gabriel Plan, Lone Star Landing, Montgomery, TX 77316New Construction
 M/I Homes
 - from $557,9904 bd4 ba3.1k sqftMedina Plan, Lone Star Landing, Montgomery, TX 77316New Construction
 M/I Homes
 - from $567,9904 bd4 ba3.2k sqftSan Gabriel X Plan, Lone Star Landing, Montgomery, TX 77316New Construction
 M/I Homes
 - from $606,9905 bd5 ba3.7k sqftSalado Plan, Lone Star Landing, Montgomery, TX 77316New ConstructionM/I Homes
- $669,9904 bd3 ba2.8k sqft310 Boysenberry Dr, Montgomery, TX 77316New ConstructionHAR
- from $583,9904 bd3 ba3.5k sqftDickinson Plan, Lone Star Landing, Montgomery, TX 77316New ConstructionM/I Homes
- $619,9904 bd4 ba3.1k sqft171 Pomelo Dr, Montgomery, TX 77316New ConstructionMLS ID #78727056, Heather Chavana, M/I Homes. HAR
- $679,9904 bd3 ba2.8k sqft327 Boysenberry Dr, Montgomery, TX 77316New ConstructionHAR
- from $503,9904 bd3 ba2.7k sqftNolan Plan, Lone Star Landing, Montgomery, TX 77316New ConstructionM/I Homes
- from $509,9904 bd3 ba2.6k sqftAngelina X Plan, Lone Star Landing, Montgomery, TX 77316New ConstructionM/I Homes
- from $527,9904 bd4 ba2.8k sqftHighlander Plan, Lone Star Landing, Montgomery, TX 77316New ConstructionM/I Homes
- from $634,9904 bd4 ba3.2k sqftSan Gabriel X Dc Plan, Berryknoll, Montgomery, TX 77316New ConstructionM/I Homes
- from $610,9904 bd4 ba2.8k sqftHighlander X Dc Plan, Berryknoll, Montgomery, TX 77316New ConstructionM/I Homes
- from $499,9904 bd3 ba2.6k sqftAngelina Plan, Lone Star Landing, Montgomery, TX 77316New ConstructionM/I Homes
- from $582,9904 bd3 ba2.7k sqftNolan X Dc Plan, Berryknoll, Montgomery, TX 77316New ConstructionM/I Homes
- from $578,9904 bd3 ba2.6k sqftAngelina X Dc Plan, Berryknoll, Montgomery, TX 77316New ConstructionM/I Homes
- $355,9904 bd3 ba2.2k sqft16819 Zavala Way, Montgomery, TX 77316New ConstructionHAR
- from $514,9903 bd3 ba2.4k sqftSabine Plan, Lone Star Landing, Montgomery, TX 77316New ConstructionM/I Homes
- $326,9904 bd2 ba1.8k sqft10587 Annex Ave, Montgomery, TX 77316New ConstructionHAR
