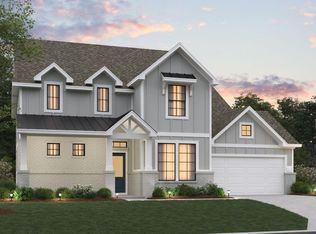
The Nolan floorplan by M/I Homes has 4 bedrooms, 3 bathrooms, a study, and a 3-car garage. It offers 2,833 sq ft of living space, including a private bedroom with a full bath and walk-in closet, two additional bedrooms, and a main living room, study, kitchen, breakfast area, dining room, and family room. The kitchen has granite countertops, built-in stainless steel appliances, a large island, and 42” cabinets. The owner's suite has sloped ceilings, an optional extended bay window, and a private bath retreat. There is also an extended covered patio for outdoor entertainment. If you are interested in the Nolan plan, please contact us and set an appointment today!
New construction
$699,990
327 Boysenberry Dr, Montgomery, TX 77316
4beds
2,833sqft
Single Family Residence
Built in 2026
0.34 Acres Lot
$-- Zestimate®
$247/sqft
$133/mo HOA
What's special
Built-in stainless steel appliancesPrivate bath retreatLarge island
- 6 days |
- 29 |
- 1 |
Zillow last checked:
Listing updated:
Listed by:
Heather Chavana 281-962-8770,
M/I Homes
Source: HAR,MLS#: 71799952
Facts & features
Interior
Bedrooms & bathrooms
- Bedrooms: 4
- Bathrooms: 3
- Full bathrooms: 3
Rooms
- Room types: Family Room, Utility Room
Primary bedroom
- Level: First
- Area: 342
- Dimensions: 19x18
Bedroom
- Level: First
- Area: 154
- Dimensions: 11x14
Bedroom
- Level: First
- Area: 144
- Dimensions: 12x12
Bedroom
- Level: First
- Area: 144
- Dimensions: 12x12
Other
- Level: First
- Area: 132
- Dimensions: 12x11
Dining room
- Level: First
- Area: 143
- Dimensions: 11x13
Family room
- Level: First
- Area: 323
- Dimensions: 17x19
Heating
- Natural Gas
Cooling
- Electric
Appliances
- Included: ENERGY STAR Qualified Appliances, Disposal, Double Oven, Gas Oven, Microwave, Gas Cooktop, Dishwasher
- Laundry: Electric Dryer Hookup, Washer Hookup
Features
- Primary Bed - 1st Floor, Walk-In Closet(s)
- Flooring: Vinyl
- Number of fireplaces: 1
Interior area
- Total structure area: 2,833
- Total interior livable area: 2,833 sqft
Video & virtual tour
Property
Parking
- Total spaces: 3
- Parking features: Attached
- Attached garage spaces: 3
Features
- Stories: 1
- Patio & porch: Covered
- Fencing: Back Yard
Lot
- Size: 0.34 Acres
- Features: Subdivided, 0 Up To 1/4 Acre
Construction
Type & style
- Home type: SingleFamily
- Architectural style: Traditional
- Property subtype: Single Family Residence
Materials
- Batts Insulation, Brick
- Foundation: Slab
- Roof: Composition,Metal
Condition
- New construction: Yes
- Year built: 2026
Details
- Builder name: M/I Homes
Utilities & green energy
- Sewer: Public Sewer
- Water: Water District
Green energy
- Green verification: ENERGY STAR Certified Homes
- Energy efficient items: HVAC
Community & HOA
Community
- Subdivision: Berryknoll
HOA
- Has HOA: Yes
- Amenities included: Playground, Trail(s)
- HOA fee: $1,600 annually
Location
- Region: Montgomery
Financial & listing details
- Price per square foot: $247/sqft
- Date on market: 8/10/2026
- Listing terms: Cash,Conventional,FHA,Investor,VA Loan
- Ownership: Full Ownership
- Road surface type: Concrete
Estimated market value
Not available
Estimated sales range
Not available
Not available
Price history
| Date | Event | Price |
|---|---|---|
| 8/10/2026 | Listed for sale | $699,990$247/sqft |
Source:  HAR #71799952 Report a problem HAR #71799952 Report a problem | ||
Public tax history
Tax history is unavailable.
Monthly payment
Est. payment
Payment breakdown
Explore the cost of this home by adjusting the details. Changes won't be saved.Climate risks
Neighborhood: 77316
Nearby schools
GreatSchools rating
- 9/10Keenan Elementary SchoolGrades: PK-5Distance: 1.1 mi
- 9/10Oak Hills Junior High SchoolGrades: 6-8Distance: 1.2 mi
- 7/10Lake Creek High SchoolGrades: 9-12Distance: 0.6 mi
Schools provided by the listing agent
- Elementary: Creekside Elementary (Montgomery)
- Middle: Oak Hill Junior High School
- High: Lake Creek High School
Source: HAR. This data may not be complete. We recommend contacting the local school district to confirm school assignments for this home.
- $442,700-- bd2 ba1.6k sqft18931 Kinkaid Rd W, Montgomery, TX 77316Off Market
- $754,9904 bd4 ba3.3k sqft316 Boysenberry Dr, Montgomery, TX 77316New Construction
- $679,9904 bd3 ba2.8k sqft310 Boysenberry Dr, Montgomery, TX 77316New Construction

- $1,224,200-- bd2 ba2k sqft19053 Kinkaid Rd W, Montgomery, TX 77316Off Market
- $2,200,0005 bd6 ba6.6k sqft18859 Kinkaid Rd W, Montgomery, TX 77316For Sale
- $1,007,200-- bd5 ba6.6k sqft19971 Fm 2854 Rd, Montgomery, TX 77316Off Market
- $989,6003 bd3 ba2.1k sqft18843 Kinkaid Rd W, Montgomery, TX 77316Off Market
- $996,3003 bd3 ba2.4k sqft19075 Kinkaid Rd W, Montgomery, TX 77316Off Market
A local agent can set up tours, give advice and negotiate with sellers.
A local lender can help you make sure your offer is ready when you are.
Similar homes
- $679,9904 bd3 ba2.8k sqft310 Boysenberry Dr, Montgomery, TX 77316New ConstructionHAR
- $754,9904 bd4 ba3.3k sqft316 Boysenberry Dr, Montgomery, TX 77316New ConstructionHAR
- $669,9904 bd4 ba3.3k sqft203 Goji Ct, Montgomery, TX 77316New ConstructionHAR
- $629,9904 bd4 ba3.1k sqft171 Pomelo Dr, Montgomery, TX 77316New Construction
 MLS ID #78727056, Heather Chavana, M/I Homes. HAR
 - from $672,9905 bd5 ba3.7k sqftSalado X Dc Plan, Berryknoll, Montgomery, TX 77316New ConstructionM/I Homes
- from $527,9904 bd3 ba2.7k sqftNolan X Dc Plan, Berryknoll, Montgomery, TX 77316New ConstructionM/I Homes
- from $579,9904 bd4 ba3.2k sqftSan Gabriel X Dc Plan, Berryknoll, Montgomery, TX 77316New ConstructionM/I Homes
- from $556,9904 bd4 ba2.8k sqftHighlander X Dc Plan, Berryknoll, Montgomery, TX 77316New ConstructionM/I Homes
- $639,9904 bd4 ba2.8k sqft16582 Gaines Glen Ln, Montgomery, TX 77316New ConstructionHAR
- from $522,9904 bd3 ba2.6k sqftAngelina X Dc Plan, Berryknoll, Montgomery, TX 77316New ConstructionM/I Homes
- from $557,9904 bd4 ba3.1k sqftMedina Plan, Lone Star Landing, Montgomery, TX 77316New ConstructionM/I Homes
- from $552,9904 bd4 ba3.2k sqftSan Gabriel Plan, Lone Star Landing, Montgomery, TX 77316New ConstructionM/I Homes
- from $503,9903 bd3 ba2.4k sqftSabine X Dc Plan, Berryknoll, Montgomery, TX 77316New ConstructionM/I Homes
- from $606,9905 bd5 ba3.7k sqftSalado Plan, Lone Star Landing, Montgomery, TX 77316New ConstructionM/I Homes
- from $567,9904 bd4 ba3.2k sqftSan Gabriel X Plan, Lone Star Landing, Montgomery, TX 77316New ConstructionM/I Homes
- from $503,9904 bd3 ba2.7k sqftNolan Plan, Lone Star Landing, Montgomery, TX 77316New ConstructionM/I Homes
- from $509,9904 bd3 ba2.6k sqftAngelina X Plan, Lone Star Landing, Montgomery, TX 77316New ConstructionM/I Homes
- from $480,9903 bd2 ba2.2k sqftBrazos X Dc Plan, Berryknoll, Montgomery, TX 77316New ConstructionM/I Homes
- $599,9004 bd4 ba3.3k sqft202 Catahoula Ct, Montgomery, TX 77316New ConstructionHAR
- $701,9904 bd3 ba2.8k sqft395 6th St, Magnolia, TX 77355New ConstructionHAR
