Escape to your own private retreat in the picturesque hills of Round Hill, Virginia. This expansive 11-acre farmette offers a serene lifestyle, complete with a spacious 4-level split-level home that features 3 bedrooms and 2 baths, perfect for those seeking tranquility and outdoor adventure. As you enter, you'll appreciate the rustic hardwood floors that grace the main level, leading you to a recently renovated kitchen adorned with sleek white shaker cabinets, elegant granite counters, and stainless steel Whirlpool appliances. The cozy living room, highlighted by a charming brick wood-burning fireplace, creates the perfect ambiance for relaxing evenings. With a unique layout, this home also includes a versatile bonus room on the fourth level, ideal for a home office, guest room, or creative space. The property boasts two decks—one welcoming you at the front and another inviting you to unwind in the back while enjoying the beautiful natural surroundings. Outside, you’ll find a large, level meadow, perfect for grazing, and surrounded by lush woods for ultimate privacy. Equestrian enthusiasts will appreciate the 36 x 48 horse barn, complete with a durable 3-year-old tin roof, along with a 24 x 32 equipment shed that provides ample space for tractors, equipment, and a workshop. While the home and property have incredible potential, they are being sold As Is and do require some TLC. With your "Sweat Equity" this is your opportunity to transform this idyllic farmette into your dream home. Don’t miss your chance to embrace the charm of country living in this enchanting setting!
Sold for $678,000
$678,000
16627 Woodchase Ln, Round Hill, VA 20141
3beds
1,624sqft
Single Family Residence
Built in 1978
11 Acres Lot
$805,900 Zestimate®
$417/sqft
$2,780 Estimated rent
Home value
$805,900
$693,000 - $935,000
$2,780/mo
Zestimate® history
Owner options
List your home for rent
$2,780/mo
Rent Zestimate®
Find your next renter with Zillow Rental Manager. Plus, with online applications, you can quickly screen prospective tenants – for free.
$2,780/mo
Rent Zestimate®
Refinance and save
$4,117/mo
Est. payment
Refinancing to a lower rate could help reduce your monthly payments and save thousands over the life of the loan.
$4,117/mo
Est. payment
Explore your selling options
Work with a Zillow partner agent
Leverage their expertise and Zillow's premium Showcase listings to get your home seen by more buyers.
Get startedList with your own agent
Get your home in front of millions of buyers by listing it on Zillow.
Learn how to do itSell it yourself
Take full control of how buyers see your home on Zillow by listing For Sale by Owner (FSBO).
List your homeWhat's special
Zillow last checked:
Listing updated:
Listed by:
Jennifer Young 703-956-5128,
Keller Williams Chantilly Ventures
Bought with:
NON MEMBER, 0225194075
Non Subscribing Office
Source: Bright MLS,MLS#: VALO2083792
Facts & features
Interior
Bedrooms & bathrooms
- Bedrooms: 3
- Bathrooms: 2
- Full bathrooms: 2
Rooms
- Room types: Dining Room, Primary Bedroom, Bedroom 2, Bedroom 3, Kitchen, Family Room, Den, Recreation Room, Bathroom 1, Attic
Primary bedroom
- Features: Flooring - Carpet, Attached Bathroom
- Level: Upper
Bedroom 2
- Features: Flooring - Carpet
- Level: Upper
Bedroom 3
- Features: Flooring - Carpet
- Level: Upper
Bathroom 1
- Features: Flooring - Ceramic Tile, Double Sink, Bathroom - Tub Shower
- Level: Upper
Bathroom 1
- Features: Flooring - Tile/Brick, Bathroom - Stall Shower
- Level: Lower
Other
- Features: Flooring - Wood, Cathedral/Vaulted Ceiling, Attic - Walk-Up
- Level: Upper
Den
- Features: Flooring - Wood, Cathedral/Vaulted Ceiling
- Level: Upper
Dining room
- Features: Flooring - HardWood, Flooring - Solid Hardwood, Flooring - Wood
- Level: Main
Family room
- Features: Fireplace - Wood Burning, Flooring - HardWood, Flooring - Solid Hardwood, Flooring - Wood
- Level: Main
Kitchen
- Features: Granite Counters, Flooring - HardWood, Flooring - Solid Hardwood, Flooring - Wood
- Level: Main
Recreation room
- Level: Lower
Heating
- Baseboard, Electric
Cooling
- Other, Window Unit(s), Electric
Appliances
- Included: Microwave, Dishwasher, Dryer, Oven/Range - Electric, Refrigerator, Washer, Water Heater, Electric Water Heater
- Laundry: In Basement
Features
- Attic, Bathroom - Stall Shower, Bathroom - Tub Shower, Combination Kitchen/Dining, Dining Area, Family Room Off Kitchen, Kitchen - Country, Eat-in Kitchen, Pantry, Upgraded Countertops, Dry Wall
- Flooring: Hardwood, Carpet, Concrete, Wood
- Windows: Bay/Bow, Casement, Double Pane Windows, Insulated Windows, Wood Frames
- Basement: Partial,Walk-Out Access
- Number of fireplaces: 1
- Fireplace features: Brick
Interior area
- Total structure area: 1,670
- Total interior livable area: 1,624 sqft
- Finished area above ground: 1,124
- Finished area below ground: 500
Property
Parking
- Total spaces: 10
- Parking features: Storage, Oversized, Covered, Other, Gravel, Driveway, Off Street, Detached
- Garage spaces: 4
- Uncovered spaces: 6
Accessibility
- Accessibility features: None
Features
- Levels: Multi/Split,Five
- Stories: 5
- Patio & porch: Deck
- Pool features: None
- Fencing: Partial,Wire,Wood,Other
Lot
- Size: 11 Acres
- Features: Backs to Trees, Cleared, Front Yard, Hunting Available, Mountainous, Wooded, Private, Sloped, Mountain
Details
- Additional structures: Above Grade, Below Grade
- Parcel number: 582364805000
- Zoning: AR1
- Special conditions: Standard
- Horses can be raised: Yes
- Horse amenities: Horses Allowed, Paddocks, Stable(s)
Construction
Type & style
- Home type: SingleFamily
- Property subtype: Single Family Residence
Materials
- Wood Siding
- Foundation: Permanent
- Roof: Architectural Shingle,Asphalt
Condition
- Good
- New construction: No
- Year built: 1978
Utilities & green energy
- Sewer: Septic < # of BR
- Water: Private, Well
- Utilities for property: Cable Connected, Phone
Community & HOA
Community
- Subdivision: Blue Ridge
HOA
- Has HOA: No
Location
- Region: Round Hill
Financial & listing details
- Price per square foot: $417/sqft
- Tax assessed value: $611,020
- Annual tax amount: $5,285
- Date on market: 12/4/2024
- Listing agreement: Exclusive Right To Sell
- Listing terms: Cash,Conventional,Farm Credit Service,USDA Loan,VA Loan,FHA 203(k),FHA 203(b)
- Ownership: Fee Simple
Price history
| Date | Event | Price |
|---|---|---|
| 12/12/2024 | Sold | $678,000+0.4%$417/sqft |
Source:  Bright MLS #VALO2083792 Report a problem Bright MLS #VALO2083792 Report a problem | ||
| 12/4/2024 | Pending sale | $675,000$416/sqft |
Source: Bright MLS #VALO2083792 Report a problem | ||
Public tax history
Tax history is unavailable.
Neighborhood: 20141
Nearby homes
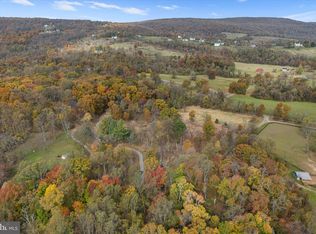
- $700,00011 Acres16559 Woodchase Ln, Round Hill, VA 20141Sold
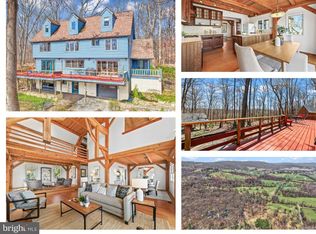
- $1,100,0004 bd4 ba2.9k sqft16633 Woodchase Ln, Round Hill, VA 20141Sold
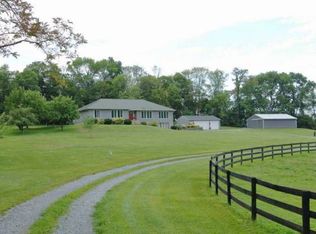
- $1,327,6004 bd3 ba2.8k sqft16558 Woodchase Ln, Round Hill, VA 20141Off Market
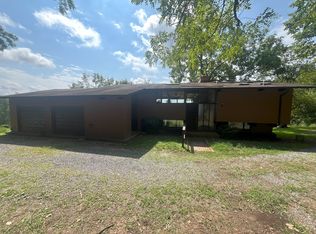
- $929,7002 bd3 ba2.4k sqft16703 Woodchase Ln, Round Hill, VA 20141Off Market
- $1,221,5003 bd2 ba1.8k sqft35215 Cherry Grove Ln, Round Hill, VA 20141Off Market
- $1,450,0005 bd4 ba3k sqft16731 Woodchase Ln, Round Hill, VA 20141Sold
- $1,180,8004 bd3 ba3.1k sqft35485 Cherry Grove Ln, Round Hill, VA 20141Off Market
- $749,0003 bd3 ba2.9k sqft35454 Cherry Grove Ln, Round Hill, VA 20141Sold
Nearby schools
GreatSchools rating
- 9/10Round Hill Elementary SchoolGrades: PK-5Distance: 1.4 mi
- 9/10Woodgrove High SchoolGrades: PK-12Distance: 3 mi
- 8/10Harmony Middle SchoolGrades: 6-8Distance: 5.5 mi
Schools provided by the listing agent
- Elementary: Round Hill
- Middle: Harmony
- High: Woodgrove
- District: Loudoun County Public Schools
Source: Bright MLS. This data may not be complete. We recommend contacting the local school district to confirm school assignments for this home.
Get a cash offer in 3 minutes
Find out how much your home could sell for in as little as 3 minutes with a no-obligation cash offer.
Estimated market value
$805,900
Get a cash offer in 3 minutes
Find out how much your home could sell for in as little as 3 minutes with a no-obligation cash offer.
Estimated market value
$805,900
- Virginia
- Loudoun County
- Round Hill
- 20141
- 16627 Woodchase Ln
Nearby cities
Nearby zip codes
Other Round Hill Topics
