Nestled amidst 53 rolling acres of picturesque Loudoun County countryside, this first time offering property unfolds like a storybook setting. The custom-built stone home was built by a builder for his family. The home overlooks a breathtaking valley where cows leisurely traverse the meadows and meandering stream. This idyllic estate even features a pole barn located close to the house, and closer to the entrance an antique stone and frame barn, corn crib and silo evoking the quintessential charm of country living. The property is located just off coveted Williams Gap Road, that offers unparalleled tranquility while maintaining easy access to Route 7 and key transportation arteries, including the Dulles Greenway Toll Road and the Silver Line, connecting you effortlessly to Dulles International Airport and points east from Reston to Washington DC. The interior of the home is immaculate and polished and move in ready. The exterior of the home is impressive with hand selected real stones on all four sides. Just some of the recent updates include a new roof 2023, cooktop, W/D/ H20 heater, the interior has been freshly painted, wood floors refinished, new carpet and upgrades to the septic system. Improvements in the last 15 years include windows and HVAC with one of the two zones replaced in 2024. Let's go inside…The thoughtfully designed layout of this split-level home ensures easy access to each room. As you effortlessly move between spaces, you'll feel a sense of connection that brings family and friends together. Yet, with multiple levels and distinct areas, there's also ample space for everyone to pursue individual activities or simply relax in their own private sanctuary. Here, every member of the family can find their own slice of paradise while still enjoying the sense of togetherness that makes a house a home. From the spacious kitchen with and abundance of cabinets, pristine granite countertops and a picturesque bay window to the impressive main level family room, the panoramic views of the rolling countryside and majestic trees from every window of this home are sensational. This home offers five bedrooms conveniently spaced on three levels. A sought-after main level bedroom with access to a full bath offers both comfort and convenience. Upstairs, three additional spacious bedrooms include an ensuite primary bedroom and two very spacious bedrooms that share a hall bath. A lower-level fifth bedroom with adjacent recreation room and full bath offers a private retreat for guests or extended family. Whimsical Herringbone brick flooring provides a striking contrast to the Family Room Stone wall. Handy lower-l mud/utility room has rear exit door to side yard. Outside, classic landscaping surrounds the home, while majestic tall trees dot the yard and driveway, creating a serene ambiance that complements the natural beauty of the property. A detached three-car garage and 30 X 60 pole barn with water and electric offer ample storage for equipment and could be converted to a large horse barn, making this property ideal for equestrian enthusiasts or those seeking a pastoral retreat. The fields are framed by board fencing and a meandering stream provides year-round water. Beyond the property borders the town of Round Hill, Virginia, with its charming small-town atmosphere awaits, a place where residents gather for community events like the lighting of the Holiday tree and the Easter Egg hunt and enjoy the local fare at beloved establishments like beloved Tammy's restaurant and Savior Fare. With easy access to amenities such as the Round Hill Aquatic Center, award-winning wineries such as Sunset Hills in nearby Purcellville, golf courses, and shopping, this property offers the perfect blend of rural serenity and modern convenience. Come discover why this amazing 53-acre farm in Round Hill, Virginia may just be the perfect setting for your dream farm and embrace the unmatched beauty and tranquility of country living!
Sold for $1,450,000
$1,450,000
16731 Woodchase Ln, Round Hill, VA 20141
5beds
3,031sqft
Single Family Residence
Built in 1979
53.21 Acres Lot
$1,648,100 Zestimate®
$478/sqft
$4,092 Estimated rent
Home value
$1,648,100
$1.50M - $1.83M
$4,092/mo
Zestimate® history
Owner options
List your home for rent
$4,092/mo
Rent Zestimate®
Find your next renter with Zillow Rental Manager. Plus, with online applications, you can quickly screen prospective tenants – for free.
$4,092/mo
Rent Zestimate®
Refinance and save
$8,711/mo
Est. payment
Refinancing to a lower rate could help reduce your monthly payments and save thousands over the life of the loan.
$8,711/mo
Est. payment
Explore your selling options
Work with a Zillow partner agent
Leverage their expertise and Zillow's premium Showcase listings to get your home seen by more buyers.
Get startedList with your own agent
Get your home in front of millions of buyers by listing it on Zillow.
Learn how to do itSell it yourself
Take full control of how buyers see your home on Zillow by listing For Sale by Owner (FSBO).
List your homeWhat's special
Zillow last checked:
Listing updated:
Listed by:
Sam Fisher 703-408-4261,
On The Market Properties,
Co-Listing Agent: Curt Andrew Schaber 703-338-7300,
On The Market Properties
Bought with:
Laila Moorefield, 0225198296
EXP Realty, LLC
Source: Bright MLS,MLS#: VALO2066564
Facts & features
Interior
Bedrooms & bathrooms
- Bedrooms: 5
- Bathrooms: 4
- Full bathrooms: 4
- Main level bathrooms: 1
- Main level bedrooms: 1
Rooms
- Room types: Living Room, Dining Room, Bedroom 2, Bedroom 3, Bedroom 4, Bedroom 5, Kitchen, Family Room, Foyer, Breakfast Room, Bedroom 1, Bathroom 1, Bathroom 2, Bathroom 3
Basement
- Area: 749
Heating
- Heat Pump, Forced Air, Electric
Cooling
- Heat Pump, Electric
Appliances
- Included: Microwave, Dishwasher, Dryer, Exhaust Fan, Ice Maker, Oven, Refrigerator, Stainless Steel Appliance(s), Washer, Water Heater, Electric Water Heater
- Laundry: Lower Level, Dryer In Unit, Washer In Unit, Mud Room
Features
- Breakfast Area, Ceiling Fan(s), Chair Railings, Combination Kitchen/Dining, Dining Area, Entry Level Bedroom, Formal/Separate Dining Room, Kitchen - Country, Primary Bath(s), Recessed Lighting, Bathroom - Stall Shower, Bathroom - Tub Shower, Upgraded Countertops, Eat-in Kitchen, Dry Wall
- Flooring: Hardwood, Tile/Brick, Carpet, Wood
- Windows: Bay/Bow
- Basement: Exterior Entry,Finished,Improved
- Has fireplace: No
Interior area
- Total structure area: 3,031
- Total interior livable area: 3,031 sqft
- Finished area above ground: 2,282
- Finished area below ground: 749
Property
Parking
- Total spaces: 3
- Parking features: Garage Faces Front, Garage Door Opener, Circular Driveway, Asphalt, Detached
- Garage spaces: 3
- Has uncovered spaces: Yes
Accessibility
- Accessibility features: Accessible Doors, 2+ Access Exits, Accessible Entrance
Features
- Levels: Multi/Split,Two
- Stories: 2
- Patio & porch: Porch
- Exterior features: Satellite Dish
- Pool features: None
- Fencing: Wood,Board
- Has view: Yes
- View description: Mountain(s), Panoramic, Pasture, Pond
- Has water view: Yes
- Water view: Pond
Lot
- Size: 53.21 Acres
- Features: Backs to Trees, Cleared, Front Yard, Open Lot, Pond
Details
- Additional structures: Above Grade, Below Grade, Outbuilding
- Parcel number: 582163058000
- Zoning: AR1
- Special conditions: Standard
- Horses can be raised: Yes
- Horse amenities: Horses Allowed
Construction
Type & style
- Home type: SingleFamily
- Architectural style: Ranch/Rambler
- Property subtype: Single Family Residence
Materials
- Masonry, Stone
- Foundation: Crawl Space, Brick/Mortar, Permanent
- Roof: Architectural Shingle
Condition
- Excellent
- New construction: No
- Year built: 1979
- Major remodel year: 2023
Details
- Builder model: CUSTOM
Utilities & green energy
- Sewer: Septic < # of BR
- Water: Well
- Utilities for property: Satellite Internet Service
Community & HOA
Community
- Security: Smoke Detector(s)
- Subdivision: Blue Ridge Chase
HOA
- Has HOA: No
Location
- Region: Round Hill
Financial & listing details
- Price per square foot: $478/sqft
- Tax assessed value: $582,670
- Annual tax amount: $5,098
- Date on market: 4/5/2024
- Listing agreement: Exclusive Right To Sell
- Ownership: Fee Simple
Price history
| Date | Event | Price |
|---|---|---|
| 7/2/2024 | Sold | $1,450,000-3%$478/sqft |
Source:  Bright MLS #VALO2066564 Report a problem Bright MLS #VALO2066564 Report a problem | ||
| 6/28/2024 | Pending sale | $1,495,000$493/sqft |
Source: Bright MLS #VALO2066564 Report a problem | ||
| 6/16/2024 | Contingent | $1,495,000$493/sqft |
Source: Bright MLS #VALO2066564 Report a problem | ||
| 6/15/2024 | Listed for sale | $1,495,000$493/sqft |
Source: Bright MLS #VALO2066564 Report a problem | ||
| 6/15/2024 | Contingent | $1,495,000$493/sqft |
Source: Bright MLS #VALO2066564 Report a problem | ||
| 6/14/2024 | Listed for sale | $1,495,000$493/sqft |
Source: Bright MLS #VALO2066564 Report a problem | ||
| 5/29/2024 | Contingent | $1,495,000$493/sqft |
Source: Bright MLS #VALO2066564 Report a problem | ||
| 5/23/2024 | Price change | $1,495,000-6.3%$493/sqft |
Source: Bright MLS #VALO2066564 Report a problem | ||
| 5/6/2024 | Price change | $1,595,000-5.9%$526/sqft |
Source: Bright MLS #VALO2066564 Report a problem | ||
| 4/5/2024 | Listed for sale | $1,695,000$559/sqft |
Source: Bright MLS #VALO2066564 Report a problem | ||
Public tax history
| Year | Property taxes | Tax assessment |
|---|---|---|
| 2025 | $7,065 +29.2% | $1,464,230 +23.1% |
| 2024 | $5,468 +7.3% | $1,189,590 +13% |
| 2023 | $5,098 +4.1% | $1,052,790 +12.8% |
| 2022 | $4,899 +7.6% | $933,470 +100.9% |
| 2021 | $4,554 -1.2% | $464,730 +4.3% |
| 2020 | $4,610 | $445,440 -45.5% |
| 2019 | $4,610 +1.5% | $817,040 +1.3% |
| 2018 | $4,541 -1.2% | $806,220 +0.9% |
| 2017 | $4,597 +4.4% | $799,350 +100.3% |
| 2016 | $4,403 | $399,070 +2.9% |
| 2015 | $4,403 +4.4% | $387,970 +6.2% |
| 2014 | $4,218 -6.4% | $365,200 -2.4% |
| 2013 | $4,508 | $374,110 |
| 2012 | -- | -- |
| 2011 | -- | -- |
| 2010 | -- | -- |
| 2009 | -- | $831,000 -23.9% |
| 2008 | -- | $1,092,100 -0.3% |
| 2007 | -- | $1,095,000 +15.6% |
| 2006 | -- | $947,500 +20.3% |
| 2005 | -- | $787,700 +10.7% |
| 2004 | -- | $711,400 +1.8% |
| 2003 | -- | $698,900 +3.9% |
| 2002 | -- | $672,600 +74.3% |
| 2001 | -- | $385,800 |
Find assessor info on the county website
Neighborhood: 20141
Nearby homes
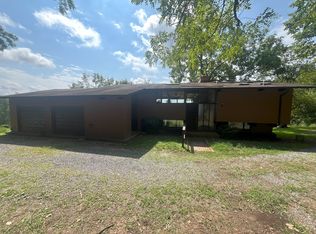
- $920,6002 bd3 ba2.4k sqft16703 Woodchase Ln, Round Hill, VA 20141Off Market
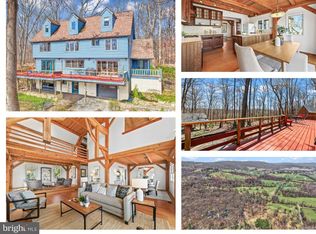
- $1,100,0004 bd4 ba2.9k sqft16633 Woodchase Ln, Round Hill, VA 20141Sold
- $1,176,8003 bd2 ba1.8k sqft35215 Cherry Grove Ln, Round Hill, VA 20141Off Market
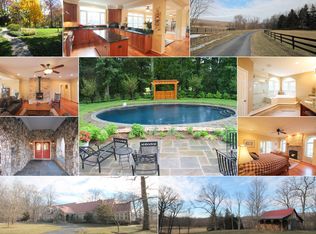
- $2,039,5005 bd4 ba4.9k sqft35290 Williams Gap Rd, Round Hill, VA 20141Off Market
- $678,0003 bd2 ba1.6k sqft16627 Woodchase Ln, Round Hill, VA 20141Sold
- $1,548,1004 bd3 ba3.3k sqft35284 Williams Gap Rd, Round Hill, VA 20141Off Market
- $700,00011 Acres16559 Woodchase Ln, Round Hill, VA 20141Sold
- $638,6003 bd1 ba1.4k sqft35260 Williams Gap Rd, Round Hill, VA 20141Off Market
Nearby schools
GreatSchools rating
- 9/10Round Hill Elementary SchoolGrades: PK-5Distance: 1.4 mi
- 9/10Woodgrove High SchoolGrades: PK-12Distance: 3.1 mi
- 8/10Harmony Middle SchoolGrades: 6-8Distance: 5.6 mi
Schools provided by the listing agent
- Elementary: Round Hill
- Middle: Harmony
- High: Woodgrove
- District: Loudoun County Public Schools
Source: Bright MLS. This data may not be complete. We recommend contacting the local school district to confirm school assignments for this home.
Get a cash offer in 3 minutes
Find out how much your home could sell for in as little as 3 minutes with a no-obligation cash offer.
Estimated market value
$1,648,100
Get a cash offer in 3 minutes
Find out how much your home could sell for in as little as 3 minutes with a no-obligation cash offer.
Estimated market value
$1,648,100
- Virginia
- Loudoun County
- Round Hill
- 20141
- 16731 Woodchase Ln
Nearby cities
Nearby zip codes
Other Round Hill Topics
