Private, Peaceful, and One of a Kind. The seller has taken a $75,000 price improvement for a quick sale. This 11+ acre retreat is perched high on a hill in the highly sought-after Village of Round Hill and offers a rare blend of craftsmanship, creativity, and open meadowland. Built with timber-framed construction and exposed beams, the home has been lovingly maintained and enriched with distinctive accents crafted from repurposed wood harvested from the surrounding land. Spanning four levels, the home is anchored by an extra-large, two-story living room with a gas fireplace and and flooded with natural light. The seller, an artist and sculptor, customized the fireplace surround and hearth, and that same eye for detail carries throughout, including kitchen cabinetry built by the owner. The main level flows beautifully with a kitchen and breakfast area that opens to a rear deck running the length of the home, plus a dining room, sitting room, half bath, and a practical mudroom entry. Antique double entry doors open to a covered front porch overlooking a fully fenced, flat grassy yard bordered by trees, a true oasis for relaxing and entertaining. Upstairs, the primary suite captures sweeping views down the hill over the acreage and includes an ensuite bath. A mezzanine overlook opens to the living room below, and an impressive run of custom built-in bookcases and storage stretches along the home. A second bedroom and full bath complete this level. The top floor offers a large sitting area with two additional bedrooms, each brightened by dormer windows. The lower level adds flexibility with a partially finished basement featuring a full bath, abundant storage, and walkout access to a flagstone rear portico. The outbuildings are a standout! The approximately 1,300 square foot artist’s studio features a dramatic vaulted, skylit roofline and soaring ceiling height that fills the space with natural light, plus built-in workbenches, a utility sink, oversized double doors, and a floor-to-ceiling stone fireplace with wood stove. A wood-burning kiln sits just outside. Two additional large sheds, a double run-in shed, and a large tractor shed, offer serious utility for tractors, cars, and equipment, with a riding lawnmower that conveys. Even the hardware and hinges have character here, reflecting the artistry behind every structure. Additionally, a large utility shed with custom mahogany fish-scale shingles, electricity, workbenches, and tall ceilings rounds out the special feel and flexibility of this property. There is also a large, deep, oversized one-car garage. For added convenience, there is another complementary custom carport. To round out the property, there is a dedicated observatory shed with a specially designed roll-back roof, housing a telescope and lenses that convey. This is a lifestyle property. Country charm meets everyday serenity here. Sip your coffee on the porch as deer and wild turkeys pass through the meadow, listen to the birds in the trees, and enjoy the quiet that comes with space, sky, and nature while soaking in the privacy of 11+ acres. When you want to get outside, you are about 10 minutes to the Shenandoah River, with easy access points for launching your kayak, plus nearby trails, wineries, and weekend adventures, all while still being roughly 20 minutes to Dulles International Airport. The property also includes access to a shared 1.5-acre stocked fishing pond. You truly have to see it in person to experience the detail, charm, and setting. Seller is willing to provide credit toward closing costs!
Sold for $1,100,000
$1,100,000
16633 Woodchase Ln, Round Hill, VA 20141
4beds
2,935sqft
Single Family Residence
Built in 1992
11.72 Acres Lot
$1,101,700 Zestimate®
$375/sqft
$4,148 Estimated rent
Home value
$1,101,700
$1.05M - $1.16M
$4,148/mo
Zestimate® history
Owner options
List your home for rent
$4,148/mo
Rent Zestimate®
Find your next renter with Zillow Rental Manager. Plus, with online applications, you can quickly screen prospective tenants – for free.
$4,148/mo
Rent Zestimate®
Refinance and save
$6,678/mo
Est. payment
Refinancing to a lower rate could help reduce your monthly payments and save thousands over the life of the loan.
$6,678/mo
Est. payment
Explore your selling options
Work with a Zillow partner agent
Leverage their expertise and Zillow's premium Showcase listings to get your home seen by more buyers.
Get startedList with your own agent
Get your home in front of millions of buyers by listing it on Zillow.
Learn how to do itSell it yourself
Take full control of how buyers see your home on Zillow by listing For Sale by Owner (FSBO).
List your homeWhat's special
Sitting roomGas fireplaceTimber-framed constructionComplementary custom carportFlooded with natural lightAntique double entry doorsExposed beams
Zillow last checked:
Listing updated:
Listed by:
Megan Fass 703-496-4988,
EXP Realty, LLC,
Listing Team: Fass Results, Co-Listing Team: Fass Results,Co-Listing Agent: Gay Lynn Corens 703-395-3007,
EXP Realty, LLC
Bought with:
Linda Culbert, 0225098021
Long & Foster Real Estate, Inc.
Source: Bright MLS,MLS#: VALO2112424
Facts & features
Interior
Bedrooms & bathrooms
- Bedrooms: 4
- Bathrooms: 4
- Full bathrooms: 3
- 1/2 bathrooms: 1
- Main level bathrooms: 4
- Main level bedrooms: 4
Basement
- Area: 60
Heating
- Heat Pump, Natural Gas
Cooling
- Heat Pump, Central Air, Electric
Appliances
- Included: Cooktop, Dryer, Extra Refrigerator/Freezer, Microwave, Oven, Range Hood, Refrigerator, Washer, Water Heater, Electric Water Heater
- Laundry: In Basement
Features
- Attic, Bathroom - Stall Shower, Bathroom - Tub Shower, Bathroom - Walk-In Shower, Breakfast Area, Built-in Features, Dining Area, Exposed Beams, Family Room Off Kitchen, Open Floorplan, Formal/Separate Dining Room, Kitchen - Table Space, Beamed Ceilings, Cathedral Ceiling(s), 2 Story Ceilings
- Flooring: Hardwood, Wood, Tile/Brick
- Windows: Skylight(s)
- Basement: Walk-Out Access
- Number of fireplaces: 2
- Fireplace features: Gas/Propane, Wood Burning, Insert, Wood Burning Stove
Interior area
- Total structure area: 3,580
- Total interior livable area: 2,935 sqft
- Finished area above ground: 2,875
- Finished area below ground: 60
Property
Parking
- Total spaces: 6
- Parking features: Built In, Garage Door Opener, Storage, Basement, Inside Entrance, Oversized, Private, Unpaved, Attached, Detached Carport, Driveway
- Attached garage spaces: 2
- Carport spaces: 1
- Covered spaces: 3
- Uncovered spaces: 3
- Details: Garage Sqft: 542
Accessibility
- Accessibility features: None
Features
- Levels: Four
- Stories: 4
- Patio & porch: Deck, Breezeway, Porch
- Exterior features: Play Area, Play Equipment, Other
- Pool features: None
- Fencing: Back Yard,Decorative,Wood
- Has view: Yes
- View description: Garden, Mountain(s), Panoramic, Scenic Vista, Trees/Woods
Lot
- Size: 11.72 Acres
- Features: Cleared, Front Yard, Landscaped, Open Lot, Wooded, Pond, Irregular Lot, Hunting Available, Fishing Available, Backs to Trees
Details
- Additional structures: Above Grade, Below Grade, Outbuilding
- Parcel number: 582267047000
- Zoning: AR1
- Special conditions: Standard
Construction
Type & style
- Home type: SingleFamily
- Architectural style: Colonial,Contemporary
- Property subtype: Single Family Residence
Materials
- Structural Insulated Panel System (SIPS), Wood Siding, Other
- Foundation: Slab
- Roof: Architectural Shingle
Condition
- Excellent
- New construction: No
- Year built: 1992
Details
- Builder name: Dreaming Creek
Utilities & green energy
- Sewer: On Site Septic
- Water: Well
- Utilities for property: Electricity Available, Propane
Community & HOA
Community
- Subdivision: Blue Ridge Chase
HOA
- Has HOA: No
Location
- Region: Round Hill
Financial & listing details
- Price per square foot: $375/sqft
- Tax assessed value: $984,340
- Annual tax amount: $7,924
- Date on market: 4/9/2026
- Listing agreement: Exclusive Right To Sell
- Listing terms: Cash,Conventional
- Inclusions: Riding Lawnmower. Telescope And Lenses. Outdoor Furniture And Sculpture. Outdoor Play Structure
- Ownership: Fee Simple
- Road surface type: Dirt
Price history
| Date | Event | Price |
|---|---|---|
| 6/5/2026 | Sold | $1,100,000-2.2%$375/sqft |
Source:  Bright MLS #VALO2112424 Report a problem Bright MLS #VALO2112424 Report a problem | ||
| 5/5/2026 | Contingent | $1,125,000$383/sqft |
Source: Bright MLS #VALO2112424 Report a problem | ||
| 4/29/2026 | Price change | $1,125,000-6.2%$383/sqft |
Source: eXp Realty #VALO2112424 Report a problem | ||
| 4/25/2026 | Listed for sale | $1,199,900$409/sqft |
Source: Bright MLS #VALO2112424 Report a problem | ||
| 4/20/2026 | Contingent | $1,199,900$409/sqft |
Source: Bright MLS #VALO2112424 Report a problem | ||
| 4/9/2026 | Listed for sale | $1,199,900$409/sqft |
Source: Bright MLS #VALO2112424 Report a problem | ||
Public tax history
| Year | Property taxes | Tax assessment |
|---|---|---|
| 2025 | $7,924 -1.9% | $984,340 +5.4% |
| 2024 | $8,079 +0.8% | $934,020 +2% |
| 2023 | $8,014 +12.3% | $915,860 +14.2% |
| 2022 | $7,135 +7.1% | $801,700 +17.9% |
| 2021 | $6,665 -1.4% | $680,090 +4.1% |
| 2020 | $6,760 0% | $653,120 +2.2% |
| 2019 | $6,760 -0.6% | $639,050 +2% |
| 2018 | $6,798 +0.2% | $626,500 +3.9% |
| 2017 | $6,786 -0.7% | $603,230 +0.9% |
| 2016 | $6,832 | $597,660 +66.7% |
| 2015 | $6,832 +0% | $358,420 -1.2% |
| 2014 | $6,829 -3.8% | $362,750 +0.5% |
| 2013 | $7,102 | $360,840 |
| 2012 | -- | -- |
| 2011 | -- | -- |
| 2010 | -- | -- |
| 2009 | -- | $652,000 -11.2% |
| 2008 | -- | $734,400 -8.7% |
| 2007 | -- | $804,400 +3.8% |
| 2006 | -- | $775,300 +25.1% |
| 2005 | -- | $619,600 -6.1% |
| 2004 | -- | $659,700 +14.8% |
| 2003 | -- | $574,600 +14.2% |
| 2002 | -- | $503,100 +32.1% |
| 2001 | -- | $380,900 |
Find assessor info on the county website
Neighborhood: 20141
Nearby homes
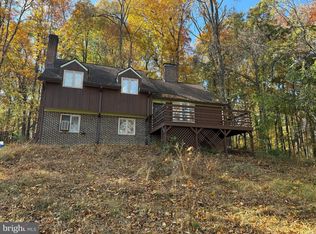
- $678,0003 bd2 ba1.6k sqft16627 Woodchase Ln, Round Hill, VA 20141Sold
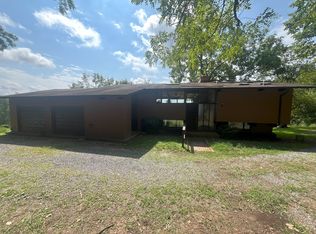
- $929,7002 bd3 ba2.4k sqft16703 Woodchase Ln, Round Hill, VA 20141Off Market
- $1,221,5003 bd2 ba1.8k sqft35215 Cherry Grove Ln, Round Hill, VA 20141Off Market
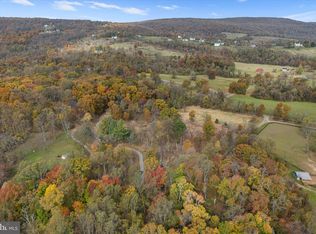
- $700,00011 Acres16559 Woodchase Ln, Round Hill, VA 20141Sold
- $1,450,0005 bd4 ba3k sqft16731 Woodchase Ln, Round Hill, VA 20141Sold
- $1,327,6004 bd3 ba2.8k sqft16558 Woodchase Ln, Round Hill, VA 20141Off Market
- $1,180,8004 bd3 ba3.1k sqft35485 Cherry Grove Ln, Round Hill, VA 20141Off Market
- $2,039,5005 bd4 ba4.9k sqft35290 Williams Gap Rd, Round Hill, VA 20141Off Market
Nearby schools
GreatSchools rating
- 9/10Round Hill Elementary SchoolGrades: PK-5Distance: 1.5 mi
- 9/10Woodgrove High SchoolGrades: PK-12Distance: 3 mi
- 8/10Harmony Middle SchoolGrades: 6-8Distance: 5.5 mi
Schools provided by the listing agent
- District: Loudoun County Public Schools
Source: Bright MLS. This data may not be complete. We recommend contacting the local school district to confirm school assignments for this home.
Get a cash offer in 3 minutes
Find out how much your home could sell for in as little as 3 minutes with a no-obligation cash offer.
Estimated market value
$1,101,700
Get a cash offer in 3 minutes
Find out how much your home could sell for in as little as 3 minutes with a no-obligation cash offer.
Estimated market value
$1,101,700
- Virginia
- Loudoun County
- Round Hill
- 20141
- 16633 Woodchase Ln
Nearby cities
Nearby zip codes
Other Round Hill Topics
