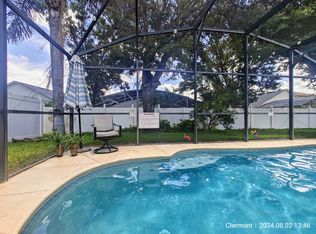
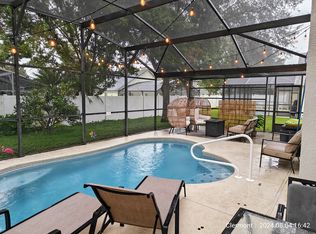
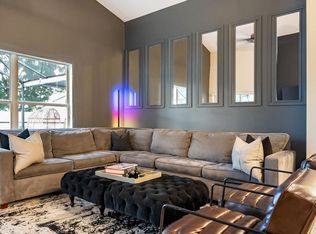
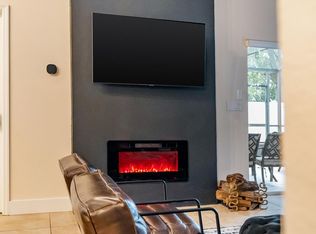
NEWLY RENOVATED POOL HOME JUST 9 MILES FROM Disney!! *Sold FULLY FURNISHED with high end furnishings!* Would make a great Airbnb or Primary Residence! This gorgeous 4 BEDROOM, 3 FULL BATHROOM home is located in the sought after Sunrise Lakes community in beautiful Clermont, FL. ROOF (2019) The spacious floor plan offers not one but TWO PRIMARY SUITES, each with a WALK-IN CLOSET AND EN-SUITE! The TALL CEILINGS and MODERN FINISHES give this home a luxurious feel. The UPDATED KITCHEN (2022) features STAINLESS STEEL APPLIANCES, NEW QUARTZ WATERFALL EDGE COUNTERTOPS, CUSTOM BUILT RANGE HOOD, TILE BACKSPLASH and FLOATING ACCENT SHELVES. The LAUNDRY ROOM and GARAGE ENTRANCE is located just off the kitchen for easy access. This home features upgrades galore, including a NEW HVAC (2022) LVP FLOORING (2022) INTERIOR PAINT (2022) NEW LIGHT FIXTURES (2022) CUSTOM ACCENT WALL and NEW ELECTRIC FIREPLACE (2022) Sliding glass doors in the living room lead out to your own PRIVATE OASIS featuring a LARGE COVERED PATIO and SPARKLING POOL with a NEWLY SCREENED ENCLOSURE. (2023) SOLAR PANELS for easy POOL HEATING. All three bathrooms have also been UPDATED with new quartz countertops and light fixtures! The Sunrise Lakes Community offers a COMMUNITY POOL, PLAYGROUND, and is CONVENIENTLY LOCATED near plenty of shopping/dining options! Just a short drive to Disney and other entertainment options! Call to schedule your private showing today!
Pre-foreclosure
Est. $409,000
16631 RISING STAR DRIVE, CLERMONT, FL 34714
4beds
1,642sqft
Single Family Residence
Built in 2003
7,583 Square Feet Lot
$409,000 Zestimate®
$249/sqft
$48/mo HOA
What's special
Sparkling poolModern finishesWalk-in closetTall ceilingsCustom built range hoodHigh end furnishingsCommunity pool
- 92 days
- 9
- 0
Zillow last checked:
Listing updated:
Listed by:
Alayna Phillips 407-687-6918,
EXP REALTY LLC 888-883-8509
Source: Stellar MLS,MLS#: O6181096 Originating MLS: Sarasota - Manatee
Originating MLS: Sarasota - Manatee
Facts & features
Interior
Bedrooms & bathrooms
- Bedrooms: 4
- Bathrooms: 3
- Full bathrooms: 3
Primary bedroom
- Features: En Suite Bathroom, Walk-In Closet(s)
- Level: First
- Dimensions: 15x13
Primary bedroom
- Features: En Suite Bathroom, Walk-In Closet(s)
- Level: First
- Dimensions: 17x13
Bedroom 2
- Features: Built-in Closet
- Level: First
- Dimensions: 13x10
Bedroom 3
- Features: Built-in Closet
- Level: First
- Dimensions: 13x10
Dinette
- Level: First
- Dimensions: 6x13
Kitchen
- Level: First
- Dimensions: 12x13
Living room
- Level: First
- Dimensions: 17x15
Heating
- Central
Cooling
- Central Air
Appliances
- Included: Dishwasher, Disposal, Dryer, Gas Water Heater, Range, Range Hood, Refrigerator, Washer
- Laundry: Electric Dryer Hookup, In Kitchen, Inside, Laundry Room, Washer Hookup
Features
- Ceiling Fan(s), Eating Space In Kitchen, High Ceilings, Living Room/Dining Room Combo, Open Floorplan, Split Bedroom, Stone Counters, Thermostat
- Flooring: Ceramic Tile, Luxury Vinyl
- Doors: Sliding Doors
- Windows: Window Treatments
- Has fireplace: Yes
Interior area
- Total structure area: 2,160
- Total interior livable area: 1,642 sqft
Property
Parking
- Total spaces: 2
- Parking features: Garage - Attached
- Attached garage spaces: 2
Features
- Levels: One
- Stories: 1
- Exterior features: Lighting, Sidewalk
- Has private pool: Yes
- Pool features: In Ground, Screen Enclosure, Solar Heat
Lot
- Size: 7,583 Square Feet
Details
- Parcel number: 262426180000003800
- Zoning: PUD
- Special conditions: None
Construction
Type & style
- Home type: SingleFamily
- Property subtype: Single Family Residence
Materials
- Block, Stucco
- Foundation: Slab
- Roof: Shingle
Condition
- New construction: No
- Year built: 2003
Utilities & green energy
- Sewer: Public Sewer
- Water: Public
- Utilities for property: BB/HS Internet Available, Cable Available, Electricity Connected, Public, Sewer Connected, Street Lights, Water Connected
Community & HOA
Community
- Features: Association Recreation - Owned, Community Mailbox, Deed Restrictions, Playground, Pool, Sidewalks
- Pet fee: $0 monthly
- Subdivision: SUNRISE LAKES PH I SUB
HOA
- Has HOA: Yes
- Services included: Common Area Taxes, Community Pool, Manager, Pool Maintenance, Recreational Facilities
- HOA fee: $48 monthly
- HOA name: Sentry Management
- HOA phone: 352-243-4595
Location
- Region: Clermont
Financial & listing details
- Price per square foot: $249/sqft
- Tax assessed value: $290,925
- Annual tax amount: $4,352
- Date on market: 2/22/2024
- Cumulative days on market: 36 days
- Ownership: Fee Simple
- Total actual rent: 0
- Electric utility on property: Yes
- Road surface type: Paved
Foreclosure details
Estimated market value
$409,000
$389,000 - $429,000
$3,192/mo
Price history
| Date | Event | Price |
|---|---|---|
| 4/26/2024 | Sold | $437,000+1.2%$266/sqft |
Source:  Stellar MLS #O6181096 Report a problem Stellar MLS #O6181096 Report a problem | ||
| 4/2/2024 | Pending sale | $432,000$263/sqft |
Source: Stellar MLS #O6181096 Report a problem | ||
| 3/23/2024 | Price change | $432,000-1.1%$263/sqft |
Source: Stellar MLS #O6181096 Report a problem | ||
| 2/22/2024 | Listed for sale | $437,000+11.2%$266/sqft |
Source: Stellar MLS #O6181096 Report a problem | ||
| 1/31/2024 | Listing removed | -- |
Source: Zillow Rentals Report a problem | ||
| 12/9/2023 | Listed for rent | $3,200$2/sqft |
Source: Zillow Rentals Report a problem | ||
| 10/2/2023 | Listing removed | -- |
Source: Zillow Rentals Report a problem | ||
| 9/11/2023 | Listed for rent | $3,200+1.6%$2/sqft |
Source: Zillow Rentals Report a problem | ||
| 6/3/2023 | Listing removed | -- |
Source: Zillow Rentals Report a problem | ||
| 5/29/2023 | Listed for rent | $3,150$2/sqft |
Source: Zillow Rentals Report a problem | ||
| 5/18/2023 | Listing removed | -- |
Source: Zillow Rentals Report a problem | ||
| 5/7/2023 | Listed for rent | $3,150-34%$2/sqft |
Source: Zillow Rentals Report a problem | ||
| 4/19/2022 | Sold | $393,000+3.4%$239/sqft |
Source: Public Record Report a problem | ||
| 3/12/2022 | Pending sale | $380,000$231/sqft |
Source: Stellar MLS #S5064070 Report a problem | ||
| 3/11/2022 | Listed for sale | $380,000+153.3%$231/sqft |
Source: Stellar MLS #S5064070 Report a problem | ||
| 8/1/2014 | Listing removed | $4,770$3/sqft |
Source: Discount VACATION Rentals Online Report a problem | ||
| 3/4/2014 | Listed for rent | $4,770$3/sqft |
Source: Discount VACATION Rentals Online Report a problem | ||
| 10/16/2009 | Sold | $150,000-19.5%$91/sqft |
Source: Stellar MLS #O4898979 Report a problem | ||
| 7/14/2003 | Sold | $186,400$114/sqft |
Source: Public Record Report a problem | ||
Public tax history
| Year | Property taxes | Tax assessment |
|---|---|---|
| 2025 | $4,583 -0.2% | $290,925 0% |
| 2024 | $4,591 +5.5% | $291,033 +2.2% |
| 2023 | $4,353 +31.1% | $284,841 +38.1% |
| 2022 | $3,319 +11.1% | $206,210 +10% |
| 2021 | $2,988 +3.8% | $187,465 +5.6% |
| 2020 | $2,879 -1% | $177,565 +7.8% |
| 2019 | $2,908 +13.5% | $164,771 +10% |
| 2018 | $2,563 | $149,792 +7.4% |
| 2017 | $2,563 +7.4% | $139,423 0% |
| 2016 | $2,386 +0.4% | $139,474 +16.1% |
| 2015 | $2,377 +9.3% | $120,102 +0.4% |
| 2014 | $2,175 +44.4% | $119,590 +16.5% |
| 2013 | $1,506 +5.3% | $102,664 +6.4% |
| 2012 | $1,431 -15% | $96,444 -15.1% |
| 2011 | $1,683 -15% | $113,596 -13.4% |
| 2010 | $1,980 -19.3% | $131,165 -19.4% |
| 2009 | $2,452 -14.4% | $162,646 -14.5% |
| 2008 | $2,864 -10% | $190,162 -9.8% |
| 2007 | $3,182 -1.8% | $210,743 +7% |
| 2006 | $3,239 +19.2% | $197,046 +20.4% |
| 2005 | $2,717 +2.4% | $163,606 |
| 2004 | $2,654 +527.6% | -- |
| 2003 | $423 | $24,500 |
Find assessor info on the county website
Monthly payment
Climate risks
Neighborhood: 34714
Nearby schools
Schools provided by the listing agent
- Elementary: Pine Ridge Elem
- Middle: East Ridge Middle
- High: East Ridge High
Source: Stellar MLS. This data may not be complete. We recommend contacting the local school district to confirm school assignments for this home.
- $--1 bd1 ba1.6k sqft16631 Rising Star Dr ROOM 1, Clermont, FL 34714Off Market
- $--1 bd1 ba1.6k sqft16631 Rising Star Dr ROOM 2, Clermont, FL 34714Off Market
- $--3 bd2 ba-- sqft16631 Rising Star Dr #ID1239419P, Clermont, FL 34714Off Market
- $--1 bd1 ba-- sqft16631 Rising Star Dr #ID1310236P, Clermont, FL 34714Off Market
Similar homes
- $469,0004 bd3 ba2.3k sqft16706 RISING STAR DRIVE, CLERMONT, FL 34714For Sale
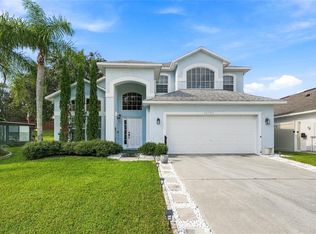
 MLS ID #O6446241, Deep Mehta, PA, EXP REALTY LLC. Stellar MLS
 - $394,9004 bd3 ba1.9k sqft16616 PALM SPRING DRIVE, CLERMONT, FL 34714For Sale
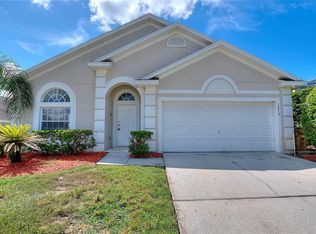 MLS ID #O6433273, Katrina Anarumo, FLORIDA REALTY MARKETPLACE. Stellar MLS
 - $400,0004 bd3 ba2k sqft16123 DOGWOOD HILL STREET, CLERMONT, FL 34714For Sale
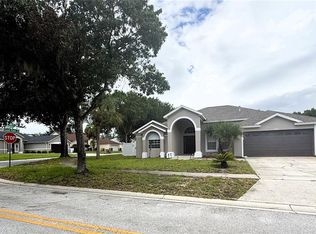 MLS ID #S5157829, Paola Almonte, REMAX PREMIER PROPERTIES. Stellar MLS
 - $415,0002 bd2 ba1.4k sqft2614 CAITHNESS WAY, CLERMONT, FL 34714For Sale
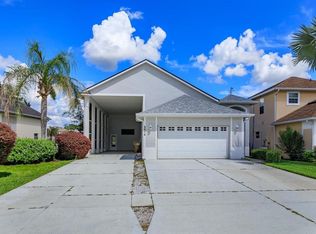 MLS ID #G5118418, Linda Killoran, DANA REALTY GROUP, LLC. Stellar MLS
 - $380,0004 bd3 ba1.6k sqft1208 CEDARWOOD WAY, CLERMONT, FL 34714For SaleMLS ID #O6435727, Phat Nguyen, LPT REALTY, LLC. Stellar MLS
- $385,0003 bd2 ba1.5k sqft16732 GLENBROOK BOULEVARD, CLERMONT, FL 34714For SaleMLS ID #S5154411, Dinorah Navarro, EG ORLANDO LLC. Stellar MLS
- $420,0003 bd2 ba1.6k sqft16809 GLENBROOK BOULEVARD, CLERMONT, FL 34714For SaleMLS ID #L4963308, Holly Carter, COLDWELL BANKER REALTY. Stellar MLS
- $410,0004 bd3 ba2.4k sqft2756 MEADOW STREAM WAY, CLERMONT, FL 34714For SaleMLS ID #O6443394, Yasmin Zamora Suarez, EXP REALTY LLC. Stellar MLS
- $425,0004 bd3 ba2k sqft16617 CARIBBEAN BREEZE WAY, CLERMONT, FL 34714For SaleMLS ID #O6443230, Robert Christiano, COLDWELL BANKER REALTY. Stellar MLS
- $450,0004 bd2 ba1.9k sqft15746 AUTUMN GLEN AVENUE, CLERMONT, FL 34714For SaleMLS ID #O6445129, Denisie Alexandre Da Costa, DTB FLORIDA REALTY, INC.. Stellar MLS
- $359,9003 bd2 ba1.8k sqft2712 WILSHIRE ROAD, CLERMONT, FL 34714For SaleMLS ID #TB8554182, Cindy Greco, EXP REALTY LLC. Stellar MLS
- $374,9003 bd3 ba2.4k sqft16525 SUNRISE VISTA DRIVE, CLERMONT, FL 34714For SaleMLS ID #O6426488, Manny Barrios, AXEN REALTY, LLC. Stellar MLS
- $429,0003 bd3 ba2.3k sqft16816 RISING STAR DRIVE, CLERMONT, FL 34714For SaleMLS ID #R4911154, Daisy Gonzalez, HOMES UNLIMITED REAL ESTATE CORP. Stellar MLS
- $419,0005 bd4 ba2.2k sqft17845 WOODCREST WAY, CLERMONT, FL 34714For SaleMLS ID #S5155656, Yuliana Naim, NAIM REAL ESTATE LLC. Stellar MLS
- $386,0005 bd3 ba1.6k sqft1048 WINDING WATER WAY, CLERMONT, FL 34714For SaleMLS ID #OM729077, Judy Murphy, CHARLES RUTENBERG REALTY INC. Stellar MLS
- $370,0004 bd3 ba1.9k sqft1006 CLEAR CREEK CIRCLE, CLERMONT, FL 34714For SaleMLS ID #O6434328, Matthew Freda, LPT REALTY, LLC. Stellar MLS
- $421,0004 bd3 ba2k sqft16710 CARIBBEAN BREEZE WAY, CLERMONT, FL 34714For SaleMLS ID #S5154061, Carlos DeJesus, EXIT REALTY 4CORNERS. Stellar MLS
- $419,9994 bd3 ba2.2k sqft16610 BROADFORD LANE, CLERMONT, FL 34714For SaleMLS ID #O6432970, Laura Teixeira, PA, NOBSKA REAL ESTATE LLC. Stellar MLS
- $359,9004 bd3 ba2.1k sqft1614 HERRING LANE, CLERMONT, FL 34714For SaleMLS ID #O6407091, Alexis McKenzie, REAL BROKER, LLC. Stellar MLS
- $379,9005 bd3 ba2.3k sqft1324 WHITEWOOD WAY WAY, CLERMONT, FL 34714For SaleMLS ID #G5114290, Amy Hager, MONIQUE MCGUIRE REALTY INC. Stellar MLS
